Well Maintained Home with Finished Lower Level, Garage, Carport & Spacious Lot
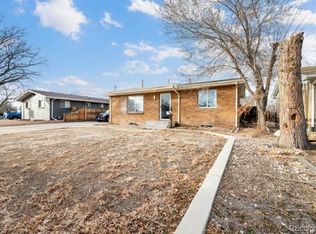
Welcome to this well maintained and thoughtfully updated home offering a fantastic combination of character, comfortable living space, and practical amenities. Situated on a generous approximately 7,840-square-foot lot, this property offers far more usable space than its main-level footprint suggests.
The main level features two comfortable bedrooms, a full bathroom, beautiful hardwood flooring, and inviting living spaces filled with warmth and character. Fresh interior and exterior paint give the home a clean, move-in-ready feel, while higher-end tile finishes add an updated touch.
The finished lower level provides approximately 926 additional square feet of versatile space, including a spacious recreation area and two additional finished rooms that can be adapted to suit your needs—whether for a home office, hobby rooms, guest space, exercise area, or additional living space. A convenient basement toilet adds functionality.
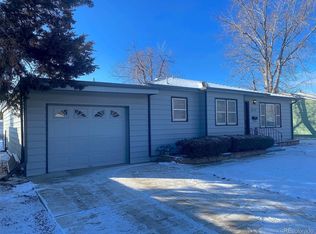
Outside, you'll appreciate the combination of a one-car garage, attached carport, alley access, and a generous backyard area. The covered parking and additional storage options are especially valuable, while the large lot provides room to enjoy the outdoors.
Additional updates include a roof approximately four years old, along with fresh interior and exterior paint. With hardwood floors, quality tile work, extensive finished lower-level space, abundant parking, and a desirable lot, this home offers a versatile package with plenty to appreciate.
A wonderful opportunity for buyers looking for a well-cared-for home with character, updates, flexible finished space, and excellent utility. Come see everything this property has to offer!
You must be working with a licensed buyers agent that we are willing to pay a commission to.
Virtual tour link.
https://my.matterport.com/show/?m=aSfCvUe8XFe
For sale by owner
$375,000
1164 Walnut St, Brighton, CO 80601
2beds
1,651sqft
SingleFamily
Built in 1957
7,840 Square Feet Lot
$-- Zestimate®
$227/sqft
$-- HOA
What's special
Flexible finished spaceSpacious lotCovered parkingConvenient basement toiletQuality tile workAbundant parkingGenerous backyard area
What the owner loves about this home
The total livable space, tile floor in kitchen and hardwood floors on main level.
You must be working with a licensed buyers agent that we are willing to pay a commission to.
- 10 days
- 618
- 50
Listed by:
Property Owner (907) 308-1163
Facts & features
Interior
Bedrooms & bathrooms
- Bedrooms: 2
- Bathrooms: 2
- Full bathrooms: 1
- 1/4 bathrooms: 1
Heating
- Forced air
Appliances
- Included: Garbage disposal, Range / Oven, Refrigerator
Features
- Flooring: Tile, Carpet, Concrete, Hardwood
- Basement: Partially finished
- Has fireplace: Yes
Interior area
- Total interior livable area: 1,651 sqft
Property
Parking
- Total spaces: 2
- Parking features: Carport, Garage - Attached, Off-street
Features
- Exterior features: Wood
Lot
- Size: 7,840 Square Feet
Details
- Parcel number: 0156905320009
Construction
Type & style
- Home type: SingleFamily
Materials
- Frame
- Roof: Asphalt
Condition
- New construction: No
- Year built: 1957
Community & HOA
Location
- Region: Brighton
Financial & listing details
- Price per square foot: $227/sqft
- Tax assessed value: $348,000
- Annual tax amount: $2,282
- Date on market: 10/3/2026
Estimated market value
Not available
Estimated sales range
Not available
$2,544/mo
Price history
| Date | Event | Price |
|---|---|---|
| 10/3/2026 | Listed for sale | $375,000+341.2%$227/sqft |
Source: Owner Report a problem | ||
| 3/24/2021 | Listing removed | -- |
Source: Owner Report a problem | ||
| 5/7/2017 | Listing removed | $1,500$1/sqft |
Source: Owner Report a problem | ||
| 5/4/2017 | Listed for rent | $1,500$1/sqft |
Source: Owner Report a problem | ||
| 8/5/2009 | Sold | $85,000-46%$51/sqft |
Source: Public Record Report a problem | ||
| 5/8/2007 | Sold | $157,500$95/sqft |
Source: Public Record Report a problem | ||
Public tax history
| Year | Property taxes | Tax assessment |
|---|---|---|
| 2025 | $2,282 +0.5% | $21,750 -10.7% |
| 2024 | $2,271 +1.4% | $24,350 |
| 2023 | $2,240 +6.6% | $24,350 +19.4% |
| 2022 | $2,100 | $20,390 -2.9% |
| 2021 | -- | $20,990 +13.5% |
| 2020 | $1,818 | $18,490 -0.2% |
| 2019 | $1,818 +29.5% | $18,530 +30.6% |
| 2018 | $1,403 | $14,190 |
| 2017 | $1,403 | $14,190 +51.3% |
| 2016 | -- | $9,380 |
| 2015 | $930 | $9,380 -4.3% |
| 2014 | -- | $9,800 |
| 2013 | -- | $9,800 -9% |
| 2012 | -- | $10,770 |
| 2011 | -- | $10,770 -5% |
| 2010 | -- | $11,340 |
| 2009 | -- | $11,340 -2.4% |
| 2008 | -- | $11,620 |
| 2007 | -- | $11,620 -6.6% |
| 2006 | -- | $12,440 |
| 2005 | -- | $12,440 +12.5% |
| 2004 | -- | $11,060 |
| 2003 | $876 +4.4% | $11,060 +16.1% |
| 2002 | $839 +2.1% | $9,530 +15.7% |
| 2001 | $821 | $8,240 |
| 2000 | -- | $8,240 |
Find assessor info on the county website
Monthly payment
Est. payment
Payment breakdown
Explore the cost of this home by adjusting the details. Changes won't be saved.Climate risks
Neighborhood: 80601

Similar homes
- $--3 bd1 ba1.2k sqft190 N 8th Ave, Brighton, CO 80601Auction
 Auction.com 1
 - $399,0004 bd1 ba1.7k sqft111 S 9th Avenue, Brighton, CO 80601For Sale
 MLS ID #7218799, Luke Shipley, Keller Williams Avenues Realty. REcolorado as distributed by MLS GRID
 - $380,0002 bd1 ba1k sqft1310 Strong Street, Brighton, CO 80601For Sale
 MLS ID #6708500, Erik Ledezma, Paisano Realty, Inc.. REcolorado as distributed by MLS GRID
 - $375,0003 bd2 ba1.8k sqft1235 Strong Street, Brighton, CO 80601For Sale
 MLS ID #8720980, Stephanie Vigil, Keller Williams Preferred Realty. REcolorado as distributed by MLS GRID
 - $375,0003 bd1 ba1.1k sqft1561 Myrtle Street, Brighton, CO 80601For SaleMLS ID #9610838, Tara Jones, Opendoor Brokerage LLC. REcolorado as distributed by MLS GRID
- $390,0003 bd1 ba1.2k sqft380 N 11th Avenue, Brighton, CO 80601For SaleMLS ID #1777592, Francis Hastings, Real Broker, LLC DBA Real. REcolorado as distributed by MLS GRID
- $409,0003 bd2 ba1.8k sqft696 Fulton Avenue, Brighton, CO 80601For SaleMLS ID #9479726, Juliet Wright, iGo Realty. REcolorado as distributed by MLS GRID
- $429,9003 bd1 ba1.5k sqft50 S 6th Avenue, Brighton, CO 80601For SaleMLS ID #4547868, Andy Bedard, 1 Percent Lists Front Range Realty. REcolorado as distributed by MLS GRID
- $395,0002 bd1 ba1k sqft53 S 10th Avenue, Brighton, CO 80601For SaleMLS ID #2226889, Star Qurashi, Coldwell Banker Realty 24. REcolorado as distributed by MLS GRID
- $409,9003 bd2 ba1.3k sqft312 S 26th Avenue, Brighton, CO 80601For SaleMLS ID #3363356, Jerry Hufford, RE/MAX Alliance. REcolorado as distributed by MLS GRID
- $440,0003 bd2 ba1.2k sqft2405 Skeel Street, Brighton, CO 80601For SaleMLS ID #9953621, Brandon Garcia, Rex Homes LLC. REcolorado as distributed by MLS GRID
- $369,0004 bd1 ba1.6k sqft822 S 1st Avenue, Brighton, CO 80601For SaleMLS ID #5479827, Lane Tuetken, LT Real Estate LLC. REcolorado as distributed by MLS GRID
- $360,0004 bd2 ba1.6k sqft766 Fulton Avenue, Brighton, CO 80601For SaleMLS ID #8757571, Alan Casavantes, 8z Real Estate. REcolorado as distributed by MLS GRID
- $375,0003 bd1 ba898 sqft256 S 2nd Avenue, Brighton, CO 80601For SaleMLS ID #2732216, Sheila Hollister, DAY AND COMPANY INC. REcolorado as distributed by MLS GRID
- $399,9004 bd2 ba2k sqft327 Elm Avenue, Brighton, CO 80601For SaleMLS ID #4652177, Paul Bracewell, Brick and Ivy LLC. REcolorado as distributed by MLS GRID
- $385,0002 bd1 ba1k sqft544 S 3rd Avenue, Brighton, CO 80601For SaleMLS ID #6385728, Sonya Lanotte, eXp Realty, LLC. REcolorado as distributed by MLS GRID
- $475,0004 bd2 ba2.2k sqft347 N 6th Avenue, Brighton, CO 80601For SaleMLS ID #3720320, Jeffrey Zoerb, Guardian Alliance Realty. REcolorado as distributed by MLS GRID
- $430,0002 bd2 ba1.7k sqft269 S 2nd Avenue, Brighton, CO 80601For SaleMLS ID #2732262, Justine Fretter, Keller Williams Realty Downtown LLC. REcolorado as distributed by MLS GRID
