1561 Myrtle St is a one-story Brighton home with a functional layout and comfortable living spaces throughout. The kitchen features stainless steel appliances, creating an efficient and well-equipped cooking space. The primary bedroom includes a walk-in closet for convenient storage and organization. This residence combines practical design with comfortable living spaces, delivering functional amenities throughout every room. Included 100-Day Home Warranty with buyer activation
For sale
Price cut: $5K (8/27)
$375,000
1561 Myrtle Street, Brighton, CO 80601
3beds
1,170sqft
Single Family Residence
Built in 1969
8,812 Square Feet Lot
$-- Zestimate®
$321/sqft
$-- HOA
What's special
- 53 days
- 596
- 65
Zillow last checked:
Listing updated:
Listed by:
Tara Jones 720-594-2727 homes@opendoor.com,
Opendoor Brokerage LLC,
Naseem Mirza 619-650-6577,
Opendoor Brokerage LLC
Source: REcolorado as distributed by MLS GRID,MLS#: 9610838
Facts & features
Interior
Bedrooms & bathrooms
- Bedrooms: 3
- Bathrooms: 1
- Full bathrooms: 1
- Main level bathrooms: 1
- Main level bedrooms: 3
Bedroom
- Level: Main
Bedroom
- Level: Main
Bedroom
- Level: Main
Bathroom
- Level: Main
Heating
- Forced Air, Natural Gas
Cooling
- Central Air
Appliances
- Included: Dishwasher, Microwave, Oven
Features
- Flooring: Carpet, Laminate
- Has basement: No
Interior area
- Total structure area: 1,170
- Total interior livable area: 1,170 sqft
- Finished area above ground: 1,170
Video & virtual tour
Property
Parking
- Total spaces: 1
- Parking features: Carport
- Carport spaces: 1
Features
- Levels: One
- Stories: 1
Lot
- Size: 8,812 Square Feet
Details
- Parcel number: R0002084
- Special conditions: Standard
Construction
Type & style
- Home type: SingleFamily
- Property subtype: Single Family Residence
Materials
- Brick, Frame, Wood Siding
- Roof: Composition
Condition
- Year built: 1969
Utilities & green energy
- Sewer: Public Sewer
- Utilities for property: Natural Gas Available
Community & HOA
Community
- Subdivision: Brighton Manor No 2
HOA
- Has HOA: No
Location
- Region: Brighton
Financial & listing details
- Price per square foot: $321/sqft
- Tax assessed value: $374,000
- Annual tax amount: $2,801
- Date on market: 8/20/2026
- Listing terms: Cash,Conventional,VA Loan
- Exclusions: Alarm And Kwikset Lock Do Not Convey.
- Ownership: Corporation/Trust
- Electric utility on property: Yes
Estimated market value
Not available
Estimated sales range
Not available
Not available
Price history
| Date | Event | Price |
|---|---|---|
| 8/27/2026 | Price change | $375,000-1.3%$321/sqft |
Source:  REcolorado as distributed by MLS GRID #9610838 Report a problem REcolorado as distributed by MLS GRID #9610838 Report a problem | ||
| 8/20/2026 | Listed for sale | $380,000+14.4%$325/sqft |
Source: REcolorado as distributed by MLS GRID #9610838 Report a problem | ||
| 8/17/2026 | Sold | $332,300+196.8%$284/sqft |
Source: Public Record Report a problem | ||
| 5/4/2009 | Sold | $111,950-2.6%$96/sqft |
Source: Public Record Report a problem | ||
| 4/4/2009 | Price change | $114,950-89.7%$98/sqft |
Source: Listhub #757737 Report a problem | ||
| 4/3/2009 | Listed for sale | $1,114,950$953/sqft |
Source: Listhub #757737 Report a problem | ||
Public tax history
| Year | Property taxes | Tax assessment |
|---|---|---|
| 2025 | $2,492 +0.5% | $23,370 -11% |
| 2024 | $2,480 +3.2% | $26,250 |
| 2023 | $2,402 +6.6% | $26,250 +20% |
| 2022 | $2,253 | $21,870 -2.8% |
| 2021 | -- | $22,510 +28.2% |
| 2020 | $1,728 | $17,560 -0.2% |
| 2019 | $1,728 +28.1% | $17,600 +29% |
| 2018 | $1,349 | $13,640 |
| 2017 | $1,349 | $13,640 +39.3% |
| 2016 | -- | $9,790 |
| 2015 | $970 | $9,790 +1.9% |
| 2014 | -- | $9,610 |
| 2013 | -- | $9,610 -9.1% |
| 2012 | -- | $10,570 |
| 2011 | -- | $10,570 -5.5% |
| 2010 | -- | $11,190 |
| 2009 | -- | $11,190 -7.5% |
| 2008 | -- | $12,100 |
| 2007 | -- | $12,100 -8.5% |
| 2006 | -- | $13,230 |
| 2005 | -- | $13,230 +12.7% |
| 2004 | -- | $11,740 |
| 2003 | $957 +4.5% | $11,740 +12.8% |
| 2002 | $916 -0.4% | $10,410 +12.8% |
| 2001 | $920 | $9,230 |
| 2000 | -- | $9,230 |
Find assessor info on the county website
Monthly payment
Est. payment
Payment breakdown
Explore the cost of this home by adjusting the details. Changes won't be saved.Climate risks
Neighborhood: 80601
Nearby schools
Schools provided by the listing agent
- Elementary: Academy Endeavor
- Middle: Chinook Trail
- High: Air Academy
- District: Academy 20
Source: REcolorado as distributed by MLS GRID. This data may not be complete. We recommend contacting the local school district to confirm school assignments for this home.
Similar homes
- $--3 bd1 ba1.2k sqft190 N 8th Ave, Brighton, CO 80601Auction
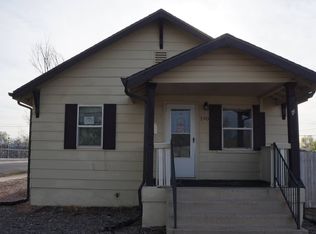 Auction.com 1
 - $375,0002 bd2 ba1.6k sqft1164 Walnut St, Brighton, CO 80601For Sale By Owner

- $390,0003 bd1 ba1.2k sqft380 N 11th Avenue, Brighton, CO 80601For Sale
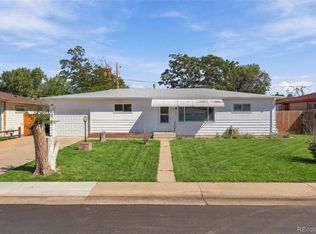
 MLS ID #1777592, Francis Hastings, Real Broker, LLC DBA Real. REcolorado as distributed by MLS GRID
 - $440,0003 bd2 ba1.2k sqft2405 Skeel Street, Brighton, CO 80601For Sale
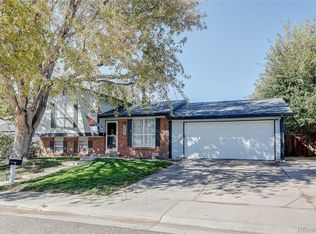 MLS ID #9953621, Brandon Garcia, Rex Homes LLC. REcolorado as distributed by MLS GRID
 - $380,0002 bd1 ba1k sqft1310 Strong Street, Brighton, CO 80601For SaleMLS ID #6708500, Erik Ledezma, Paisano Realty, Inc.. REcolorado as distributed by MLS GRID
- $409,9003 bd2 ba1.3k sqft312 S 26th Avenue, Brighton, CO 80601For SaleMLS ID #3363356, Jerry Hufford, RE/MAX Alliance. REcolorado as distributed by MLS GRID
- $429,9003 bd1 ba1.5k sqft50 S 6th Avenue, Brighton, CO 80601For SaleMLS ID #4547868, Andy Bedard, 1 Percent Lists Front Range Realty. REcolorado as distributed by MLS GRID
- $369,0004 bd1 ba1.6k sqft822 S 1st Avenue, Brighton, CO 80601For SaleMLS ID #5479827, Lane Tuetken, LT Real Estate LLC. REcolorado as distributed by MLS GRID
- $395,0002 bd1 ba1k sqft53 S 10th Avenue, Brighton, CO 80601For SaleMLS ID #2226889, Star Qurashi, Coldwell Banker Realty 24. REcolorado as distributed by MLS GRID
- $375,0003 bd1 ba898 sqft256 S 2nd Avenue, Brighton, CO 80601For SaleMLS ID #2732216, Sheila Hollister, DAY AND COMPANY INC. REcolorado as distributed by MLS GRID
- $360,0004 bd2 ba1.6k sqft766 Fulton Avenue, Brighton, CO 80601For SaleMLS ID #8757571, Alan Casavantes, 8z Real Estate. REcolorado as distributed by MLS GRID
- $348,0002 bd1 ba660 sqft804 S 1st Avenue, Brighton, CO 80601For SaleMLS ID #5876335, Brenda Solano, RE/MAX Momentum. REcolorado as distributed by MLS GRID
- $385,0002 bd1 ba1k sqft544 S 3rd Avenue, Brighton, CO 80601For SaleMLS ID #6385728, Sonya Lanotte, eXp Realty, LLC. REcolorado as distributed by MLS GRID
- $405,0003 bd1 ba1.1k sqft1347 Lark Avenue, Brighton, CO 80601For SaleMLS ID #6564218, Danielle Martini, Coldwell Banker Realty 44. REcolorado as distributed by MLS GRID
- $375,0003 bd2 ba1.2k sqft576 Tanager Street, Brighton, CO 80601For SaleMLS ID #4438710, Erica Hageman, RE/MAX Momentum. REcolorado as distributed by MLS GRID
- $465,0003 bd3 ba1.5k sqft4684 Crestone Peak St, Brighton, CO 80601For Sale
 MLS ID #1070291, Kate Swensen, HomeSmart. IRES as distributed by MLS GRID
 - $369,9003 bd3 ba1.6k sqft832 Dove Avenue, Brighton, CO 80601For SaleMLS ID #3678506, Angela Janine Vigil, Above & Beyond Real Estate. REcolorado as distributed by MLS GRID
- $450,0004 bd2 ba1.5k sqft420 Strong Street, Brighton, CO 80601For SaleMLS ID #6132745, Luana Lindholm, HomeSmart. REcolorado as distributed by MLS GRID
