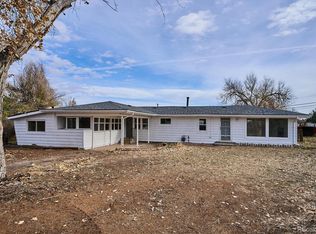
Opportunity awaits! Priced to sell at $375,000, this 3-bedroom, 2-bath ranch-style home offers incredible potential for homeowners, investors, or anyone looking to add their personal touch. Situated on a spacious lot, the property features a long driveway and an oversized detached 2-car garage, providing ample parking, storage, and workspace.
While the home is being sold as-is and could benefit from some cosmetic updates, several major improvements have already been completed, including new vinyl flooring throughout, updated electrical, a new HVAC system, and new lighting fixtures. With solid bones and key mechanical upgrades already in place, this home presents a fantastic opportunity to build equity and create the space you’ve always envisioned.
Seller is willing to offer up to $5,000 in concessions with a reasonable offer and use of the preferred lender (subject to approval).
Conveniently located and full of potential, this is an opportunity for a buyer to make the property their own. Schedule your showing today!
For sale
Price cut: $15K (7/27)
$375,000
1235 Strong Street, Brighton, CO 80601
3beds
1,850sqft
Single Family Residence
Built in 1971
6,600 Square Feet Lot
$372,900 Zestimate®
$203/sqft
$-- HOA
What's special
- 132 days
- 572
- 50
Zillow last checked:
Listing updated:
Listed by:
Stephanie Vigil stephv13@gmail.com,
Keller Williams Preferred Realty
Source: REcolorado as distributed by MLS GRID,MLS#: 8720980
Facts & features
Interior
Bedrooms & bathrooms
- Bedrooms: 3
- Bathrooms: 2
- Full bathrooms: 2
- Main level bathrooms: 1
- Main level bedrooms: 2
Bedroom
- Features: Primary Suite
- Level: Main
Bedroom
- Level: Main
Bedroom
- Level: Basement
Bedroom
- Level: Basement
Bathroom
- Features: Primary Suite
- Level: Main
Bathroom
- Features: Primary Suite
- Level: Basement
Family room
- Level: Basement
Kitchen
- Level: Main
Laundry
- Level: Basement
Living room
- Level: Main
Heating
- Forced Air
Cooling
- Central Air
Appliances
- Included: Convection Oven, Cooktop, Dishwasher, Disposal, Dryer, Electric Water Heater, Microwave, Oven, Refrigerator, Washer
Features
- Flooring: Vinyl
- Basement: Finished
Interior area
- Total structure area: 1,850
- Total interior livable area: 1,850 sqft
- Finished area above ground: 925
- Finished area below ground: 740
Property
Parking
- Total spaces: 2
- Parking features: Concrete, Exterior Access Door, Oversized
- Garage spaces: 2
Features
- Levels: One
- Stories: 1
- Patio & porch: Front Porch
- Exterior features: Private Yard
- Fencing: Full
Lot
- Size: 6,600 Square Feet
Details
- Parcel number: R0002176
- Special conditions: Standard
Construction
Type & style
- Home type: SingleFamily
- Architectural style: Traditional
- Property subtype: Single Family Residence
Materials
- Brick, Frame
- Foundation: Slab
- Roof: Composition
Condition
- Year built: 1971
Utilities & green energy
- Sewer: Public Sewer
- Water: Public
- Utilities for property: Cable Available, Electricity Connected, Internet Access (Wired), Natural Gas Available, Natural Gas Connected, Phone Available, Propane
Green energy
- Energy efficient items: HVAC, Lighting
Community & HOA
Community
- Security: Carbon Monoxide Detector(s), Smoke Detector(s)
- Subdivision: Brighton East
HOA
- Has HOA: No
Location
- Region: Brighton
Financial & listing details
- Price per square foot: $203/sqft
- Tax assessed value: $387,000
- Annual tax amount: $2,899
- Date on market: 6/3/2026
- Listing terms: Cash,Conventional,Other
- Exclusions: Seller's Personal Property
- Ownership: Individual
- Electric utility on property: Yes
- Road surface type: Paved
Estimated market value
$372,900
$354,000 - $392,000
$2,898/mo
Price history
| Date | Event | Price |
|---|---|---|
| 7/27/2026 | Price change | $375,000-3.8%$203/sqft |
Source:  REcolorado as distributed by MLS GRID #8720980 Report a problem REcolorado as distributed by MLS GRID #8720980 Report a problem | ||
| 6/3/2026 | Listed for sale | $390,000$211/sqft |
Source: REcolorado as distributed by MLS GRID #8720980 Report a problem | ||
| 1/18/2024 | Sold | $390,000+146.8%$211/sqft |
Source: Public Record Report a problem | ||
| 1/16/2020 | Listing removed | -- |
Source: Hudson & Marshall Report a problem | ||
| 12/14/2019 | Listed for sale | -- |
Source: Hudson & Marshall Report a problem | ||
| 3/27/2007 | Sold | $158,000-17.4%$85/sqft |
Source: Public Record Report a problem | ||
| 8/29/2002 | Sold | $191,200+59.3%$103/sqft |
Source: Public Record Report a problem | ||
| 5/27/1998 | Sold | $120,000+44.6%$65/sqft |
Source: Public Record Report a problem | ||
| 7/11/1995 | Sold | $83,000$45/sqft |
Source: Public Record Report a problem | ||
Public tax history
| Year | Property taxes | Tax assessment |
|---|---|---|
| 2025 | $2,680 +0.5% | $24,190 -13.4% |
| 2024 | $2,667 +18.7% | $27,940 |
| 2023 | $2,246 +6.6% | $27,940 +36.6% |
| 2022 | $2,106 | $20,450 -2.9% |
| 2021 | -- | $21,050 +4.3% |
| 2020 | $1,985 | $20,190 -0.2% |
| 2019 | $1,985 +31.5% | $20,230 +32.6% |
| 2018 | $1,509 | $15,260 |
| 2017 | $1,509 | $15,260 -0.5% |
| 2016 | -- | $15,330 |
| 2015 | $1,519 | $15,330 +35.3% |
| 2014 | -- | $11,330 |
| 2013 | -- | $11,330 -9.5% |
| 2012 | -- | $12,520 |
| 2011 | -- | $12,520 -4.6% |
| 2010 | -- | $13,120 |
| 2009 | -- | $13,120 -7.9% |
| 2008 | -- | $14,250 |
| 2007 | -- | $14,250 -2.8% |
| 2006 | -- | $14,660 |
| 2005 | -- | $14,660 +7.4% |
| 2004 | -- | $13,650 |
| 2003 | $1,119 +4.5% | $13,650 +12.2% |
| 2002 | $1,071 +4.9% | $12,170 +18.7% |
| 2001 | $1,021 | $10,250 |
| 2000 | -- | $10,250 |
Find assessor info on the county website
Monthly payment
Est. payment
Payment breakdown
Explore the cost of this home by adjusting the details. Changes won't be saved.Climate risks
Neighborhood: 80601
Nearby schools
Schools provided by the listing agent
- Elementary: Northeast
- Middle: Overland Trail
- High: Brighton
- District: School District 27-J
Source: REcolorado as distributed by MLS GRID. This data may not be complete. We recommend contacting the local school district to confirm school assignments for this home.


Similar homes
- $385,0002 bd1 ba1k sqft544 S 3rd Avenue, Brighton, CO 80601For Sale

 MLS ID #6385728, Sonya Lanotte, eXp Realty, LLC. REcolorado as distributed by MLS GRID
 - $409,9004 bd2 ba1.7k sqft12265 E 55th Avenue, Denver, CO 80239For Sale
 MLS ID #6716767, Aaron Lebovic, eXp Realty, LLC. REcolorado as distributed by MLS GRID
 - $315,0002 bd3 ba1.1k sqft2900 Purcell Street #N6, Brighton, CO 80601For Sale
 MLS ID #4837906, Amy Ryan, Amy Ryan Group. REcolorado as distributed by MLS GRID
 - $409,0003 bd1 ba1.4k sqft2110 Eagle Circle, Aurora, CO 80011For Sale
 MLS ID #4884103, Theodoros Vasilas, Parkside Realty. REcolorado as distributed by MLS GRID
 - $430,0003 bd2 ba1.4k sqft4430 Adams Street, Denver, CO 80216For SaleMLS ID #9494995, Alese Wordley, The Resource Group LLC. REcolorado as distributed by MLS GRID
- $400,0003 bd3 ba1.7k sqft20000 Mitchell Place #2, Denver, CO 80249For SaleMLS ID #7199925, Rachel Herring-Luna, Your Castle Real Estate Inc. REcolorado as distributed by MLS GRID
- $350,0003 bd2 ba1.3k sqft1180 Vaughn Street, Aurora, CO 80011For SaleMLS ID #3697064, Evelyn Nambiar Schwimmer, Evernest Realty Advisors. REcolorado as distributed by MLS GRID
- $398,0003 bd2 ba1.2k sqft303 Goodrich Avenue, Platteville, CO 80651For SaleMLS ID #1557508, Annette Andersen, HomeSmart Realty. REcolorado as distributed by MLS GRID
- $407,0003 bd2 ba1.6k sqft12704 Forest Street, Thornton, CO 80241For SaleMLS ID #2086199, Kevin Nydam, Compass - Denver. REcolorado as distributed by MLS GRID
- $435,0003 bd2 ba1.3k sqft9449 Inca Court, Denver, CO 80260For SaleMLS ID #9934018, Jessica Reyes, Your Castle Realty LLC. REcolorado as distributed by MLS GRID
- $370,0002 bd2 ba1.1k sqft810 Oswego Street, Aurora, CO 80010For SaleMLS ID #5415417, Kelli Bairn, WestBound Realty, LLC. REcolorado as distributed by MLS GRID
- $390,0003 bd1 ba1k sqft7180 Grape Street, Commerce City, CO 80022For SaleMLS ID #8434128, Idalia Padilla, Megastar Realty. REcolorado as distributed by MLS GRID
- $387,9003 bd3 ba1.6k sqft18060 E 104th Place #C, Commerce City, CO 80022For SaleMLS ID #9118575, Julie Palumbo Greco, Realty One Group Premier. REcolorado as distributed by MLS GRID
- $375,0002 bd1 ba1.1k sqft1685 Clinton Street, Aurora, CO 80010For SaleMLS ID #6069061, Beth Concha, Invalesco Real Estate. REcolorado as distributed by MLS GRID
- $380,0002 bd1 ba931 sqft755 Newark Street, Aurora, CO 80010For SaleMLS ID #2920467, Caroline Kleckner, RE/MAX Professionals. REcolorado as distributed by MLS GRID
- $408,0003 bd3 ba1.2k sqft15852 E 48th Place, Denver, CO 80239For SaleMLS ID #2272671, Kai Coleman, Coldwell Banker Realty 44. REcolorado as distributed by MLS GRID
- $419,9004 bd2 ba1.6k sqft191 Cortez Street, Denver, CO 80221For SaleMLS ID #2077111, Andy Fink, eXp Realty, LLC. REcolorado as distributed by MLS GRID
- $430,0003 bd4 ba2.5k sqftThe Greens at Buffalo Run, Commerce City, CO 80022For SaleMLS ID #9843220, Arlene Castro, iGo Realty. REcolorado as distributed by MLS GRID
- $429,9994 bd2 ba2k sqft8356 Mitze Drive, Denver, CO 80221For SaleMLS ID #2693010, Citlali Sanchez, Home Real Estate. REcolorado as distributed by MLS GRID
