TO BE BUILT the JAMES Plan by R-CI Builders - Welcome to Cobbs Creek, one of Hanover's newest single family home communities. The James Floor Plan is a 2 story home 3 BR 2.5 Bath, this floor plan has been Upgraded to Add BONUS LOFT area and the HUGE Finished Room Over the Garage. Once you are inside you will fall in love with the open floorpan with a large Kitchen Island, Granite Countertops and a Dining Area with more space for entertaining! It also features Stainless Steel Whirlpool Appliances, Gas Cooking is available. The FIRST FLOOR Primary Bedroom is spacious with a Luxury Owners Bath that can be upgraded to a Ceramic Tile shower and Floor, with a Double Vanity. The front Study can be converted in to a 2nd FULL BEDROOM with a Full Bath! All upstairs bedrooms are spacious with lots of natural light. The unfinished storage can be converted into an open loft for even more space! On the Rear of the home you can upgrade to a Covered Deck where you'll be able to enjoy all the seasons has to offer. Call today to find out more about this plan and any others by RCI BUILDERS.
Sold for $558,358
$558,358
11751 Roaring River Trail Gln, Allen, VA 23059
3beds
2,870sqft
Single Family Residence
Built in 2023
-- sqft lot
$622,000 Zestimate®
$195/sqft
$3,314 Estimated rent
Home value
$622,000
$591,000 - $653,000
$3,314/mo
Zestimate® history
Owner options
List your home for rent
$3,314/mo
Rent Zestimate®
Find your next renter with Zillow Rental Manager. Plus, with online applications, you can quickly screen prospective tenants – for free.
$3,314/mo
Rent Zestimate®
Refinance and save
$3,840/mo
Est. payment
Refinancing to a lower rate could help reduce your monthly payments and save thousands over the life of the loan.
$3,840/mo
Est. payment
Explore your selling options
Work with a Zillow partner agent
Leverage their expertise and Zillow's premium Showcase listings to get your home seen by more buyers.
Get startedList with your own agent
Get your home in front of millions of buyers by listing it on Zillow.
Learn how to do itSell it yourself
Take full control of how buyers see your home on Zillow by listing For Sale by Owner (FSBO).
List your homeWhat's special
Zillow last checked:
Listing updated:
Listed by:
Stephanie Parady 804-787-3698,
Hometown Realty
Bought with:
Shannon Haskins, 0225080299
Hometown Realty
Source: CVRMLS,MLS#: 2307898 Originating MLS: Central Virginia Regional MLS
Originating MLS: Central Virginia Regional MLSFacts & features
Interior
Bedrooms & bathrooms
- Bedrooms: 3
- Bathrooms: 3
- Full bathrooms: 2
- 1/2 bathrooms: 1
Primary bedroom
- Level: First
- Dimensions: 0 x 0
Bedroom 2
- Level: Second
- Dimensions: 0 x 0
Bedroom 3
- Level: Second
- Dimensions: 0 x 0
Additional room
- Level: Second
- Dimensions: 0 x 0
Family room
- Level: First
- Dimensions: 0 x 0
Foyer
- Level: First
- Dimensions: 0 x 0
Other
- Description: Shower
- Level: First
Other
- Description: Tub & Shower
- Level: Second
Half bath
- Level: First
Kitchen
- Level: First
- Dimensions: 0 x 0
Laundry
- Level: First
- Dimensions: 0 x 0
Office
- Level: First
- Dimensions: 0 x 0
Recreation
- Level: Second
- Dimensions: 0 x 0
Sitting room
- Level: First
- Dimensions: 0 x 0
Heating
- Electric, Natural Gas, Zoned
Cooling
- Central Air, Electric
Appliances
- Included: Dishwasher, Electric Cooking, Gas Cooking, Disposal, Gas Water Heater, Microwave, Oven, Stove
- Laundry: Washer Hookup, Dryer Hookup
Features
- Bedroom on Main Level, Breakfast Area, Ceiling Fan(s), Dining Area, Eat-in Kitchen, Fireplace, Granite Counters, High Ceilings, High Speed Internet, Kitchen Island, Loft, Bath in Primary Bedroom, Main Level Primary, Pantry, Recessed Lighting, Cable TV, Wired for Data, Walk-In Closet(s)
- Flooring: Partially Carpeted, Vinyl, Wood
- Basement: Crawl Space
- Attic: Floored,Walk-In
- Number of fireplaces: 1
- Fireplace features: Gas
Interior area
- Total interior livable area: 2,870 sqft
- Finished area above ground: 2,870
Property
Parking
- Total spaces: 2
- Parking features: Attached, Driveway, Garage, Off Street, Paved
- Attached garage spaces: 2
- Has uncovered spaces: Yes
Features
- Levels: Two
- Stories: 2
- Patio & porch: Deck, Front Porch, Patio, Porch
- Exterior features: Porch, Paved Driveway
- Pool features: None
Details
- Parcel number: 7778558939
- Special conditions: Corporate Listing
Construction
Type & style
- Home type: SingleFamily
- Architectural style: Two Story
- Property subtype: Single Family Residence
Materials
- Drywall, Frame, Vinyl Siding
- Roof: Composition
Condition
- New Construction
- New construction: Yes
- Year built: 2023
Utilities & green energy
- Sewer: Public Sewer
- Water: Public
Community & HOA
Community
- Features: Common Grounds/Area, Home Owners Association
- Security: Smoke Detector(s)
- Subdivision: Hanover
HOA
- Has HOA: Yes
- Amenities included: Landscaping, Management
- Services included: Common Areas
- HOA fee: $500 annually
Location
- Region: Allen
Financial & listing details
- Price per square foot: $195/sqft
- Date on market: 8/25/2025
- Ownership: Corporate
- Ownership type: Corporation
Price history
| Date | Event | Price |
|---|---|---|
| 10/25/2023 | Sold | $558,358+4%$195/sqft |
Source:  CVRMLS #2307898 Report a problem CVRMLS #2307898 Report a problem | ||
| 5/10/2023 | Pending sale | $536,735$187/sqft |
Source: CVRMLS #2307898 Report a problem | ||
| 4/24/2023 | Listed for sale | $536,735$187/sqft |
Source: CVRMLS #2307898 Report a problem | ||
Public tax history
Tax history is unavailable.
Neighborhood: 23059
Nearby homes
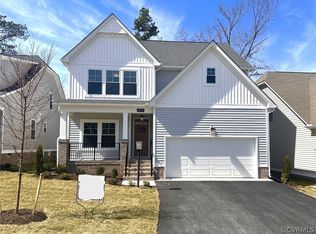
- $618,9455 bd4 ba2.9k sqft11743 Roaring River Trl, Glen Allen, VA 23059Sold

- $579,0003 bd3 ba2.6k sqft11739 Roaring River Trail Gln, Glen Allen, VA 23059Sold
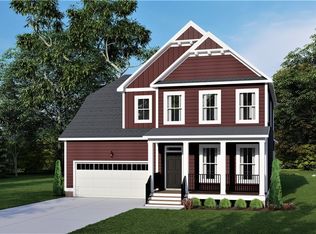
- $548,2633 bd3 ba2.2k sqft11744 Roaring River Trail Gln, Glen Allen, VA 23059Sold
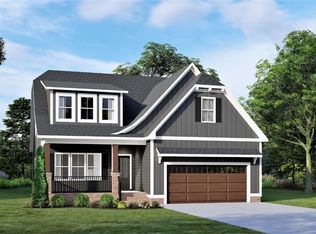
- $566,8653 bd3 ba2.6k sqft11740 Roaring River Trail Gln, Glen Allen, VA 23059Sold
- $554,3954 bd3 ba1.8k sqft11804 Rydal Way, Glen Allen, VA 23059Sold
- $500,6354 bd4 ba2.7k sqft11727 Roaring River Trl, Glen Allen, VA 23059Sold
- $594,9004 bd3 ba2.3k sqft11728 Roaring River Trail Gln, Glen Allen, VA 23059Sold
- $620,0253 bd2 ba2.4k sqft11808 Rydal Way, Glen Allen, VA 23059Sold
- $767,500-- bd1 ba1.4k sqft11260 Cobbs Rd, Glen Allen, VA 23059Off Market
Nearby schools
GreatSchools rating
- 7/10Elmont Elementary SchoolGrades: PK-5Distance: 1.1 mi
- 6/10Liberty Middle SchoolGrades: 6-8Distance: 5.1 mi
- 3/10Patrick Henry High SchoolGrades: 9-12Distance: 5.4 mi
Schools provided by the listing agent
- Elementary: Elmont
- Middle: Liberty
- High: Patrick Henry
Source: CVRMLS. This data may not be complete. We recommend contacting the local school district to confirm school assignments for this home.
Get a cash offer in 3 minutes
Find out how much your home could sell for in as little as 3 minutes with a no-obligation cash offer.
Estimated market value
$622,000
Get a cash offer in 3 minutes
Find out how much your home could sell for in as little as 3 minutes with a no-obligation cash offer.
Estimated market value
$622,000
- Virginia
- Hanover County
- Ashland
- 23059
- 11751 Roaring River Trail Gln
Nearby cities
Nearby zip codes
Other Ashland Topics
