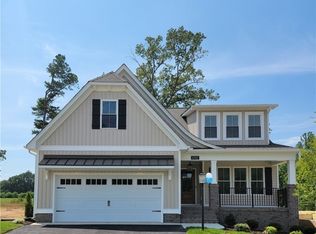
Welcome home to this stunning 2024-built home in highly desirable Cobbs Creek, perfectly situated on a premium private cul-de-sac lot—an original $10,000 upgrade—with beautiful, peaceful views. Step inside to a bright, open-concept floor plan featuring wide-plank luxury vinyl flooring, vaulted ceilings, and upgraded windows throughout.
The show-stopping kitchen features a huge center island, upgraded range hood, double ovens, and a fabulous butler’s pantry with stylish sliding pocket doors. The spacious primary suite offers beautiful views and a spa-inspired ensuite, while additional finished living space upstairs with a full bath provides flexibility for guests, a home office, game room, or recreation space.
Outside, enjoy the covered porch, fully fenced backyard, and additional 8' x 16' concrete pad—perfect for entertaining, kids, and pets. Additional upgrades include ceiling fans throughout, custom bay window shades, upgraded bathroom and plumbing fixtures, and more.
Why wait for new construction? This beautiful Cobbs Creek home is only two years old, and the upgrades are already done. Move in, unpack, and enjoy!
Pending
Price cut: $20K (9/27)
$599,950
11804 Rydal Way, Glen Allen, VA 23059
4beds
2,340sqft
Single Family Residence
Built in 2024
0.27 Acres Lot
$597,400 Zestimate®
$256/sqft
$42/mo HOA
What's special
- 40 days
- 523
- 29
Zillow last checked:
Listing updated:
Listed by:
Nicole Lee 804-833-9962,
Samson Properties 804-430-9410
Source: CVRMLS,MLS#: 2625537 Originating MLS: Central Virginia Regional MLS
Facts & features
Interior
Bedrooms & bathrooms
- Bedrooms: 4
- Bathrooms: 3
- Full bathrooms: 3
Primary bedroom
- Description: Carpet
- Level: First
- Dimensions: 16.9 x 13.10
Bedroom 2
- Description: Carpet
- Level: First
- Dimensions: 12.0 x 13.0
Bedroom 3
- Description: Carpet
- Level: Second
- Dimensions: 14.4 x 10.4
Dining room
- Description: Hardwood LVP
- Level: First
- Dimensions: 11.2 x 12.0
Family room
- Description: LVP Hardwood
- Level: First
- Dimensions: 22.10 x 13.0
Foyer
- Description: LVP Hardwood
- Level: First
- Dimensions: 0 x 0
Other
- Description: Tub & Shower
- Level: First
Other
- Description: Shower
- Level: Second
Kitchen
- Description: LVP
- Level: First
- Dimensions: 14.7 x 12.2
Laundry
- Description: Vinyl
- Level: First
- Dimensions: 7.0 x 6.4
Office
- Description: carpet
- Level: First
- Dimensions: 11.0 x 10.0
Heating
- Electric, Heat Pump, Natural Gas, Zoned
Cooling
- Central Air, Heat Pump, Zoned
Appliances
- Included: Gas Water Heater
Features
- Bedroom on Main Level, Butler's Pantry, Breakfast Area, Bay Window, Ceiling Fan(s), Cathedral Ceiling(s), Dining Area, Double Vanity, En Suite Bathroom, French Door(s)/Atrium Door(s), Full Bath on Main Level, Fireplace, Granite Counters, Kitchen Island
- Flooring: Partially Carpeted
- Doors: French Doors
- Basement: Crawl Space
- Attic: Pull Down Stairs
- Number of fireplaces: 1
- Fireplace features: Gas
Interior area
- Total interior livable area: 2,340 sqft
- Finished area above ground: 2,340
- Finished area below ground: 0
Video & virtual tour
Property
Parking
- Total spaces: 2
- Parking features: Attached, Driveway, Garage, Paved
- Attached garage spaces: 2
- Has uncovered spaces: Yes
Features
- Patio & porch: Front Porch, Deck
- Exterior features: Deck, IrrigationSprinklers, Paved Driveway
- Pool features: None
- Fencing: Fenced,Privacy
Lot
- Size: 0.27 Acres
- Features: Cul-De-Sac
Details
- Parcel number: 7778555981
- Zoning description: RS
Construction
Type & style
- Home type: SingleFamily
- Architectural style: Two Story
- Property subtype: Single Family Residence
Materials
- Brick, Drywall, Vinyl Siding
Condition
- Resale
- New construction: No
- Year built: 2024
Utilities & green energy
- Sewer: Public Sewer
- Water: Public
Community & HOA
Community
- Features: Home Owners Association
- Subdivision: Cobbs Sub
HOA
- Has HOA: Yes
- Services included: Common Areas
- HOA fee: $500 annually
Location
- Region: Glen Allen
Financial & listing details
- Price per square foot: $256/sqft
- Tax assessed value: $567,300
- Annual tax amount: $4,595
- Date on market: 9/19/2026
- Exclusions: HOT TUB
- Ownership: Individuals
- Ownership type: Sole Proprietor
Estimated market value
$597,400
$568,000 - $627,000
$3,116/mo
Price history
| Date | Event | Price |
|---|---|---|
| 10/12/2026 | Pending sale | $599,950$256/sqft |
Source:  CVRMLS #2625537 Report a problem | ||
| 9/27/2026 | Price change | $599,950-3.2%$256/sqft |
Source: CVRMLS #2625537 Report a problem | ||
| 9/18/2026 | Listed for sale | $619,950+11.8%$265/sqft |
Source: CVRMLS #2625537 Report a problem | ||
| 2/22/2024 | Sold | $554,395$237/sqft |
Source: Public Record Report a problem | ||
Public tax history
| Year | Property taxes | Tax assessment |
|---|---|---|
| 2025 | $3,929 +362% | $485,100 +362% |
| 2024 | $851 | $105,000 |
Find assessor info on the county website
Monthly payment
Est. payment
Payment breakdown
Explore the cost of this home by adjusting the details. Changes won't be saved.Climate risks
Neighborhood: 23059
Nearby schools
Schools provided by the listing agent
- Elementary: Elmont
- Middle: Liberty
- High: Patrick Henry
Source: CVRMLS. This data may not be complete. We recommend contacting the local school district to confirm school assignments for this home.
Similar homes
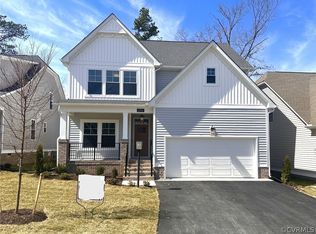
- $619,9005 bd4 ba2.6k sqft10984 Elmont Woods Dr, Glen Allen, VA 23059For Sale
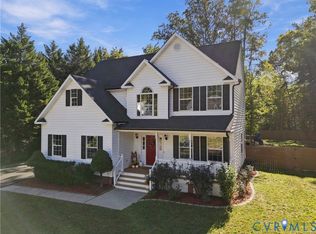 MLS ID #2628476, Lisa Overton, Oakstone Properties. CVRMLS
- from $599,9504 bd3 ba2.9k sqftThe Ashe Plan, Somerset Hill, Glen Allen, VA 23059New Construction
 Shurm Homes
- from $584,9504 bd3 ba2.8k sqftThe Albany Plan, Somerset Hill, Glen Allen, VA 23059New Construction
 Shurm Homes
- from $578,7503 bd3 ba2.4k sqftThe Newport Plan, Somerset Hill, Glen Allen, VA 23059New Construction
 Shurm Homes
