Skip main navigation
Sold
  • Price Unknown

    11751 S Roundtree St APT 102, Olathe, KS 66061

    2beds
    1,143sqft
    Condominium
    Built in 2003
    -- sqft lot
    $222,600 Zestimate®
    $--/sqft
    $1,763 Estimated rent

    Home value

    $222,600

    $207,000 - $238,000

    $1,763/mo

    Zestimate® history
    Loading
    Loading...

    Owner options

    List your home for rent

    $1,763/mo

    Rent Zestimate®

    Find your next renter with Zillow Rental Manager. Plus, with online applications, you can quickly screen prospective tenants – for free.

    Learn more

    $1,763/mo

    Rent Zestimate®

    Refinance and save

    $515/mo

    Est. payment

    Refinancing to a lower rate could help reduce your monthly payments and save thousands over the life of the loan.

    See today's rates

    $515/mo

    Est. payment

    Explore your selling options

    Work with a Zillow partner agent

    Leverage their expertise and Zillow's premium Showcase listings to get your home seen by more buyers.

    Get started

    List with your own agent

    Get your home in front of millions of buyers by listing it on Zillow.

    Learn how to do it

    Sell it yourself

    Take full control of how buyers see your home on Zillow by listing For Sale by Owner (FSBO).

    List your home

    What's special

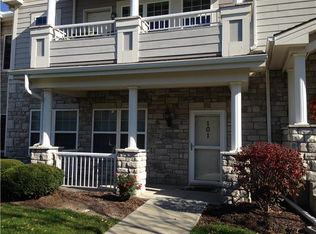
    Enjoy this ground level home with NO STEPS in this well maintained and tastefully updated condo, featuring new flooring and fresh paint throughout. The open floor plan, along with the neutral aesthetics, updated bathroom lighting & fixtures, provide a modern, clean feel. This home offers a large primary bedroom with a spacious walk-in closet, plus a generously sized secondary bedroom, allowing for comfortable space for everyday living, guests, or a home office. The detached garage is just steps from the front door. Located in a highly desirable area convenient to Summit Trail Middle School, Milbrooke Elementary and Olathe Northwest High School, this community also offers fantastic amenities, with a clubhouse, fitness center, and pool. The HOA has recently completed major exterior updates, including a new roof (2024) and recent windows and siding—big-ticket items already done for you! The HOA also covers exterior maintenance and replacement, water, sewer, trash, snow removal, and lawn maintenance making for easy, low-maintenance living. Whether you’re a first-time buyer or downsizer, this is a fantastic opportunity to own in a well-maintained community with long-term value!

    Zillow last checked:

    Listing updated:

    Listing Provided by:

    Doug Mitts 913-636-1640,

    Keller Williams Realty Partners Inc.,

    Jo Paccapaniccia 913-608-1104,

    Keller Williams Realty Partners Inc.

    Bought with:

    Jennifer Hill, BR00219691

    Sold On KC, Inc

    Source: Heartland MLS as distributed by MLS GRID,MLS#: 2592330MLS Logo

    Facts & features

    Interior

    Bedrooms & bathrooms
    • Bedrooms: 2
    • Bathrooms: 2
    • Full bathrooms: 2
    Primary bedroom
    • Features: Carpet, Ceiling Fan(s), Walk-In Closet(s)
    • Level: Main
    • Area: 160.48 Square Feet
    • Dimensions: 13.6 x 11.8
    Bedroom 2
    • Features: Carpet, Ceiling Fan(s)
    • Level: Main
    • Area: 114.48 Square Feet
    • Dimensions: 10.8 x 10.6
    Primary bathroom
    • Features: Double Vanity, Shower Over Tub, Vinyl
    • Level: Main
    • Area: 75.6 Square Feet
    • Dimensions: 12 x 6.3
    Bathroom 2
    • Features: Shower Over Tub, Vinyl
    • Level: Main
    • Area: 57.42 Square Feet
    • Dimensions: 9.9 x 5.8
    Dining room
    • Features: Carpet
    • Level: Main
    • Area: 79.2 Square Feet
    • Dimensions: 12 x 6.6
    Kitchen
    • Features: Laminate Counters, Vinyl
    • Level: Main
    • Area: 92.3 Square Feet
    • Dimensions: 13 x 7.1
    Living room
    • Features: Carpet
    • Level: Main
    • Area: 259.2 Square Feet
    • Dimensions: 18 x 14.4
    Heating
    • Forced Air
    Cooling
    • Electric
    Appliances
    • Included: Dishwasher, Disposal, Dryer, Microwave, Washer
    • Laundry: Laundry Room
    Features
    • Ceiling Fan(s), Pantry, Walk-In Closet(s)
    • Flooring: Carpet, Vinyl
    • Windows: Thermal Windows
    • Basement: Slab
    • Has fireplace: No
    Interior area
    • Total structure area: 1,143
    • Total interior livable area: 1,143 sqft
    • Finished area above ground: 1,143
    • Finished area below ground: 0

    Property

    Parking
    • Total spaces: 1
    • Parking features: Detached
    • Garage spaces: 1
    Lot
    • Size: 1,306 sqft
    • Features: Zero Lot Line
    Details
    • Parcel number: DP73880000U10C

    Construction

    Type & style
    • Home type: Condo
    • Architectural style: Traditional
    • Property subtype: Condominium
    Materials
    • Stone & Frame, Wood Siding
    • Roof: Composition
    Condition
    • Year built: 2003

    Utilities & green energy

    • Sewer: Public Sewer
    • Water: Public

    Community & neighborhood

    Location
    • Region: Olathe
    • Subdivision: The Village At Sunnybrook

    HOA & financial

    HOA
    • Has HOA: Yes
    • HOA fee: $515 monthly
    • Amenities included: Clubhouse, Exercise Room, Party Room, Pool
    • Services included: Maintenance Structure, Maintenance Grounds, Maintenance Free, Management, Insurance, Roof Repair, Roof Replace, Snow Removal, Street, Trash, Water
    • Association name: The Villages Condominium Association, Inc

    Other

    Other facts
    • Listing terms: Cash,Conventional
    • Ownership: Private
    • Road surface type: Paved

    Price history

    DateEventPrice
    3/27/2026Sold--
    Source: Heartland MLS as distributed by MLS GRID #2592330 Report a problem
    3/9/2026Pending sale$220,000$192/sqft
    Source: Heartland MLS as distributed by MLS GRID #2592330 Report a problem
    2/25/2026Contingent$220,000$192/sqft
    Source: Heartland MLS as distributed by MLS GRID #2592330 Report a problem
    1/22/2026Listed for sale$220,000+33.3%$192/sqft
    Source: Heartland MLS as distributed by MLS GRID #2592330 Report a problem
    12/26/2022Listing removed--
    Source: Owner Report a problem
    9/27/2022Pending sale$165,000$144/sqft
    Source: Owner Report a problem
    9/24/2022Listed for sale$165,000+26%$144/sqft
    Source: Owner Report a problem
    7/29/2019Sold--
    Source: eXp Realty #13469742 Report a problem
    7/19/2019Pending sale$131,000$115/sqft
    Source: EXP Realty LLC #2176760 Report a problem
    7/12/2019Listed for sale$131,000$115/sqft
    Source: EXP Realty LLC #2176760 Report a problem

    Public tax history

    YearProperty taxesTax assessment
    2025$2,415 +9.4%$22,506 +10.1%
    2024$2,207 +11.1%$20,436 +14.8%
    2023$1,987 +10.3%$17,803 +13.2%
    2022$1,801 $15,732 +0.4%
    2021-- $15,664 +11.6%
    2020$1,724 $14,030 -1.4%
    2019-- $14,226 +1.8%
    2018-- $13,973 +8.3%
    2017$1,622 +5.5%$12,903 +2.7%
    2016$1,538 -3.4%$12,558 -3.4%
    2015$1,593 +12.8%$12,995 +43.4%
    2013$1,412 +44.4%$9,062 +10.8%
    2012$978 -41%$8,177 -38.3%
    2010$1,658 -1%$13,248 -5.4%
    2009$1,674 -1.5%$14,007 -1.4%
    2008$1,699 -3.7%$14,199 -5.4%
    2007$1,764 0%$15,008
    2006$1,764 $15,008 +31%
    2005-- $11,454

    Find assessor info on the county website

    Neighborhood: Villages of Sunnybrook Estates

    Nearby schools

    GreatSchools rating
    Schools provided by the listing agent
    • Elementary: Millbrooke
    • Middle: Summit Trail
    • High: Olathe Northwest

    Source: Heartland MLS as distributed by MLS GRID. This data may not be complete. We recommend contacting the local school district to confirm school assignments for this home.

    Get a cash offer in 3 minutes
    Find out how much your home could sell for in as little as 3 minutes with a no-obligation cash offer.
    Estimated market value
    $222,600
    Get a cash offer in 3 minutes
    Find out how much your home could sell for in as little as 3 minutes with a no-obligation cash offer.
    Estimated market value
    $222,600