Skip main navigation
Sold for $442,000
  • $442,000

    11751 Sedge Ct, Peyton, CO 80831

    3beds
    2,123sqft
    Single Family Residence
    Built in 2016
    6,947.82 Square Feet Lot
    $442,500 Zestimate®
    $208/sqft
    $2,614 Estimated rent

    Home value

    $442,500

    $420,000 - $465,000

    $2,614/mo

    Zestimate® history
    Loading
    Loading...

    Owner options

    List your home for rent

    $2,614/mo

    Rent Zestimate®

    Find your next renter with Zillow Rental Manager. Plus, with online applications, you can quickly screen prospective tenants – for free.

    Learn more

    $2,614/mo

    Rent Zestimate®

    Refinance and save

    $2,525/mo

    Est. payment

    Refinancing to a lower rate could help reduce your monthly payments and save thousands over the life of the loan.

    See today's rates

    $2,525/mo

    Est. payment

    Explore your selling options

    Work with a Zillow partner agent

    Leverage their expertise and Zillow's premium Showcase listings to get your home seen by more buyers.

    Get started

    List with your own agent

    Get your home in front of millions of buyers by listing it on Zillow.

    Learn how to do it

    Sell it yourself

    Take full control of how buyers see your home on Zillow by listing For Sale by Owner (FSBO).

    List your home

    What's special

    Expansive backyardPrimary bedroomKitchen islandLaundry roomSpacious open floor plan
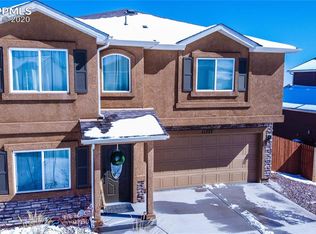
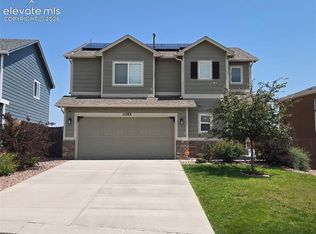
    Welcome to this beautiful 2 story home in Peyton! As you enter the home, you can relax in the living room and admire the view from outside. As you walk into the spacious, open floor plan with the kitchen and family room, you will appreciate the space that fosters family and friend gatherings. The beautiful kitchen has a large kitchen island that provides extra seating as well as plenty of room to entertain. As you enjoy dinner in the dining area, you can also throw backyard bbq’s in the expansive backyard. When you are ready to wind down, gather upstairs to retreat in the primary bedroom with ample space in the primary en-suite 5 piece bathroom. The extra 2 bedrooms and full bathroom are perfect for guests. There is also a laundry room with plenty of storage. This gorgeous neighborhood also gives access to a clubhouse, outdoor and indoor pool and fitness center! It is also in close proximity to grocery stores, shopping centers, and the highway. Don’t miss out on this opportunity to call this place, HOME.

    Zillow last checked:

    Listing updated:

    Listed by:

    Crystal Loo 720-999-7444,

    NAV Real Estate

    Bought with:

    Rob Hoben

    The Hoben Group, LLC

    Source: elevateMLS,MLS#: 7965192MLS Logo

    Facts & features

    Interior

    Bedrooms & bathrooms
    • Bedrooms: 3
    • Bathrooms: 3
    • Full bathrooms: 2
    • 1/2 bathrooms: 1
    Other
    • Level: Upper
    Heating
    • Forced Air
    Cooling
    • Ceiling Fan(s), Central Air
    Features
    • Has basement: No
    Interior area
    • Total structure area: 2,123
    • Total interior livable area: 2,123 sqft
    • Finished area above ground: 2,123
    • Finished area below ground: 0

    Property

    Parking
    • Total spaces: 2
    • Parking features: Attached
    • Attached garage spaces: 2
    Features
    • Levels: Two
    • Stories: 2
    Lot
    • Size: 6,947 sqft
    • Features: Backs to Open Space, Level
    Details
    • Parcel number: 5301101022

    Construction

    Type & style
    • Home type: SingleFamily
    • Property subtype: Single Family Residence
    Materials
    • Wood Siding, Concrete
    • Foundation: Not Applicable
    • Roof: Composite Shingle
    Condition
    • Existing Home
    • New construction: No
    • Year built: 2016

    Utilities & green energy

    • Water: Assoc/Distr
    • Utilities for property: Cable Available, Electricity Available

    Community & neighborhood

    Location
    • Region: Peyton

    Other

    Other facts
    • Listing terms: Cash,Conventional,FHA,VA Loan

    Price history

    DateEventPrice
    4/16/2026Sold$442,000-0.7%$208/sqft
    Source: elevateMLS #7965192 Report a problem
    2/25/2026Pending sale$445,000$210/sqft
    Source: REcolorado as distributed by MLS GRID #5296431 Report a problem
    10/23/2025Listed for sale$445,000+5.2%$210/sqft
    Source: REcolorado as distributed by MLS GRID #5296431 Report a problem
    5/28/2024Listing removed--
    Source: elevateMLS #5304095 Report a problem
    5/28/2021Sold$423,000+8.5%$199/sqft
    Source: Public Record Report a problem
    4/21/2021Listed for sale$390,000+16.4%$184/sqft
    Source: elevateMLS #5304095 Report a problem
    6/3/2020Sold$335,000+1.5%$158/sqft
    Source: Public Record Report a problem
    5/1/2020Listed for sale$329,900+29.9%$155/sqft
    Source: Exit Realty Dtc Cherry Ck Pike #1343116 Report a problem
    6/30/2016Sold$253,960$120/sqft
    Source: Public Record Report a problem

    Public tax history

    YearProperty taxesTax assessment
    2024$2,695 +12.6%$30,300
    2023$2,393 -6.9%$30,300 +36.9%
    2022$2,570 $22,140 -2.8%
    2021-- $22,780 +13.8%
    2020$2,419 +2.6%$20,020
    2019$2,357 +17.8%$20,020 +13%
    2018$2,000 -5%$17,720
    2017$2,106 +5.3%$17,720 +337.5%
    2016$2,000 $4,050

    Find assessor info on the county website

    Neighborhood: 80831

    Nearby schools

    GreatSchools rating
    Schools provided by the listing agent
    • District: District 49

    Source: elevateMLS. This data may not be complete. We recommend contacting the local school district to confirm school assignments for this home.

    Get a cash offer in 3 minutes
    Find out how much your home could sell for in as little as 3 minutes with a no-obligation cash offer.
    Estimated market value
    $442,500
    Get a cash offer in 3 minutes
    Find out how much your home could sell for in as little as 3 minutes with a no-obligation cash offer.
    Estimated market value
    $442,500