Brand NEW impact resistant roof, fully paid solar panels, and new carpet installed in April 2026 make this beautifully maintained two story home truly move in ready. Enjoy long term durability, energy efficiency, and lower utility costs from day one. Located on a quiet cul de sac in Peyton, this home offers space, comfort, and access to award winning Peyton schools. The light filled main level features an open concept layout with a spacious living room flowing seamlessly into the kitchen and dining area. The kitchen includes stainless steel appliances, a large pantry, generous counter space, and a center island with seating, ideal for both everyday living and entertaining. Step outside to an expansive backyard with plenty of room for outdoor dining, gatherings, play space, or relaxing in the Colorado sunshine. Upstairs, the primary suite offers a private ensuite bath and comfortable retreat. Two additional bedrooms share a full bathroom, while the upstairs laundry room with added storage provides everyday convenience. Conveniently located near shopping, grocery stores, and Highway 24, residents also enjoy access to community amenities including a clubhouse, indoor pool, outdoor pool, and fitness center. This energy efficient home combines value, functionality, and major recent upgrades in one of Peyton Colorado’s most desirable communities.
Under contract
Price cut: $10K (6/13)
$400,000
11763 Sedge Ct, Peyton, CO 80831
3beds
1,681sqft
:
Get pre-qualified$2,452/mo
Single Family Residence
Built in 2016
5,240 Square Feet Lot
$-- Zestimate®
$238/sqft
$-- HOA
What's special
Expansive backyardLight filled main levelLarge pantryFully paid solar panelsImpact resistant roofGenerous counter spaceCenter island with seating
- 168 days |
- 445 |
- 42 |
Zillow last checked:
Listing updated:
Listed by:
Lindsay Klein 720-966-3979,
LPT Realty LLC
Source: elevateMLS,MLS#: 9025644
Facts & features
Interior
Bedrooms & bathrooms
- Bedrooms: 3
- Bathrooms: 3
- Full bathrooms: 2
- 1/2 bathrooms: 1
Other
- Level: Upper
- Area: 182 Square Feet
- Dimensions: 13 x 14
Heating
- Active Solar, Forced Air
Cooling
- Ceiling Fan(s), Central Air
Appliances
- Included: 220v in Kitchen, Dishwasher, Disposal, Dryer, Microwave, Oven, Range, Refrigerator, Washer
Features
- Has basement: No
Interior area
- Total structure area: 1,681
- Total interior livable area: 1,681 sqft
- Finished area above ground: 1,681
- Finished area below ground: 0
Property
Parking
- Total spaces: 2
- Parking features: Attached, Concrete Driveway
- Attached garage spaces: 2
Features
- Levels: Two
- Stories: 2
- Patio & porch: Concrete
- Fencing: Back Yard
Lot
- Size: 5,240 Square Feet
- Features: Cul-De-Sac, Near Fire Station, Near Hospital, Near Park, Near Schools, Near Shopping Center, Landscaped
Details
- Additional structures: Storage
- Parcel number: 5301101020
Construction
Type & style
- Home type: SingleFamily
- Property subtype: Single Family Residence
Materials
- Wood Siding, Framed on Lot
- Foundation: Slab
- Roof: Composite Shingle
Condition
- Existing Home
- New construction: No
- Year built: 2016
Utilities & green energy
- Water: Assoc/Distr
- Utilities for property: Cable Available, Electricity Available, Electricity Connected, Solar
Community & HOA
Community
- Features: Clubhouse, Community Center, Fitness Center, Hiking or Biking Trails, Playground, Pool
Location
- Region: Peyton
Financial & listing details
- Price per square foot: $238/sqft
- Tax assessed value: $427,549
- Annual tax amount: $2,627
- Date on market: 2/5/2026
- Listing terms: Assumable,Cash,Conventional,FHA,VA Loan
- Electric utility on property: Yes
Estimated market value
Not available
Estimated sales range
Not available
Not available
Price history
| Date | Event | Price |
|---|---|---|
| 7/13/2026 | Pending sale | $400,000$238/sqft |
Source:  REcolorado as distributed by MLS GRID #9321341 Report a problem REcolorado as distributed by MLS GRID #9321341 Report a problem | ||
| 7/13/2026 | Contingent | $400,000$238/sqft |
Source:  elevateMLS #9025644 Report a problem elevateMLS #9025644 Report a problem | ||
| 7/7/2026 | Listed for sale | $400,000$238/sqft |
Source: elevateMLS #9025644 Report a problem | ||
| 6/25/2026 | Pending sale | $400,000$238/sqft |
Source: REcolorado as distributed by MLS GRID #9321341 Report a problem | ||
| 6/13/2026 | Price change | $400,000-2.4%$238/sqft |
Source: elevateMLS #9025644 Report a problem | ||
| 5/17/2026 | Price change | $410,000-1.7%$244/sqft |
Source: REcolorado as distributed by MLS GRID #9321341 Report a problem | ||
| 4/25/2026 | Price change | $416,999-0.1%$248/sqft |
Source: elevateMLS #9025644 Report a problem | ||
| 3/29/2026 | Price change | $417,500-0.6%$248/sqft |
Source: elevateMLS #9025644 Report a problem | ||
| 3/3/2026 | Price change | $420,000-1.2%$250/sqft |
Source: elevateMLS #9025644 Report a problem | ||
| 2/5/2026 | Listed for sale | $425,000$253/sqft |
Source: elevateMLS #9025644 Report a problem | ||
| 1/6/2026 | Listing removed | $425,000$253/sqft |
Source: elevateMLS #3028178 Report a problem | ||
| 11/6/2025 | Price change | $425,000-1.2%$253/sqft |
Source: elevateMLS #3028178 Report a problem | ||
| 10/15/2025 | Price change | $430,000-0.7%$256/sqft |
Source: elevateMLS #3028178 Report a problem | ||
| 9/5/2025 | Price change | $433,000-0.5%$258/sqft |
Source: elevateMLS #3028178 Report a problem | ||
| 8/14/2025 | Listed for sale | $435,000$259/sqft |
Source: elevateMLS #3028178 Report a problem | ||
| 8/1/2025 | Pending sale | $435,000$259/sqft |
Source: elevateMLS #3028178 Report a problem | ||
| 7/25/2025 | Price change | $435,000-2.2%$259/sqft |
Source: elevateMLS #3028178 Report a problem | ||
| 7/18/2025 | Listed for sale | $445,000+25.4%$265/sqft |
Source: elevateMLS #3028178 Report a problem | ||
| 11/12/2020 | Sold | $355,000+22.4%$211/sqft |
Source: Public Record Report a problem | ||
| 2/13/2018 | Sold | $290,000+17.6%$173/sqft |
Source: Public Record Report a problem | ||
| 6/14/2016 | Sold | $246,500$147/sqft |
Source: Public Record Report a problem | ||
Public tax history
| Year | Property taxes | Tax assessment |
|---|---|---|
| 2024 | $2,520 +11.7% | $28,650 |
| 2023 | $2,255 -6.9% | $28,650 +37.3% |
| 2022 | $2,422 | $20,870 -2.8% |
| 2021 | -- | $21,470 +17.1% |
| 2020 | $2,216 +2.6% | $18,340 |
| 2019 | $2,159 +11.2% | $18,340 +6.6% |
| 2018 | $1,942 -5% | $17,210 |
| 2017 | $2,045 +5.3% | $17,210 +324.9% |
| 2016 | $1,942 | $4,050 |
Find assessor info on the county website
Monthly payment
Est. payment
Payment breakdown
Explore the cost of this home by adjusting the details. Changes won't be saved.Climate risks
Neighborhood: 80831
Nearby schools
GreatSchools rating
- 6/10Bennett Ranch Elementary SchoolGrades: PK-5Distance: 1.9 mi
- 5/10Falcon Middle SchoolGrades: 6-8Distance: 1.7 mi
- 5/10Falcon High SchoolGrades: 9-12Distance: 2.9 mi
Schools provided by the listing agent
- Elementary: Bennett Ranch
- Middle: Falcon
- High: Falcon
- District: District 49
Source: elevateMLS. This data may not be complete. We recommend contacting the local school district to confirm school assignments for this home.
- $422,7003 bd3 ba2.1k sqft11769 Sedge Ct, Peyton, CO 80831Off Market

- $457,8003 bd3 ba2.2k sqft11757 Sedge Ct, Peyton, CO 80831Off Market
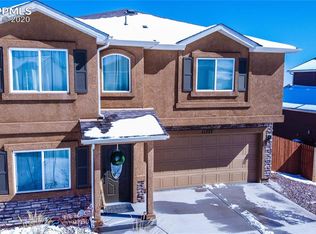
- $446,3003 bd3 ba1.6k sqft11763 Sedge Ct., Peyton, CO 80831Off Market
- $442,0003 bd3 ba2.1k sqft11751 Sedge Ct, Peyton, CO 80831Sold
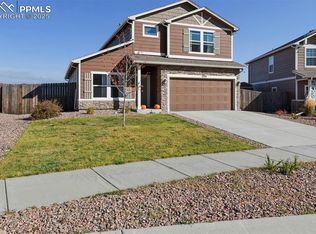
- $425,5003 bd3 ba1.8k sqft11775 Sedge Ct, Peyton, CO 80831Off Market
- $460,0003 bd3 ba2.2k sqft11781 Sedge Ct, Peyton, CO 80831Sold
- $441,5003 bd3 ba2.2k sqft11752 Sedge Ct, Peyton, CO 80831Off Market
- $322,3233 bd3 ba1.8k sqft11764 Sedge Ct, Peyton, CO 80831Off Market
A local agent can set up tours, give advice and negotiate with sellers.
Similar homes
- $401,0003 bd3 ba1.6k sqft11118 Willmore Dr, Peyton, CO 80831For Sale
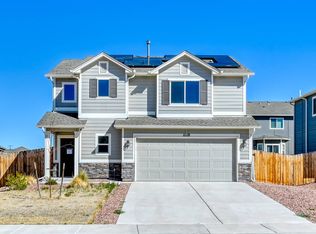 MLS ID #11739344, Barbara A Schlinker, Your Home Sold Guaranteed Realty - Barb Has The Buyers Team. My State MLS
 - $419,9993 bd3 ba1.6k sqft12956 Casa De Campo Rd, Peyton, CO 80831For Sale

 MLS ID #6644717, Laura Swearingen, LPT Realty LLC. elevateMLS
 - $465,0004 bd3 ba2.4k sqft9962 Emerald Vista Dr, Peyton, CO 80831For Sale
 MLS ID #8778148, Elisa Risner ABR MRP SFR , Coldwell Banker Realty. elevateMLS
 - from $509,9003 bd2 ba1.6k sqftThe Savannah Plan, Falcon Meadows at Bent Grass, Peyton, CO 80831New Construction
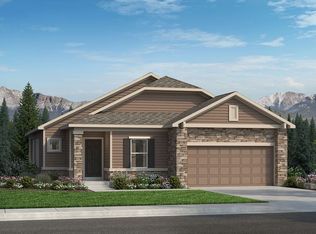 Challenger Homes
 - $399,0003 bd3 ba1.6k sqft4591 Gneiss Loop, Colorado Springs, CO 80938For SaleMLS ID #9864439, Lauren Schneider C2EX GRI MRP , Exp Realty LLC. elevateMLS
- $415,0003 bd3 ba2.2k sqft9371 Arklow Way, Colorado Springs, CO 80927For SaleMLS ID #5540561, Marnie Terry, The Platinum Group. elevateMLS
- $374,9003 bd1 ba1.2k sqft7350 Manistique Dr, Colorado Springs, CO 80923For SaleMLS ID #3613901, Melissa Brugh, Exp Realty LLC. elevateMLS
- $384,9003 bd2 ba1.3k sqft5769 Thurless Ln, Colorado Springs, CO 80927For SaleMLS ID #6014319, Robert Reinmuth, Acquire Homes Inc. elevateMLS
- $399,0003 bd1 ba1.2k sqft3665 Brisbane Dr, Colorado Springs, CO 80920For SaleMLS ID #8657199, Jerry Sanden, House Hunters, LLC. elevateMLS
- $435,0002 bd2 ba1.3k sqft6310 Mirth Ter, Colorado Springs, CO 80924For SaleMLS ID #2212055, Aimee Fletcher CLHMS GRI , Exp Realty LLC. elevateMLS
- $414,9993 bd3 ba1.6k sqft3310 Mirage Dr, Colorado Springs, CO 80920For SaleMLS ID #4375048, Julie Robertson ABR C2EX MRP , RE/MAX Real Estate Group LLC. elevateMLS
- $449,0003 bd3 ba1.7k sqft8145 Talc Dr, Colorado Springs, CO 80938For SaleMLS ID #9449216, Laurie Derickson, Exp Realty LLC. elevateMLS
- $489,0004 bd3 ba2.2k sqft9104 Vanderwood Rd, Colorado Springs, CO 80908For SaleMLS ID #8154689, Calvin Tucker, Better Homes and Gardens Real Estate Kenney & Company. elevateMLS
- $420,0003 bd3 ba1.6k sqft6461 Vedder Drive, Colorado Springs, CO 80925For Sale
 MLS ID #5840059, Edith Cordova, Remax inMotion. REcolorado as distributed by MLS GRID
 - $430,0003 bd2 ba1.6k sqft6691 Lamine Dr, Colorado Springs, CO 80925For SaleMLS ID #2312311, Amber Flannigan, Real Broker, LLC DBA Real. elevateMLS
- $459,9003 bd3 ba2.3k sqft6567 Cottonwood Tree Dr, Colorado Springs, CO 80927For SaleMLS ID #1238290, Daniel Rymski, The Colorado Springs Group Inc. elevateMLS
- $479,0003 bd3 ba2k sqft5834 Spring Breeze Dr, Colorado Springs, CO 80923For SaleMLS ID #2667774, Latonya Paddock, New Padd Group Colorado Realty. elevateMLS
- $409,9993 bd3 ba2.2k sqft10929 Clarion Dr, Colorado Springs, CO 80925For SaleMLS ID #2683411, Julie Robertson ABR C2EX MRP , RE/MAX Real Estate Group LLC. elevateMLS
- $459,0003 bd3 ba1.7k sqft4608 Gneiss Loop, Colorado Springs, CO 80938For SaleMLS ID #4464108, Caprice King, REMAX PROPERTIES. elevateMLS
- $450,0003 bd3 ba1.9k sqft6717 Lily Mountain Ln, Colorado Springs, CO 80923For SaleMLS ID #7024404, Darrell Wass, REMAX PROPERTIES. elevateMLS
