Come take a look at this lovely 3-bedroom 3-bathroom 2 car garage, 2 story, using our 3D Virtual Tour! This home is in an ideal location within the Bentgrass Neighborhood, and with access to the amenities in neighboring Woodman Hills, and surrounding Falcon area, that include grocery, veterinary, restaurants, entertainment, post office medical, and leisurely spots such as Horseshoe Park! There are additional amenities off nearby Woodmen Rd, PLUS a new shopping center that is currently in progress! One major highlight of this home is its access to the Woodmen Hills community center that includes a pool gym and fitness area! This along with partial water coverage, are all included in the HOA dues. The home is also close to Black Forest, and highway access to our local military bases is just a short car ride away. Head inside to a spacious living room that has great natural light and offers a fireplace and small sitting area. Kitchen has been newly updated with nice granite counter tops, attractive flooring, ample modern white cabinetry, beautiful stainless-steel appliances, back deck access, a pantry, and a large island table with nice wood top. There are all new light fixtures on the main level as well! Upstairs there are 3 total bedrooms a bathroom and a laundry room. The Master bedroom is great size. Master bathroom has double sinks, standing shower and walk in closet. Additional bedrooms have nice closet space, and the 2nd bathroom offers a shower tub combo. Laundry room is located conveniently near the bedrooms. Backyard is fully fenced for privacy, has a small patio area and offers a sprinkler system! This home is a good location close to tons of amenities and offers some nice interior accents. Don’t miss your chance to come take a tour!
Sold for $460,000
$460,000
11781 Sedge Ct, Peyton, CO 80831
3beds
2,228sqft
Single Family Residence
Built in 2015
7,104 Square Feet Lot
$467,100 Zestimate®
$206/sqft
$2,551 Estimated rent
Home value
$467,100
$444,000 - $490,000
$2,551/mo
Zestimate® history
Owner options
List your home for rent
$2,551/mo
Rent Zestimate®
Find your next renter with Zillow Rental Manager. Plus, with online applications, you can quickly screen prospective tenants – for free.
$2,551/mo
Rent Zestimate®
Refinance and save
$2,674/mo
Est. payment
Refinancing to a lower rate could help reduce your monthly payments and save thousands over the life of the loan.
$2,674/mo
Est. payment
Explore your selling options
Work with a Zillow partner agent
Leverage their expertise and Zillow's premium Showcase listings to get your home seen by more buyers.
Get startedList with your own agent
Get your home in front of millions of buyers by listing it on Zillow.
Learn how to do itSell it yourself
Take full control of how buyers see your home on Zillow by listing For Sale by Owner (FSBO).
List your homeWhat's special
Pool gymSmall patio areaAmple modern white cabinetryMaster bedroomLaundry roomNew light fixturesDouble sinks
Zillow last checked:
Listing updated:
Listed by:
Frank Griffin ABR AHWD CRETS EPRO GRI MRP PSA RENE RSPS SFR SRES SRS 719-283-9098,
Flat Rate Realty Group LLC,
Jennifer Griffin GRI PSA 719-200-1154
Bought with:
Pamela Macklin
Engel & Voelkers Castle Pines
Source: elevateMLS,MLS#: 3615364
Facts & features
Interior
Bedrooms & bathrooms
- Bedrooms: 3
- Bathrooms: 3
- Full bathrooms: 2
- 1/2 bathrooms: 1
Heating
- Forced Air
Cooling
- Central Air
Appliances
- Included: 220v in Kitchen, Dishwasher, Microwave, Refrigerator
- Laundry: Upper Level
Features
- 9Ft + Ceilings, See Prop Desc Remarks
- Flooring: Carpet, Wood Laminate
- Windows: Window Coverings
- Has basement: No
- Has fireplace: Yes
Interior area
- Total structure area: 2,228
- Total interior livable area: 2,228 sqft
- Finished area above ground: 2,228
- Finished area below ground: 0
Property
Parking
- Total spaces: 2
- Parking features: Attached, See Remarks, Concrete Driveway
- Attached garage spaces: 2
Features
- Levels: Two
- Stories: 2
- Patio & porch: Covered, See Prop Desc Remarks
- Exterior features: Auto Sprinkler System
- Fencing: Back Yard
Lot
- Size: 7,104 Square Feet
- Features: Cul-De-Sac, Level, Front Landscaped
Details
- Additional structures: See Remarks
- Parcel number: 5301101017
Construction
Type & style
- Home type: SingleFamily
- Property subtype: Single Family Residence
Materials
- Masonite
- Foundation: Slab
- Roof: Composite Shingle
Condition
- Existing Home
- New construction: No
- Year built: 2015
Utilities & green energy
- Water: Assoc/Distr
- Utilities for property: Electricity Available, Natural Gas Connected
Community & HOA
Community
- Features: Fitness Center, Pool, Recreation Room
Location
- Region: Peyton
Financial & listing details
- Price per square foot: $206/sqft
- Tax assessed value: $467,067
- Annual tax amount: $2,474
- Date on market: 11/20/2023
- Listing terms: Cash,Conventional,FHA,VA Loan
Price history
| Date | Event | Price |
|---|---|---|
| 11/17/2023 | Sold | $460,000+1.1%$206/sqft |
Source:  elevateMLS #3615364 Report a problem elevateMLS #3615364 Report a problem | ||
| 9/29/2023 | Listed for sale | $455,000+21.3%$204/sqft |
Source: elevateMLS #3615364 Report a problem | ||
| 10/21/2020 | Sold | $375,000+5.6%$168/sqft |
Source: Public Record Report a problem | ||
| 9/10/2020 | Listed for sale | $355,000+33.2%$159/sqft |
Source: Wish Property Group, Inc. #8289988 Report a problem | ||
| 5/20/2016 | Sold | $266,420$120/sqft |
Source: Public Record Report a problem | ||
Public tax history
| Year | Property taxes | Tax assessment |
|---|---|---|
| 2024 | $2,800 +13.1% | $31,290 |
| 2023 | $2,475 -6.9% | $31,290 +36.6% |
| 2022 | $2,658 | $22,900 -2.8% |
| 2021 | -- | $23,560 +14.5% |
| 2020 | $2,486 +2.6% | $20,580 |
| 2019 | $2,423 +13.7% | $20,580 +9% |
| 2018 | $2,131 -5% | $18,880 |
| 2017 | $2,243 +5.3% | $18,880 +176% |
| 2016 | $2,131 | $6,840 |
Find assessor info on the county website
Neighborhood: 80831
Nearby homes
- $410,0003 bd3 ba1.6k sqft11787 Sedge Ct, Peyton, CO 80831Sold
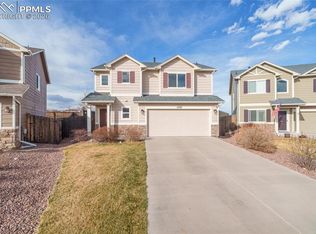
- $423,4003 bd3 ba1.8k sqft11775 Sedge Ct, Peyton, CO 80831Off Market

- $449,9003 bd3 ba1.6k sqft11763 Sedge Ct., Peyton, CO 80831Off Market
- $420,1003 bd3 ba1.8k sqft11788 Sedge Ct, Peyton, CO 80831Off Market
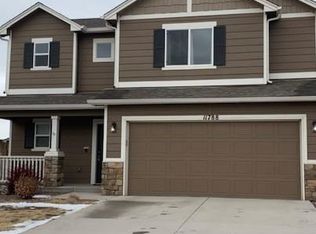
- $455,100-- bd-- ba-- sqft8375 Bent Grass Meadows Dr, Peyton, CO 80831Off Market
- $422,7003 bd3 ba2.1k sqft11769 Sedge Ct, Peyton, CO 80831Off Market
- $438,3003 bd2 ba2k sqft11782 Sedge Ct, Peyton, CO 80831Off Market
- $400,0003 bd3 ba1.6k sqft11763 Sedge Ct, Peyton, CO 80831For Sale
Nearby schools
GreatSchools rating
- 6/10Bennett Ranch Elementary SchoolGrades: PK-5Distance: 1.9 mi
- 5/10Falcon Middle SchoolGrades: 6-8Distance: 1.7 mi
- 5/10Falcon High SchoolGrades: 9-12Distance: 2.8 mi
Schools provided by the listing agent
- Elementary: Woodmen Hills
- Middle: Falcon
- High: Falcon
- District: Falcon-49
Source: elevateMLS. This data may not be complete. We recommend contacting the local school district to confirm school assignments for this home.
Get a cash offer in 3 minutes
Find out how much your home could sell for in as little as 3 minutes with a no-obligation cash offer.
Estimated market value
$467,100
Get a cash offer in 3 minutes
Find out how much your home could sell for in as little as 3 minutes with a no-obligation cash offer.
Estimated market value
$467,100
- Colorado
- El Paso County
- Peyton
- 80831
- 11781 Sedge Ct
Nearby cities
Nearby zip codes
Other Peyton Topics
