This home is smart from top to bottom and you'll feel it the second you walk in. The main level flows kitchen to dining to living on engineered hardwood, anchored by a granite island with pendant lighting and stainless appliances. Can lights were added in the dining area and upstairs hall. Nest thermostat, smart dimmers in every upstairs bedroom, motion-activated laundry switch, smart garage motor, and fan timers on every bath fan. Upstairs, the primary suite is the standout: a built-in window nook perfect for reading, custom board-and-batten accent wall, new ceiling fan, and a double-vanity en-suite. Half bath updated with new flooring, paint, mirror, and fixtures. 2023 roof. Furnace serviced, ducts cleaned, garage door springs replaced 2025. This home has been maintained, not just lived in. Bent Grass is inside the Woodmen Hills Metro District so your HOA includes access to two rec centers, pools, and a monthly water credit most neighborhoods don't offer. District 49 schools. Grocery under five minutes! The area is growing fast with Chick-fil-A and new dining and retail built or breaking ground minutes away. Powers Corridor 10 min, Peterson SFB about 15, Interquest about 20. What you won't get from the photos is this: the cul-de-sac lot backs to open space with no structures behind it. The yard slopes up for natural privacy, and at night the low light pollution means you can actually see the stars. The back patio is an every-evening spot for fires, sports, and quiet nights under open sky. Neighbors wave every time you drive by. There is one more thing about this home that makes it the best value on the market right now, but you have to see it in person. Ask your agent to schedule a showing!
Sold for $410,000
$410,000
11787 Sedge Ct, Peyton, CO 80831
3beds
1,695sqft
Single Family Residence
Built in 2013
5,440 Square Feet Lot
$409,800 Zestimate®
$242/sqft
$2,367 Estimated rent
Home value
$409,800
$389,000 - $430,000
$2,367/mo
Zestimate® history
Owner options
List your home for rent
$2,367/mo
Rent Zestimate®
Find your next renter with Zillow Rental Manager. Plus, with online applications, you can quickly screen prospective tenants – for free.
$2,367/mo
Rent Zestimate®
Refinance and save
$2,506/mo
Est. payment
Refinancing to a lower rate could help reduce your monthly payments and save thousands over the life of the loan.
$2,506/mo
Est. payment
Explore your selling options
Work with a Zillow partner agent
Leverage their expertise and Zillow's premium Showcase listings to get your home seen by more buyers.
Get startedList with your own agent
Get your home in front of millions of buyers by listing it on Zillow.
Learn how to do itSell it yourself
Take full control of how buyers see your home on Zillow by listing For Sale by Owner (FSBO).
List your homeWhat's special
Custom board-and-batten accent wallDouble-vanity en-suiteStainless appliancesSmart garage motorEngineered hardwoodNest thermostatMotion-activated laundry switch
Zillow last checked:
Listing updated:
Listed by:
Kyle Petitt 801-636-7544,
Real Broker, LLC DBA Real
Bought with:
Derek Wagner
Keller Williams Premier Realty
Source: elevateMLS,MLS#: 2955821
Facts & features
Interior
Bedrooms & bathrooms
- Bedrooms: 3
- Bathrooms: 3
- Full bathrooms: 2
- 1/2 bathrooms: 1
Other
- Level: Upper
- Area: 196 Square Feet
- Dimensions: 14 x 14
Heating
- Forced Air
Cooling
- Central Air
Appliances
- Included: 220v in Kitchen, Cooktop, Dishwasher, Disposal, Dryer, Microwave, Range, Refrigerator, Self Cleaning Oven, Washer
- Laundry: Electric Hook-up, Upper Level
Features
- High Speed Internet, Pantry, Smart Home Lighting, Smart Thermostat
- Flooring: Carpet, Vinyl/Linoleum, Wood, Luxury Vinyl
- Has basement: No
- Has fireplace: No
- Fireplace features: None
Interior area
- Total structure area: 1,695
- Total interior livable area: 1,695 sqft
- Finished area above ground: 1,695
- Finished area below ground: 0
Property
Parking
- Total spaces: 2
- Parking features: Attached, Garage Door Opener, Concrete Driveway
- Attached garage spaces: 2
Features
- Levels: Two
- Stories: 2
- Patio & porch: Concrete
- Exterior features: Auto Sprinkler System
- Fencing: Back Yard
Lot
- Size: 5,440 Square Feet
- Features: Cul-De-Sac, Level, See Remarks, Hiking Trail, Near Fire Station, Near Hospital, Near Park, Near Schools, Near Shopping Center, HOA Required $, Landscaped
Details
- Additional structures: Storage
- Parcel number: 5301101016
Construction
Type & style
- Home type: SingleFamily
- Property subtype: Single Family Residence
Materials
- Masonite, Stone, Framed on Lot
- Foundation: Slab
- Roof: Composite Shingle
Condition
- Existing Home
- New construction: No
- Year built: 2013
Details
- Builder model: Madison
- Builder name: Challenger Home
Utilities & green energy
- Water: Assoc/Distr
- Utilities for property: Electricity Connected, Natural Gas Connected
Community & HOA
Community
- Security: Smart Home Security System
HOA
- Has HOA: Yes
- Services included: Common Utilities, Covenant Enforcement, Water, See Show/Agent Remarks
- HOA fee: $160 monthly
Location
- Region: Peyton
Financial & listing details
- Price per square foot: $242/sqft
- Tax assessed value: $427,956
- Annual tax amount: $2,091
- Date on market: 3/12/2026
- Listing terms: Assumable,Cash,Conventional,FHA,VA Loan
- Electric utility on property: Yes
Price history
| Date | Event | Price |
|---|---|---|
| 5/1/2026 | Sold | $410,000-1.2%$242/sqft |
Source:  elevateMLS #2955821 Report a problem elevateMLS #2955821 Report a problem | ||
| 3/26/2026 | Pending sale | $415,000$245/sqft |
Source: elevateMLS #2955821 Report a problem | ||
| 3/12/2026 | Listed for sale | $415,000+41.2%$245/sqft |
Source: elevateMLS #2955821 Report a problem | ||
| 8/1/2019 | Sold | $294,000-0.7%$173/sqft |
Source: Public Record Report a problem | ||
| 6/24/2019 | Price change | $296,000-1.3%$175/sqft |
Source: ERA Shields Real Estate #5867949 Report a problem | ||
| 6/14/2019 | Listed for sale | $300,000+21.7%$177/sqft |
Source: ERA Shields Real Estate #5867949 Report a problem | ||
| 3/24/2016 | Sold | $246,471$145/sqft |
Source: Public Record Report a problem | ||
Public tax history
| Year | Property taxes | Tax assessment |
|---|---|---|
| 2024 | $2,522 +13.3% | $28,670 |
| 2023 | $2,227 -6.9% | $28,670 +39.1% |
| 2022 | $2,392 | $20,610 -2.8% |
| 2021 | -- | $21,200 +19.1% |
| 2020 | $2,150 +2.6% | $17,800 |
| 2019 | $2,095 +5.5% | $17,800 +1.1% |
| 2018 | $1,986 -5% | $17,600 |
| 2017 | $2,091 +5.3% | $17,600 +199.8% |
| 2016 | $1,986 | $5,870 |
Find assessor info on the county website
Neighborhood: 80831
Nearby homes
- $460,0003 bd3 ba2.2k sqft11781 Sedge Ct, Peyton, CO 80831Sold

- $424,1003 bd3 ba1.8k sqft11788 Sedge Ct, Peyton, CO 80831Off Market
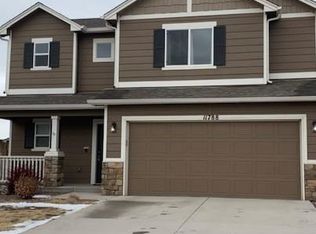
- $447,600-- bd-- ba-- sqft8375 Bent Grass Meadows Dr, Peyton, CO 80831Off Market
- $446,3003 bd3 ba1.6k sqft11763 Sedge Ct., Peyton, CO 80831Off Market
- $438,3003 bd2 ba2k sqft11782 Sedge Ct, Peyton, CO 80831Off Market
- $425,5003 bd3 ba1.8k sqft11775 Sedge Ct, Peyton, CO 80831Off Market
- $408,2003 bd3 ba1.6k sqft11776 Sedge Ct, Peyton, CO 80831Off Market
- $422,7003 bd3 ba2.1k sqft11769 Sedge Ct, Peyton, CO 80831Off Market
Nearby schools
GreatSchools rating
- 6/10Bennett Ranch Elementary SchoolGrades: PK-5Distance: 1.9 mi
- 5/10Falcon Middle SchoolGrades: 6-8Distance: 1.7 mi
- 5/10Falcon High SchoolGrades: 9-12Distance: 2.9 mi
Schools provided by the listing agent
- District: District 49
Source: elevateMLS. This data may not be complete. We recommend contacting the local school district to confirm school assignments for this home.
Get a cash offer in 3 minutes
Find out how much your home could sell for in as little as 3 minutes with a no-obligation cash offer.
Estimated market value
$409,800
Get a cash offer in 3 minutes
Find out how much your home could sell for in as little as 3 minutes with a no-obligation cash offer.
Estimated market value
$409,800
- Colorado
- El Paso County
- Peyton
- 80831
- 11787 Sedge Ct
Nearby cities
Nearby zip codes
Other Peyton Topics
