Skip main navigation
Closed
  • $318,500

    11751 SILVER HILL Drive, Jacksonville, FL 32218

    4beds
    2,630sqft
    Single Family Residence
    Built in 2009
    8,276 Square Feet Lot
    $341,200 Zestimate®
    $121/sqft
    $2,414 Estimated rent

    Home value

    $341,200

    $324,000 - $358,000

    $2,414/mo

    Zestimate® history
    Loading
    Loading...

    Owner options

    List your home for rent

    $2,414/mo

    Rent Zestimate®

    Find your next renter with Zillow Rental Manager. Plus, with online applications, you can quickly screen prospective tenants – for free.

    Learn more

    $2,414/mo

    Rent Zestimate®

    Refinance and save

    $2,469/mo

    Est. payment

    Refinancing to a lower rate could help reduce your monthly payments and save thousands over the life of the loan.

    See today's rates

    $2,469/mo

    Est. payment

    Explore your selling options

    Work with a Zillow partner agent

    Leverage their expertise and Zillow's premium Showcase listings to get your home seen by more buyers.

    Get started

    List with your own agent

    Get your home in front of millions of buyers by listing it on Zillow.

    Learn how to do it

    Sell it yourself

    Take full control of how buyers see your home on Zillow by listing For Sale by Owner (FSBO).

    List your home

    What's special

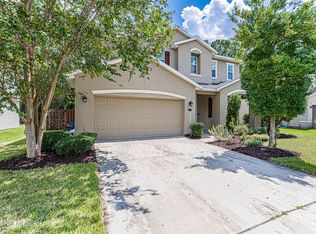
    Welcome to spacious living in the desirable Meadow Downs community! This impressive two-story home offers ample space for everyone, making it perfect for anyone looking for generous main living areas and plenty of bedrooms. Once inside the home you're greeted by a versatile flex space, ideal for a dining area, office or playroom, and a convenient half bath. The heart of the home lies in the open kitchen, seamlessly connected to the main living area, with plenty of natural light from numerous windows and a sliding glass door overlooking the views of the preserve behind the home. The first floor is completed by a luxurious primary suite featuring an ensuite bath and a generous walk-in closet with a custom closet organizer. Upstairs, a versatile bonus area offers endless possibilities for even more additional living space. Three spacious bedrooms, each boasting walk-in closets, provide plenty of storage for everyone. One of the bedrooms even features a cozy window seat, perfect for a quiet reading nook. Practical amenities abound, including all appliances, bar top seating, space for a 2nd dining area near the kitchen additional cabinet space in the laundry room and a fenced yard. With its spacious layout and thoughtful design, this home offers the perfect blend of functionality and comfort. Ideally located near shopping and dining with easy access to I295. Don't miss the opportunity to make this your next home - schedule your showing today!

    Zillow last checked:

    Listing updated:

    Listed by:

    CHRISTINA WELCH,

    KELLER WILLIAMS REALTY ATLANTIC PARTNERS SOUTHSIDE 904-515-2700

    Bought with:

    MIRIAM ROWLAND, 3513501

    HERRON REAL ESTATE LLC

    Source: realMLS,MLS#: 2021461MLS Logo

    Facts & features

    Interior

    Bedrooms & bathrooms
    • Bedrooms: 4
    • Bathrooms: 3
    • Full bathrooms: 2
    • 1/2 bathrooms: 1
    Primary bedroom
    • Level: Main
    • Area: 180 Square Feet
    • Dimensions: 12.00 x 15.00
    Bedroom 2
    • Level: Second
    • Area: 187 Square Feet
    • Dimensions: 17.00 x 11.00
    Bedroom 3
    • Level: Second
    • Area: 210 Square Feet
    • Dimensions: 14.00 x 15.00
    Bedroom 4
    • Level: Second
    • Area: 396 Square Feet
    • Dimensions: 22.00 x 18.00
    Bonus room
    • Level: Second
    • Area: 169 Square Feet
    • Dimensions: 13.00 x 13.00
    Dining room
    • Level: Main
    • Area: 110 Square Feet
    • Dimensions: 10.00 x 11.00
    Great room
    • Level: Main
    • Area: 320 Square Feet
    • Dimensions: 20.00 x 16.00
    Other
    • Description: Breakfast nook
    • Level: Main
    • Area: 120 Square Feet
    • Dimensions: 10.00 x 12.00
    Heating
    • Central, Electric
    Cooling
    • Central Air, Electric
    Appliances
    • Included: Dishwasher, Dryer, Electric Oven, Electric Range, Electric Water Heater, Microwave, Refrigerator, Washer
    • Laundry: In Unit
    Features
    • Breakfast Bar, Ceiling Fan(s), Entrance Foyer, Pantry, Primary Bathroom -Tub with Separate Shower, Master Downstairs, Walk-In Closet(s)
    • Flooring: Carpet, Tile
    Interior area
    • Total structure area: 2,630
    • Total interior livable area: 2,630 sqft

    Property

    Parking
    • Total spaces: 2
    • Parking features: Attached, Garage
    • Attached garage spaces: 2
    Features
    • Levels: Two
    • Stories: 2
    • Patio & porch: Patio
    • Pool features: None
    • Fencing: Wood
    • Has view: Yes
    • View description: Trees/Woods
    Lot
    • Size: 8,276 Square Feet
    • Dimensions: 60 x 141
    Details
    • Parcel number: 0199962615
    • Zoning description: Residential

    Construction

    Type & style
    • Home type: SingleFamily
    • Architectural style: Traditional
    • Property subtype: Single Family Residence
    Materials
    • Roof: Shingle
    Condition
    • New construction: No
    • Year built: 2009

    Utilities & green energy

    • Sewer: Public Sewer
    • Water: Public
    • Utilities for property: Cable Connected, Electricity Connected, Sewer Connected, Water Connected

    Community & HOA

    Community
    • Subdivision: Meadow Downs
    HOA
    • Has HOA: Yes
    • HOA fee: $265 annually
    • HOA name: Silverhill HOA
    • HOA phone: 904-998-5365
    Location
    • Region: Jacksonville

    Financial & listing details

    • Price per square foot: $121/sqft
    • Tax assessed value: $279,874
    • Annual tax amount: $4,892
    • Date on market: 4/22/2024
    • Listing terms: Cash,Conventional,FHA,VA Loan

    Price history

    DateEventPrice
    9/8/2025Listing removed$2,200$1/sqft
    Source: realMLS #2082590 Report a problem
    8/4/2025Price change$2,200-15.4%$1/sqft
    Source: realMLS #2082590 Report a problem
    6/11/2025Price change$2,600-3.7%$1/sqft
    Source: realMLS #2082590 Report a problem
    5/8/2025Listed for rent$2,700+14.9%$1/sqft
    Source: realMLS #2082590 Report a problem
    7/6/2024Listing removed--
    Source: Zillow Rentals Report a problem
    6/19/2024Listed for rent$2,350+17.5%$1/sqft
    Source: Zillow Rentals Report a problem
    5/15/2024Sold$318,500$121/sqft
    Source: realMLS #2021461 Report a problem
    5/10/2024Pending sale$318,500$121/sqft
    Source: realMLS #2021461 Report a problem
    4/22/2024Listed for sale$318,500+59.3%$121/sqft
    Source: realMLS #2021461 Report a problem
    2/6/2023Listing removed--
    Source: Zillow Rentals Report a problem
    2/5/2023Listed for rent$2,000$1/sqft
    Source: Zillow Rentals Report a problem
    2/5/2023Listing removed--
    Source: Zillow Rentals Report a problem
    1/31/2023Listed for rent$2,000+8.1%$1/sqft
    Source: Zillow Rentals Report a problem
    11/17/2021Listing removed--
    Source: Zillow Rental Network Premium Report a problem
    11/8/2021Listed for rent$1,850+19.4%$1/sqft
    Source: Zillow Rental Network Premium #1140416 Report a problem
    6/29/2018Listing removed$1,550$1/sqft
    Source: Florida Rental Ads Report a problem
    6/9/2018Listed for rent$1,550$1/sqft
    Source: NAVY TO NAVY HOMES LLC #940996 Report a problem
    12/3/2009Sold$200,000$76/sqft
    Source: Public Record Report a problem

    Public tax history

    YearProperty taxesTax assessment
    2024$5,034 +2.9%$265,974 +10%
    2023$4,892 +17.5%$241,795 +10%
    2022$4,165 +12.8%$219,814 +10%
    2021$3,691 +2.2%$199,831 +2.9%
    2020$3,612 +4.5%$194,131 +6.3%
    2019$3,457 +3.7%$182,674 +4.8%
    2018$3,335 $174,283 +8.4%
    2017$3,335 +6.7%$160,772 +4.8%
    2016$3,125 +2.7%$153,409 -3.8%
    2015$3,042 +1.4%$159,546 +23.7%
    2014$3,001 $129,025 +6.7%
    2013-- $120,906 -8.2%
    2012-- $131,693 -16.5%
    2011-- $157,680 -9.1%
    2010-- $173,542
    Find assessor info on the county website

    Neighborhood: Garden City

    Nearby schools

    GreatSchools rating
    Schools provided by the listing agent
    • Elementary: Garden City
    • Middle: Highlands
    • High: Jean Ribault

    Source: realMLS. This data may not be complete. We recommend contacting the local school district to confirm school assignments for this home.

    Get a cash offer in 3 minutes
    Find out how much your home could sell for in as little as 3 minutes with a no-obligation cash offer.
    Estimated market value
    $341,200
    Get a cash offer in 3 minutes
    Find out how much your home could sell for in as little as 3 minutes with a no-obligation cash offer.
    Estimated market value
    $341,200