Skip main navigation
Closed
  • $350,000

    11769 SILVER HILL Drive, Jacksonville, FL 32218

    5beds
    2,853sqft
    Single Family Residence
    Built in 2010
    0.27 Acres Lot
    $372,800 Zestimate®
    $123/sqft
    $2,644 Estimated rent

    Home value

    $372,800

    $354,000 - $391,000

    $2,644/mo

    Zestimate® history
    Loading
    Loading...

    Owner options

    List your home for rent

    $2,644/mo

    Rent Zestimate®

    Find your next renter with Zillow Rental Manager. Plus, with online applications, you can quickly screen prospective tenants – for free.

    Learn more

    $2,644/mo

    Rent Zestimate®

    Refinance and save

    $2,675/mo

    Est. payment

    Refinancing to a lower rate could help reduce your monthly payments and save thousands over the life of the loan.

    See today's rates

    $2,675/mo

    Est. payment

    Explore your selling options

    Work with a Zillow partner agent

    Leverage their expertise and Zillow's premium Showcase listings to get your home seen by more buyers.

    Get started

    List with your own agent

    Get your home in front of millions of buyers by listing it on Zillow.

    Learn how to do it

    Sell it yourself

    Take full control of how buyers see your home on Zillow by listing For Sale by Owner (FSBO).

    List your home

    What's special

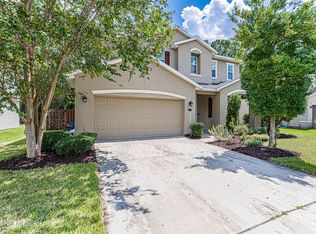
    With no CDD fees, very low HOA fees, a newer roof and AC, and an expansive backyard overlooking a protected preserve, this home offers comfort, value, and privacy with minimal costs. This beautiful home is perfectly situated in a convenient location within the heart of Jacksonville, just minutes from I-295, restaurants, shopping, fitness centers, and medical facilities. The exterior showcases lush, well-manicured landscaping and a 2-car garage. Inside, you'll find tile and laminate flooring throughout, complimented with an open floor plan and first-floor powder room. The well-appointed kitchen features an island with seating, solid surface countertops, and abundant cabinetry storage. Natural light pours in through the kitchen windows and the sliding glass doors in the adjacent dining area, creating a warm and inviting atmosphere. Upstairs, all spacious bedrooms are thoughtfully designed with large closets, including the primary suite, which features elegant tray ceilings, a dual vanity, a private water room, and a luxurious bath with a separate garden tub and shower. A convenient upstairs laundry room completes the layout. The large backyard and patio provide a serene retreat, enhanced by views of the preserve and a storage shed for extra space. This is a must-see property!

    Zillow last checked:

    Listing updated:

    Listed by:

    ADAM ZAHRA,

    COLDWELL BANKER VANGUARD REALTY 904-269-7117,

    YANA AUSTIN

    Bought with:

    MAINSTAY BROKERAGE LLC

    Source: realMLS,MLS#: 2060076MLS Logo

    Facts & features

    Interior

    Bedrooms & bathrooms
    • Bedrooms: 5
    • Bathrooms: 3
    • Full bathrooms: 2
    • 1/2 bathrooms: 1
    Heating
    • Central
    Cooling
    • Central Air
    Appliances
    • Included: Dishwasher, Electric Range, Microwave, Refrigerator
    • Laundry: Upper Level
    Features
    • Breakfast Bar, Ceiling Fan(s), Eat-in Kitchen, Kitchen Island, Primary Bathroom -Tub with Separate Shower, Split Bedrooms, Walk-In Closet(s)
    • Flooring: Laminate, Tile
    Interior area
    • Total structure area: 3,294
    • Total interior livable area: 2,853 sqft

    Property

    Parking
    • Total spaces: 2
    • Parking features: Attached, Garage, Garage Door Opener
    • Attached garage spaces: 2
    Features
    • Levels: Two
    • Stories: 2
    • Patio & porch: Patio
    • Has view: Yes
    • View description: Protected Preserve
    Lot
    • Size: 0.27 Acres
    Details
    • Additional structures: Shed(s)
    • Parcel number: 0199962630

    Construction

    Type & style
    • Home type: SingleFamily
    • Architectural style: Traditional
    • Property subtype: Single Family Residence
    Materials
    • Stucco
    • Roof: Shingle
    Condition
    • New construction: No
    • Year built: 2010

    Utilities & green energy

    • Sewer: Public Sewer
    • Water: Public
    • Utilities for property: Cable Available, Electricity Connected, Sewer Connected, Water Connected

    Community & HOA

    Community
    • Subdivision: Meadow Downs
    HOA
    • Has HOA: Yes
    • HOA fee: $253 annually
    Location
    • Region: Jacksonville

    Financial & listing details

    • Price per square foot: $123/sqft
    • Tax assessed value: $299,708
    • Annual tax amount: $2,147
    • Date on market: 12/10/2024
    • Listing terms: Cash,Conventional,FHA,VA Loan
    • Road surface type: Asphalt

    Price history

    DateEventPrice
    2/7/2025Listing removed$2,855$1/sqft
    Source: Zillow Rentals Report a problem
    2/6/2025Price change$2,855+2.3%$1/sqft
    Source: Zillow Rentals Report a problem
    2/4/2025Price change$2,790+2.4%$1/sqft
    Source: Zillow Rentals Report a problem
    2/3/2025Price change$2,725+1.9%$1/sqft
    Source: Zillow Rentals Report a problem
    1/31/2025Price change$2,675+1.7%$1/sqft
    Source: Zillow Rentals Report a problem
    1/29/2025Price change$2,630-0.2%$1/sqft
    Source: Zillow Rentals Report a problem
    1/28/2025Price change$2,635+1.5%$1/sqft
    Source: Zillow Rentals Report a problem
    1/26/2025Price change$2,595+0.2%$1/sqft
    Source: Zillow Rentals Report a problem
    1/24/2025Price change$2,590+0.2%$1/sqft
    Source: Zillow Rentals Report a problem
    1/22/2025Price change$2,585+0.2%$1/sqft
    Source: Zillow Rentals Report a problem
    1/18/2025Price change$2,580+4.7%$1/sqft
    Source: Zillow Rentals Report a problem
    1/13/2025Listed for rent$2,465$1/sqft
    Source: Zillow Rentals Report a problem
    1/7/2025Sold$350,000-7.9%$123/sqft
    Source: realMLS #2060076 Report a problem
    12/17/2024Pending sale$380,000$133/sqft
    Source: realMLS #2060076 Report a problem
    12/10/2024Listed for sale$380,000+125%$133/sqft
    Source: realMLS #2060076 Report a problem
    7/7/2010Sold$168,900$59/sqft
    Source: Public Record Report a problem

    Public tax history

    YearProperty taxesTax assessment
    2024$2,341 +3.2%$161,316 +3%
    2023$2,269 +9.7%$156,618 +3%
    2022$2,069 +1%$152,057 +3%
    2021$2,048 +1.1%$147,629 +1.4%
    2020$2,025 +1.4%$145,591 +2.3%
    2019$1,997 +1.5%$142,318 +1.9%
    2018$1,967 $139,665 +2.1%
    2017$1,967 +1.5%$136,793 +2.1%
    2016$1,938 +0.8%$133,980 +0.7%
    2015$1,923 -0.9%$133,049 +0.8%
    2014$1,941 $131,994 +1.5%
    2013-- $130,044 -8.3%
    2012-- $141,825 -16.5%
    2011-- $169,751 +517.3%
    2010-- $27,500
    Find assessor info on the county website

    Neighborhood: Garden City

    Nearby schools

    GreatSchools rating
    Schools provided by the listing agent
    • Elementary: Garden City
    • Middle: Highlands
    • High: Jean Ribault

    Source: realMLS. This data may not be complete. We recommend contacting the local school district to confirm school assignments for this home.

    Get a cash offer in 3 minutes
    Find out how much your home could sell for in as little as 3 minutes with a no-obligation cash offer.
    Estimated market value
    $372,800
    Get a cash offer in 3 minutes
    Find out how much your home could sell for in as little as 3 minutes with a no-obligation cash offer.
    Estimated market value
    $372,800