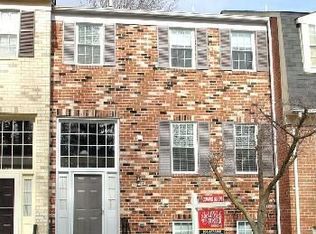
Bright 4BR / 3.5BA Townhouse with Two Decks - Trails & Community Amenities Spacious 3.5-level townhouse filled with natural light and surrounded by trees and community green space. Thoughtfully designed layout with plenty of storage and outdoor areas to enjoy. Main Level Open living & dining room with hardwood floors and built-in shelving Kitchen with stainless steel appliances, granite counters, large pantry, and island with breakfast bar Dining room opens to a deck overlooking trees, community playground, and walking paths Upstairs 3 bedrooms, including primary suite with two closets Primary bath with shower and separate vanity area Hall bath with tub and linen closet Lower Level Ideal In-Law/Guest Suite Full walkout with French doors to oversized deck that backs directly to a trail Bright bedroom with full windows Living area, full bath, plus kitchenette with washer/dryer, granite counters, sink, fridge, and microwave Additional Features Entry-level half bath and extra storage under stairs 2 reserved parking spaces at the front door + easy guest parking nearby Community pool, tennis courts, playgrounds, and walking trails right outside your door Walking distance to Safeway, restaurants, and community center; just a few miles to Metro No smoking on the property. Pets will be considered on a case by case basis for an additional fee. Renters are responsible for paying utilities (water, electricity, internet/cable). Owner pays HOA and Reston Association fee. Deposit required when the contract is signed. References are required. References and /or credit score will be checked. 18 months lease, shorter lease terms may be considered. Earlier move-in date may be available.
This property is off market, which means it's not currently listed for sale or rent on Zillow. This may be different from what's available on other websites or public sources.