Skip main navigation
Sold
  • Price Unknown

    11752 Wild Pear Ln, Fort Worth, TX 76244

    4beds
    2,310sqft
    Single Family Residence
    Built in 2007
    5,749 Square Feet Lot
    $379,500 Zestimate®
    $--/sqft
    $3,233 Estimated rent

    Home value

    $379,500

    $349,000 - $414,000

    $3,233/mo

    Zestimate® history
    Loading
    Loading...

    Owner options

    List your home for rent

    $3,233/mo

    Rent Zestimate®

    Find your next renter with Zillow Rental Manager. Plus, with online applications, you can quickly screen prospective tenants – for free.

    Learn more

    $3,233/mo

    Rent Zestimate®

    Refinance and save

    $425/mo

    Est. payment

    Refinancing to a lower rate could help reduce your monthly payments and save thousands over the life of the loan.

    See today's rates

    $425/mo

    Est. payment

    Explore your selling options

    Work with a Zillow partner agent

    Leverage their expertise and Zillow's premium Showcase listings to get your home seen by more buyers.

    Get started

    List with your own agent

    Get your home in front of millions of buyers by listing it on Zillow.

    Learn how to do it

    Sell it yourself

    Take full control of how buyers see your home on Zillow by listing For Sale by Owner (FSBO).

    List your home

    What's special

    Single storyOpen floor planLarge officeLarge covered patioDining roomGranite countertopsDeep set tub
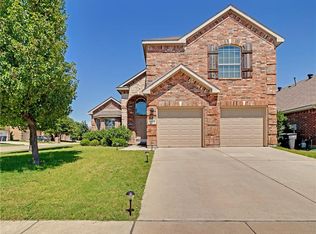
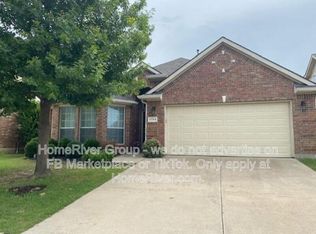
    Freshly painted all the way throughout the home! You'll love the new bright and open feel! New pictures will be coming soon, but this is one that you need to check out! This beautiful single story open floor plan home in desirable Keller ISD with multiple community pools with slides, catch and release fishing, and other features. Wonderfully spacious with large office, and dining room areas. The kitchen boasts granite countertops, gas range, stainless steel appliance and storage everywhere you look. It opens to the extra large living room with a gorgeous floor to ceiling wood burning stone fireplace. The bedrooms are all a generous size and the primary ensuite has a deep set tub, separate shower, separate vanities and a large walk in closet. Outside, you'll love the mature tree, perfect for hanging a tree swing on. A large covered patio makes grilling out a breeze with the shade. And don't forget to enjoy those cooler nights with friends and family by the fire-pit.

    Zillow last checked:

    Listing updated:

    Listed by:

    Mike Farish 0652297 972-893-3130,

    Coldwell Banker Apex, REALTORS 972-776-6200

    Bought with:

    Pamela Earnest

    C21 Fine Homes Judge Fite

    Source: NTREIS,MLS#: 20688622

    Facts & features

    Interior

    Bedrooms & bathrooms
    • Bedrooms: 4
    • Bathrooms: 2
    • Full bathrooms: 2
    Primary bedroom
    • Features: Ceiling Fan(s), Dual Sinks, En Suite Bathroom, Garden Tub/Roman Tub, Separate Shower, Walk-In Closet(s)
    • Level: First
    • Dimensions: 13 x 19
    Bedroom
    • Level: First
    • Dimensions: 11 x 11
    Bedroom
    • Level: First
    • Dimensions: 11 x 11
    Bedroom
    • Level: First
    • Dimensions: 14 x 10
    Primary bathroom
    • Features: Dual Sinks, En Suite Bathroom, Garden Tub/Roman Tub, Separate Shower
    • Level: First
    • Dimensions: 12 x 15
    Breakfast room nook
    • Level: First
    • Dimensions: 10 x 9
    Dining room
    • Level: First
    • Dimensions: 12 x 13
    Other
    • Level: First
    • Dimensions: 12 x 6
    Kitchen
    • Features: Granite Counters, Kitchen Island, Pantry
    • Level: First
    • Dimensions: 13 x 13
    Living room
    • Features: Ceiling Fan(s), Fireplace
    • Level: First
    • Dimensions: 15 x 17
    Office
    • Level: First
    • Dimensions: 12 x 13
    Utility room
    • Features: Utility Room
    • Level: First
    • Dimensions: 7 x 6
    Heating
    • Central, Fireplace(s), Gas
    Cooling
    • Central Air, Ceiling Fan(s), Electric
    Appliances
    • Included: Some Gas Appliances, Dishwasher, Electric Oven, Disposal, Gas Range, Microwave, Plumbed For Gas
    • Laundry: Washer Hookup, Electric Dryer Hookup, Laundry in Utility Room
    Features
    • Double Vanity, Granite Counters, High Speed Internet, Kitchen Island, Open Floorplan, Pantry, Cable TV, Walk-In Closet(s)
    • Flooring: Carpet, Ceramic Tile
    • Windows: Window Coverings
    • Has basement: No
    • Number of fireplaces: 1
    • Fireplace features: Wood Burning
    Interior area
    • Total interior livable area: 2,310 sqft

    Property

    Parking
    • Total spaces: 2
    • Parking features: Door-Single, Garage Faces Front, Garage
    • Attached garage spaces: 2
    Features
    • Levels: One
    • Stories: 1
    • Patio & porch: Covered
    • Exterior features: Fire Pit, Playground, Rain Gutters
    • Pool features: None, Community
    • Fencing: Wood
    Lot
    • Size: 5,749 Square Feet
    • Features: Interior Lot, Landscaped, Subdivision, Sprinkler System
    Details
    • Parcel number: 40994260

    Construction

    Type & style
    • Home type: SingleFamily
    • Architectural style: Traditional,Detached
    • Property subtype: Single Family Residence
    Materials
    • Brick
    • Foundation: Slab
    • Roof: Composition
    Condition
    • Year built: 2007

    Utilities & green energy

    • Sewer: Public Sewer
    • Water: Public
    • Utilities for property: Sewer Available, Water Available, Cable Available

    Community & HOA

    Community
    • Features: Fishing, Other, Park, Pool, Trails/Paths, Sidewalks
    • Security: Smoke Detector(s)
    • Subdivision: Villages Of Woodland Spgs
    HOA
    • Has HOA: Yes
    • Services included: All Facilities, Association Management, Maintenance Grounds
    • HOA fee: $425 semi-annually
    • HOA name: First Service Residential
    • HOA phone: 817-380-7000
    Location
    • Region: Fort Worth

    Financial & listing details

    • Tax assessed value: $395,645
    • Annual tax amount: $7,141
    • Date on market: 7/30/2024
    • Cumulative days on market: 176 days
    • Listing terms: Cash,Conventional,1031 Exchange,FHA

    Price history

    DateEventPrice
    2/11/2025Sold--
    Source: NTREIS #20688622 Report a problem
    1/23/2025Pending sale$395,000$171/sqft
    Source: Coldwell Banker Apex, Realtors #20688622 Report a problem
    1/23/2025Contingent$395,000$171/sqft
    Source: NTREIS #20688622 Report a problem
    12/19/2024Price change$395,000-1.3%$171/sqft
    Source: NTREIS #20688622 Report a problem
    11/7/2024Price change$400,000-3.6%$173/sqft
    Source: NTREIS #20688622 Report a problem
    10/18/2024Price change$415,000-1.2%$180/sqft
    Source: NTREIS #20688622 Report a problem
    8/28/2024Price change$420,000-1.2%$182/sqft
    Source: NTREIS #20688622 Report a problem
    7/30/2024Listed for sale$425,000+6.3%$184/sqft
    Source: NTREIS #20688622 Report a problem
    5/26/2023Sold--
    Source: Ebby Halliday solds #20319044_76244 Report a problem
    5/8/2023Contingent$399,900$173/sqft
    Source: NTREIS #20319044 Report a problem
    5/4/2023Listed for sale$399,900+95.1%$173/sqft
    Source: NTREIS #20319044 Report a problem
    7/1/2014Sold--
    Source: Agent Provided Report a problem
    6/10/2014Pending sale$205,000$89/sqft
    Source: Brants Realtors, Inc. #12149125 Report a problem
    5/29/2014Listed for sale$205,000$89/sqft
    Source: BRANTS, INC., REALTORS #12149125 Report a problem

    Public tax history

    YearProperty taxesTax assessment
    2025$4,918 -29.2%$395,645
    2024$6,947 +26.3%$395,645 -1.5%
    2023$5,500 -14.6%$401,734 +24%
    2022$6,443 +3.5%$324,041 +24.2%
    2021$6,224 -2.6%$260,996
    2020$6,388 0%$260,996
    2019$6,391 +5.2%$260,996 +10.5%
    2018$6,078 +7.4%$236,250 +0.1%
    2017$5,662 +9%$236,120 +10.1%
    2016$5,196 +5.4%$214,396 +19%
    2015$4,930 $180,100
    2014$4,930 $180,100 +6.4%
    2013-- $169,300 +3.5%
    2012-- $163,600
    2011-- $163,600
    2010-- $163,600 -0.1%
    2009-- $163,700 -7.7%
    2008-- $177,300 +563.3%
    2007-- $26,730
    Find assessor info on the county website

    Neighborhood: Villages of Woodland Springs

    Nearby schools

    GreatSchools rating
    Schools provided by the listing agent
    • Elementary: Independence
    • Middle: Trinity Springs
    • High: Timber Creek
    • District: Keller ISD

    Source: NTREIS. This data may not be complete. We recommend contacting the local school district to confirm school assignments for this home.

    Get a cash offer in 3 minutes
    Find out how much your home could sell for in as little as 3 minutes with a no-obligation cash offer.
    Estimated market value
    $379,500
    Get a cash offer in 3 minutes
    Find out how much your home could sell for in as little as 3 minutes with a no-obligation cash offer.
    Estimated market value
    $379,500