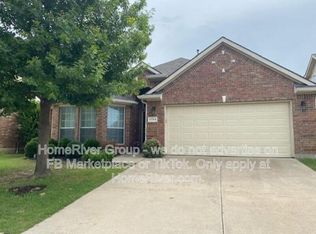
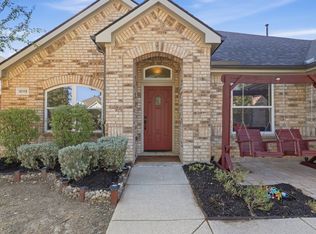
Don't miss out on this spacious 5-bedroom, 3-bath home offering over 2,900 square feet, a 2-car garage, and a desirable location in Keller ISD! Freshly painted throughout, this home features a great floor plan with plenty of room for everyone. Upon entry, you're welcomed by a spacious formal dining area that flows into the inviting family room, complete with a beautiful stone fireplace and an open connection to the kitchen. The kitchen offers plenty of cabinet storage and prep space, granite countertops, a gas cooktop, breakfast bar, breakfast nook, and both a butler's pantry and walk-in pantry.
The spacious primary suite is conveniently located downstairs, featuring a private bath with separate vanities, a walk-in shower, a garden tub, and an oversized walk-in closet. Just off the primary suite, you'll find an additional bedroom with access to a full bathroom, making it ideal for a home office, nursery, or playroom. Upstairs, you'll find three additional generously sized bedrooms, a full bathroom, and a large loft that would make the perfect game room, media room, or additional living space. Step outside and enjoy the covered patio and pergola, perfect for entertaining guests or relaxing outdoors. Residents also enjoy an impressive selection of HOA amenities, including six swimming pools, volleyball and basketball courts, tennis courts, a hockey rink, an amenity center, walking trails, parks, and so much more! Conveniently located with easy access to I-35, shopping, dining, and everyday essentials, this home offers space, comfort, and plenty of community amenities to enjoy!
For sale
$399,999
11748 Wild Pear Ln, Fort Worth, TX 76244
5beds
2,969sqft
Single Family Residence
Built in 2008
5,749 Square Feet Lot
$390,800 Zestimate®
$135/sqft
$73/mo HOA
What's special
Beautiful stone fireplaceLarge loftInviting family roomGranite countertopsSpacious formal dining areaCovered patioOversized walk-in closet
- 14 days
- 899
- 160
Likely to sell faster than
Zillow last checked:
Listing updated:
Listed by:
Diana Rendon 0701582,
HH Realty 469-321-3468
Source: NTREIS,MLS#: 21425650
Facts & features
Interior
Bedrooms & bathrooms
- Bedrooms: 5
- Bathrooms: 3
- Full bathrooms: 3
Primary bedroom
- Features: Double Vanity, En Suite Bathroom, Garden Tub/Roman Tub, Separate Shower, Walk-In Closet(s)
- Level: First
- Dimensions: 16 x 15
Bedroom
- Level: First
- Dimensions: 11 x 12
Bedroom
- Level: Second
- Dimensions: 11 x 13
Bedroom
- Level: Second
- Dimensions: 10 x 14
Bedroom
- Level: Second
- Dimensions: 10 x 16
Breakfast room nook
- Features: Breakfast Bar, Built-in Features, Butler's Pantry, Eat-in Kitchen, Granite Counters, Kitchen Island, Pantry
- Level: First
- Dimensions: 11 x 8
Dining room
- Level: First
- Dimensions: 10 x 12
Game room
- Level: Second
- Dimensions: 20 x 16
Living room
- Features: Fireplace
- Level: First
- Dimensions: 16 x 18
Heating
- Natural Gas
Cooling
- Central Air, Electric
Appliances
- Included: Dishwasher, Electric Oven, Gas Cooktop, Microwave
- Laundry: Washer Hookup, Electric Dryer Hookup, Laundry in Utility Room
Features
- Decorative/Designer Lighting Fixtures, Eat-in Kitchen, Granite Counters, Kitchen Island, Loft, Open Floorplan, Pantry, Walk-In Closet(s)
- Flooring: Carpet, Laminate, Tile
- Has basement: No
- Number of fireplaces: 1
- Fireplace features: Gas Log
Interior area
- Total interior livable area: 2,969 sqft
Video & virtual tour
Property
Parking
- Total spaces: 2
- Parking features: Garage Faces Front, Garage, Garage Door Opener
- Attached garage spaces: 2
Features
- Levels: Two
- Stories: 2
- Patio & porch: Covered
- Pool features: None, Community
- Fencing: Fenced
Lot
- Size: 5,749 Square Feet
- Features: Few Trees
Details
- Parcel number: 40994279
Construction
Type & style
- Home type: SingleFamily
- Architectural style: Detached
- Property subtype: Single Family Residence
Materials
- Foundation: Slab
- Roof: Shingle
Condition
- Resale
- Year built: 2008
Utilities & green energy
- Sewer: Public Sewer
- Water: Public
- Utilities for property: Sewer Available, Water Available
Community & HOA
Community
- Features: Playground, Pool, Sidewalks, Tennis Court(s)
- Subdivision: Villages Of Woodland Spgs
HOA
- Has HOA: Yes
- Services included: All Facilities
- HOA fee: $437 semi-annually
- HOA name: The Villages Of Woodland Springs
- HOA phone: 817-741-1719
Location
- Region: Fort Worth
Financial & listing details
- Price per square foot: $135/sqft
- Tax assessed value: $391,000
- Annual tax amount: $8,675
- Date on market: 11/1/2026
- Cumulative days on market: 15 days
- Listing terms: Cash,Conventional,FHA,VA Loan
Estimated market value
$390,800
$371,000 - $410,000
$2,874/mo
Price history
| Date | Event | Price |
|---|---|---|
| 11/1/2026 | Listed for sale | $399,999+63.6%$135/sqft |
Source: NTREIS #21425650 Report a problem | ||
| 7/22/2014 | Sold | -- |
Source: Agent Provided Report a problem | ||
| 6/30/2014 | Listed for sale | $244,500$82/sqft |
Source: Debra Weber Realty LLC #12169218 Report a problem | ||
Public tax history
| Year | Property taxes | Tax assessment |
|---|---|---|
| 2025 | $8,675 -6.7% | $391,000 -5.8% |
| 2024 | $9,302 -12.9% | $415,283 -12.1% |
| 2023 | $10,681 +9.4% | $472,360 +24.1% |
| 2022 | $9,763 | $380,757 +15.7% |
| 2021 | -- | $329,161 +12.2% |
| 2020 | $8,013 -2.4% | $293,422 -1.9% |
| 2019 | $8,209 +1.8% | $299,119 +7.2% |
| 2018 | $8,062 +0.6% | $279,000 +2.1% |
| 2017 | $8,013 +7.1% | $273,161 +8.9% |
| 2016 | $7,479 +29.8% | $250,846 +20% |
| 2015 | $5,761 | $209,100 |
| 2014 | $5,761 | $209,100 +6.5% |
| 2013 | -- | $196,300 +3.7% |
| 2012 | -- | $189,300 |
| 2011 | -- | $189,300 -0.1% |
| 2010 | -- | $189,400 +0.8% |
| 2009 | -- | $187,900 +603% |
| 2008 | -- | $26,730 |
| 2007 | -- | $26,730 |
Find assessor info on the county website
Monthly payment
Est. payment
Payment breakdown
Explore the cost of this home by adjusting the details. Changes won't be saved.Climate risks
Neighborhood: Villages of Woodland Springs
Nearby schools
Schools provided by the listing agent
- Elementary: Independence
- Middle: Trinity Springs
- High: Timber Creek
- District: Keller ISD
Source: NTREIS. This data may not be complete. We recommend contacting the local school district to confirm school assignments for this home.

Similar homes
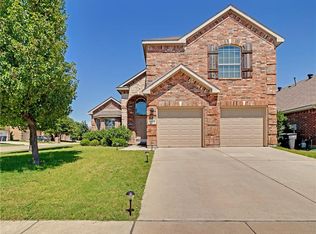
- $385,0004 bd3 ba2.4k sqft3833 Cedar Falls Dr, Fort Worth, TX 76244For Sale
 MLS ID #21420134, Francisco Almeida Lujan. NTREIS
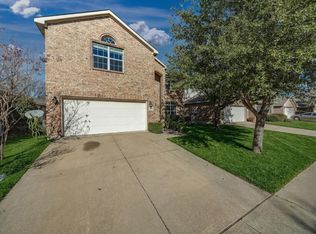
- $434,9004 bd3 ba2.9k sqft11936 Summerwind Dr, Fort Worth, TX 76244For Sale
 MLS ID #21406732, Arta Halim. NTREIS
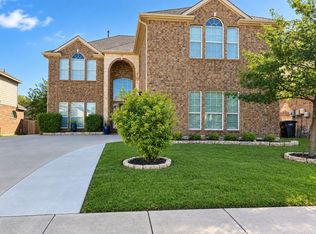
- $395,0004 bd2 ba2.5k sqft12113 Vienna Apple Rd, Fort Worth, TX 76244For Sale
 MLS ID #21393394, gaby Orrantia. NTREIS
- $--5 bd4 ba3.3k sqft5225 Memorial Dr, Fort Worth, TX 76244Auction
 Xome
