Welcome to this expansive two-story home in sought-after McPherson Ranch, offering 2,316 sq. ft. of spacious living with a downstairs primary suite and an upstairs game room! Enjoy major 2026 mechanical updates including a brand-new roof, new HVAC system, and new central air conditioning. Inside, you will find new flooring, fresh paint, and updated lighting throughout. Residents enjoy resort-style neighborhood niceties including a sparkling community pool, catch-and-release fishing pond, basketball court, playgrounds, walking trails, and a gazebo picnic area. Conveniently located in Keller ISD near shopping, dining, and major highways, this spacious home delivers comfort and community living!
For sale
$408,000
3916 Brandywine Ln, Fort Worth, TX 76244
4beds
2,316sqft
Single Family Residence
Built in 2003
6,534 Square Feet Lot
$-- Zestimate®
$176/sqft
$46/mo HOA
What's special
Basketball courtUpdated lighting throughoutFresh paintExpansive two-story homeNew flooringWalking trailsUpstairs game room
- 1 hour
- 52
- 2
Zillow last checked:
Listing updated:
Listed by:
Karrie Baysinger 0462004 214-500-0393,
Preston Asset Management LLC 214-500-0393
Source: NTREIS,MLS#: 21437089
Facts & features
Interior
Bedrooms & bathrooms
- Bedrooms: 4
- Bathrooms: 3
- Full bathrooms: 2
- 1/2 bathrooms: 1
Primary bedroom
- Level: First
- Dimensions: 20 x 17
Game room
- Level: Second
- Dimensions: 20 x 30
Living room
- Level: First
- Dimensions: 20 x 25
Appliances
- Included: Dishwasher, Electric Range, Disposal
- Laundry: Laundry in Utility Room
Features
- Decorative/Designer Lighting Fixtures, Eat-in Kitchen, High Speed Internet, Cable TV, Vaulted Ceiling(s)
- Flooring: Luxury Vinyl Plank
- Has basement: No
- Number of fireplaces: 1
- Fireplace features: Gas
Interior area
- Total interior livable area: 2,316 sqft
Property
Parking
- Total spaces: 2
- Parking features: Garage Faces Front
- Attached garage spaces: 2
Features
- Levels: Two
- Stories: 2
- Pool features: None
- Fencing: Back Yard,Privacy
Lot
- Size: 6,534 Square Feet
- Features: Greenbelt
Details
- Parcel number: 40144275
Construction
Type & style
- Home type: SingleFamily
- Architectural style: Traditional,Detached
- Property subtype: Single Family Residence
Materials
- Brick
- Foundation: Slab
- Roof: Composition
Condition
- Year built: 2003
Utilities & green energy
- Sewer: Public Sewer
- Water: Public
- Utilities for property: Electricity Connected, Natural Gas Available, Sewer Available, Separate Meters, Water Available, Cable Available
Community & HOA
Community
- Security: Carbon Monoxide Detector(s), Smoke Detector(s)
- Subdivision: Mc Pherson Ranch
HOA
- Has HOA: Yes
- Services included: All Facilities
- HOA fee: $550 annually
- HOA name: Neighborhood Management
- HOA phone: 972-359-1548
Location
- Region: Fort Worth
Financial & listing details
- Price per square foot: $176/sqft
- Tax assessed value: $376,000
- Annual tax amount: $8,338
- Date on market: 11/16/2026
- Listing terms: Cash,Conventional
- Electric utility on property: Yes
Estimated market value
Not available
Estimated sales range
Not available
Not available
Price history
| Date | Event | Price |
|---|---|---|
| 11/16/2026 | Listed for sale | $408,000+150.5%$176/sqft |
Source: NTREIS #21437089 Report a problem | ||
| 7/20/2017 | Listing removed | $1,625$1/sqft |
Source: JoGip Property Management #13650308 Report a problem | ||
| 7/17/2017 | Listed for rent | $1,625+8.7%$1/sqft |
Source: JoGip Property Management #13650308 Report a problem | ||
| 4/28/2011 | Listing removed | $1,495$1/sqft |
Source: CENTURY 21 JUDGE FITE MANAGEMENT #11569369 Report a problem | ||
| 4/3/2011 | Listed for rent | $1,495$1/sqft |
Source: CENTURY 21 JUDGE FITE MANAGEMENT #11569369 Report a problem | ||
| 3/19/2010 | Listing removed | $162,900$70/sqft |
Source: NCI #11247409 Report a problem | ||
| 9/13/2009 | Listed for sale | $162,900$70/sqft |
Source: NCI #11247409 Report a problem | ||
Public tax history
| Year | Property taxes | Tax assessment |
|---|---|---|
| 2025 | $4,262 -5.2% | $376,000 -3.4% |
| 2024 | $4,495 +1.5% | $389,211 +3.2% |
| 2023 | $4,428 +29.4% | $377,242 +42.4% |
| 2022 | $3,421 -1.9% | $265,000 |
| 2021 | $3,488 +9.7% | $265,000 +11.4% |
| 2020 | $3,179 | $237,900 |
| 2019 | $3,179 +0.8% | $237,900 +4.1% |
| 2018 | $3,154 -52.5% | $228,613 |
| 2017 | $6,638 +12.2% | $228,613 +12.6% |
| 2016 | $5,916 +18.6% | $203,000 +20% |
| 2015 | $4,987 | $169,100 |
| 2014 | $4,987 | $169,100 +5.3% |
| 2013 | -- | $160,600 +6.6% |
| 2012 | -- | $150,700 |
| 2011 | -- | $150,700 -6.9% |
| 2010 | -- | $161,900 -3.5% |
| 2009 | -- | $167,700 -3% |
| 2008 | -- | $172,900 +10.1% |
| 2007 | -- | $157,035 +0.7% |
| 2006 | -- | $156,017 +2.3% |
| 2005 | -- | $152,506 -0.5% |
| 2004 | -- | $153,269 +575.8% |
| 2003 | -- | $22,680 |
Find assessor info on the county website
Monthly payment
Est. payment
Payment breakdown
Explore the cost of this home by adjusting the details. Changes won't be saved.Climate risks
Neighborhood: McPherson Ranch
Nearby schools
Schools provided by the listing agent
- Elementary: Kay Granger
- Middle: John M Tidwell
- High: Byron Nelson
- District: Northwest ISD
Source: NTREIS. This data may not be complete. We recommend contacting the local school district to confirm school assignments for this home.


Similar homes
- $419,9904 bd3 ba2.4k sqft12621 Cottageville Ln, Fort Worth, TX 76244For Sale
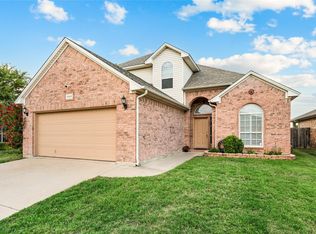 MLS ID #21417423, Brayden Pond. NTREIS
- $435,0004 bd3 ba2.6k sqft4000 Bedington Ln, Fort Worth, TX 76244For Sale
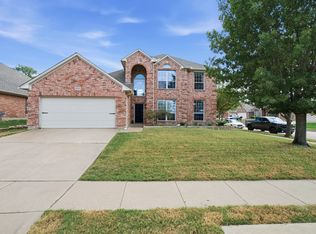 MLS ID #21403635, Jenna Zagala. NTREIS
- $389,9004 bd3 ba2.3k sqft3908 Confidence Dr, Fort Worth, TX 76244For Sale
 MLS ID #21391920, Robert Salmons. NTREIS
- $389,0004 bd3 ba2.1k sqft3737 Brandywine Ln, Fort Worth, TX 76244For Sale
 MLS ID #21407377, Maria Diaz Sierra. NTREIS
