Skip main navigation
For sale
  • Listed by: First Team Real Estate • Nancy Aynehchi • Contact: 714-496-8852
    $5,500,000

    11755 Collar Ave, Tustin, CA 92782

    5beds
    5,902sqft
    : 
    Loading
    Get pre-qualified
    Single Family Residence
    Built in 1999
    0.36 Acres Lot
    $-- Zestimate®
    $932/sqft
    $950/mo HOA

    What's special

    Ceramic-tiled swimming poolYear-round spring-like atmosphereUpscale finishesPeaceful single-loaded cul-de-sac streetMesmerizing sunsetsAdditional en-suite bedroomsLarge playroom
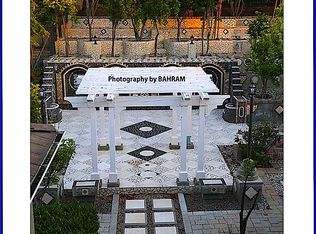
    Welcome to 11755 Collar Ave. This luxurious oasis is nestled in one of the most coveted locations within the prestigious 24-hour guard-gated community of Tustin Ranch Estates. This stunning 5,900+ sq. ft. residence offers breathtaking views, mesmerizing sunsets, and picturesque vistas of Catalina Island, all from a peaceful, single-loaded cul-de-sac street. Situated on a sprawling 16,000 sq. ft. lot, the home boasts a seamless blend of elegance and privacy. With its spacious layout, upscale finishes, dual staircase, and panoramic surroundings, this estate invites you to experience an unparalleled lifestyle of comfort and sophistication. This former builder’s model home was thoughtfully designed with premium upgrades, offering a luxurious yet comfortable living space. Every detail has been meticulously crafted to elevate the home's elegance, from high-end finishes to custom features, providing an exceptional blend of style and functionality. Whether enjoying the expansive indoor areas or the breathtaking outdoor views, this home delivers an unparalleled living experience. The kitchen is a chef's dream, featuring custom-made cabinetry and ample storage. Equipped with a double oven, built-in refrigerator, and a 6-burner cooktop, this space is designed for both cooking and entertaining with ease. On the first floor, you'll find a primary en-suite, a formal study with a fireplace, a bright family room, a breakfast nook, and a formal living room with an astonishing wood-carved fireplace and cathedral ceilings. A formal dining room and a bar enhance the home's entertainment capabilities. The master suite on the second floor boasts its own viewing balcony, offering stunning ocean and city views. 3 additional en-suite bedrooms & a large playroom cater to the needs of the whole family. The mature front & rear gardens offer a year-round spring-like atmosphere. Additional amenities include a covered patio with stone fireplace, overhead heaters, a ceramic-tiled swimming pool, hot spa, and a fully equipped BBQ area offering a massive grill. The long driveway provides parking for multiple cars. The gold-ribbon award-winning schools, world-class dining and shopping, John Wayne Airport, and freeways are all in close proximity.
    661 days
    |
    811
    |
    32
    |

    Zillow last checked:

    Listing updated:

    Listed by:

    Nancy Aynehchi DRE #01450929 714-496-8852,

    First Team Real Estate

    Source: CRMLS,MLS#: OC24179634MLS LogoOriginating MLS: California Regional MLS

      Facts & features

      Interior

      Bedrooms & bathrooms
      • Bedrooms: 5
      • Bathrooms: 6
      • Full bathrooms: 5
      • 1/2 bathrooms: 1
      • Main level bathrooms: 1
      • Main level bedrooms: 1
      Rooms
      • Room types: Bedroom, Entry/Foyer, Family Room, Foyer, Guest Quarters, Great Room, Kitchen, Laundry, Library, Loft, Living Room, Primary Bathroom, Primary Bedroom, Office, Other, Pantry, Dining Room
      Bathroom
      • Features: Bathroom Exhaust Fan, Bathtub, Closet, Dual Sinks, Full Bath on Main Level, Granite Counters, Linen Closet, Remodeled, Separate Shower, Tub Shower
      Kitchen
      • Features: Butler's Pantry, Granite Counters, Kitchen Island, Kitchen/Family Room Combo, Remodeled, Updated Kitchen, Walk-In Pantry
      Heating
      • Central
      Cooling
      • Central Air
      Appliances
      • Included: 6 Burner Stove, Barbecue, Double Oven, Dishwasher, Electric Oven, Freezer, Gas Cooktop, Disposal, Gas Water Heater, Microwave, Refrigerator, Tankless Water Heater, Water Heater
      • Laundry: Washer Hookup, Gas Dryer Hookup, Inside, Laundry Room
      Features
      • Breakfast Bar, Breakfast Area, Crown Molding, Dry Bar, Separate/Formal Dining Room, Eat-in Kitchen, Granite Counters, High Ceilings, Multiple Staircases, Open Floorplan, Pantry, Recessed Lighting, Storage, Bedroom on Main Level, Entrance Foyer, Loft, Main Level Primary, Primary Suite, Walk-In Pantry, Walk-In Closet(s)
      • Flooring: Laminate, Tile, Wood
      • Doors: French Doors, Mirrored Closet Door(s)
      • Windows: Double Pane Windows, Drapes, Screens
      • Has fireplace: Yes
      • Fireplace features: Family Room, Gas, Library, Living Room, Primary Bedroom, Outside
      • Common walls with other units/homes: No Common Walls
      Interior area
      • Total interior livable area: 5,902 sqft

      Property

      Parking
      • Total spaces: 3
      • Parking features: Concrete, Door-Multi, Direct Access, Door-Single, Driveway, Garage, Garage Door Opener, Side By Side
      • Attached garage spaces: 3
      Accessibility
      • Accessibility features: Accessible Doors
      Features
      • Levels: Two
      • Stories: 2
      • Entry location: 1
      • Patio & porch: Patio
      • Exterior features: Barbecue, Lighting
      • Has private pool: Yes
      • Pool features: In Ground, Private
      • Has spa: Yes
      • Spa features: In Ground, Private
      • Fencing: Brick
      • Has view: Yes
      • View description: City Lights, Coastline, Hills, Mountain(s), Neighborhood, Ocean, Panoramic, Pool, Water
      • Has water view: Yes
      • Water view: Coastline,Ocean,Water
      Lot
      • Size: 0.36 Acres
      • Features: 0-1 Unit/Acre, Back Yard, Cul-De-Sac, Front Yard, Sprinklers In Rear, Sprinklers In Front, Lawn, Landscaped, Level, Sprinklers On Side, Sprinkler System, Street Level, Yard
      Details
      • Additional structures: Cabana
      • Parcel number: 50252244
      • Special conditions: Standard

      Construction

      Type & style
      • Home type: SingleFamily
      • Architectural style: Traditional
      • Property subtype: Single Family Residence
      Materials
      • Stucco
      • Foundation: Slab
      • Roof: Tile
      Condition
      • Updated/Remodeled,Turnkey
      • New construction: No
      • Year built: 1999

      Utilities & green energy

      • Electric: Standard
      • Sewer: Public Sewer
      • Water: Public
      • Utilities for property: Electricity Connected, Natural Gas Connected, Sewer Connected, Water Connected

      Community & HOA

      Community
      • Features: Street Lights, Sidewalks, Gated
      • Security: Carbon Monoxide Detector(s), Gated with Guard, Gated Community, 24 Hour Security, Smoke Detector(s)
      • Subdivision: Tustin Ranch Estates (Tsre)
      HOA
      • Has HOA: Yes
      • Amenities included: Guard
      • HOA fee: $950 monthly
      • HOA name: Tustin Ranch Estates Maintenance Association
      • HOA phone: 714-508-9070
      Location
      • Region: Tustin

      Financial & listing details

      • Price per square foot: $932/sqft
      • Tax assessed value: $3,785,823
      • Annual tax amount: $40,556
      • Date on market: 9/13/2024
      • Cumulative days on market: 661 days
      • Listing terms: Cash,Cash to New Loan,Conventional
      • Exclusions: Chandeliers in living room and hallway

        Estimated market value

        Not available

        Estimated sales range

        Not available

        $16,343/mo

        Price history

        DateEventPrice
        10/22/2025Listed for sale$5,500,000$932/sqft
        Source: CRMLS #OC24179634 Report a problem
        10/7/2025Listing removed$5,500,000$932/sqft
        Source: CRMLS #OC24179634 Report a problem
        9/14/2024Listed for sale$5,500,000+74.6%$932/sqft
        Source: CRMLS #OC24179634 Report a problem
        9/26/2014Sold$3,150,000-5.9%$534/sqft
        Source: Public Record Report a problem
        9/8/2014Pending sale$3,349,000$567/sqft
        Source: RE/MAX ORANGE COUNTY EAST #OC14021723 Report a problem
        8/29/2014Price change$3,349,000-1.5%$567/sqft
        Source: RE/MAX ORANGE COUNTY EAST #OC14021723 Report a problem
        8/2/2014Price change$3,399,000-2.7%$576/sqft
        Source: RE/MAX ORANGE COUNTY EAST #OC14021723 Report a problem
        7/2/2014Price change$3,495,000-1.5%$592/sqft
        Source: RE/MAX ORANGE COUNTY EAST #OC14021723 Report a problem
        5/1/2014Price change$3,549,000-1.4%$601/sqft
        Source: Re/Max Orange County East #OC14021723 Report a problem
        4/12/2014Price change$3,599,000-2.7%$610/sqft
        Source: Re/Max Orange County East #OC14021723 Report a problem
        3/5/2014Price change$3,699,000-2.6%$627/sqft
        Source: Re/Max Orange County East #OC14021723 Report a problem
        2/1/2014Listed for sale$3,799,000$644/sqft
        Source: Re/Max Orange County East #OC14021723 Report a problem

        Public tax history

        YearProperty taxesTax assessment
        2025$40,556 +4.8%$3,785,823 +2%
        2024$38,700 +2.3%$3,711,592 +2%
        2023$37,823 -2.2%$3,638,816 +2%
        2022$38,692 +2.2%$3,567,467 +2%
        2021$37,845 +1.2%$3,497,517 +1%
        2020$37,413 $3,461,655 +2%
        2019$37,413 +2%$3,393,780 +2%
        2018$36,680 +4.6%$3,327,236 +2%
        2017$35,074 $3,261,997 +2%
        2016$35,074 +1.9%$3,198,037 +1.5%
        2015$34,403 +32.2%$3,150,000 +32.5%
        2014$26,019 $2,377,680 +0.5%
        2013-- $2,366,935 +2%
        2012-- $2,320,525 +2%
        2011-- $2,275,025 +0.8%
        2010-- $2,258,023 -0.2%
        2009-- $2,263,388 +2%
        2008-- $2,219,008 +2%
        2007-- $2,175,499 +2.5%
        2006-- $2,122,243 +2%
        2005-- $2,080,631 +2.3%
        2004-- $2,034,835 +2.3%
        2003-- $1,990,000 +168.3%
        2002-- $741,643 +2%
        2001$10,993 +1.1%$727,101 +2%
        2000$10,872 $712,845
        Find assessor info on the county website

        Monthly payment

        Est. payment

        Payment breakdown

        Explore the cost of this home by adjusting the details. Changes won't be saved.
        All calculations are estimates and provided by Zillow, Inc. for informational purposes only. Actual amounts may vary.
        HOA fees may include property taxes on listings classified as Co-Ops. Contact the listing agent and/or owner for fee details.
        Mortgage interest rates are dependent on a number of factors, including credit score, down payment, and repayment length. Interest rate data provided by Zillow Group Marketplace, Inc. as of 1/1/1970 from various mortgage lenders with which we have lead or other similar arrangements; the Estimated Payment is an average of those rates.
        See how much you could borrow to make a competitive offer.

        Climate risks

        Neighborhood: 92782

        Getting around

        14 / 100
        Car-Dependent
        0 / 100
        No Nearby Transit
        25 / 100
        Somewhat Bikeable

        Nearby schools

        GreatSchools rating
        Schools provided by the listing agent
        • Elementary: Peters Canyon
        • Middle: Pioneer
        • High: Beckman

        Source: CRMLS. This data may not be complete. We recommend contacting the local school district to confirm school assignments for this home.

        A local agent can set up tours, give advice and negotiate with sellers.

        Browse local experts

        Similar homes

            • Local buyer's agents are ready to help