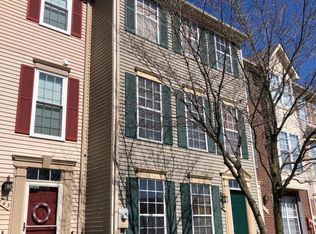
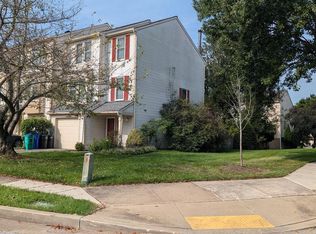
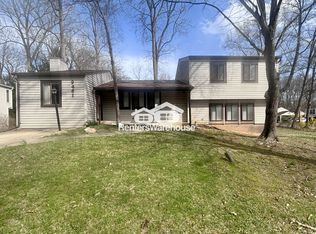
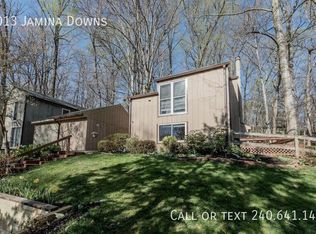
Welcome to this exceptional 3-bedroom townhome in the heart of Columbia, MD. This beautifully updated property combines modern luxury with comfortable living, making it ideal for those who value high-quality craftsmanship and contemporary amenities. As you enter, you'll be greeted by a fully renovated kitchen, the true centerpiece of the home. It features brand-new cabinets with under-cabinet accent lighting, stunning quartz countertops, and top-of-the-line appliances perfect for inspiring your culinary creativity. The elegance of this home extends to its four custom-updated bathrooms, each adorned with quartz vanities and premium finishes. The living spaces are both inviting and refined, with hardwood floors on the main level and plush new carpeting in the bedrooms for added comfort. A fireplace on the main level enhances the cozy ambiance, while the entry level family room/den features a sophisticated stone fireplace, perfect for entertaining or enjoying a quiet evening. Step outside to a serene outdoor living space on the Trex deck, ideal for relaxation and entertaining amidst beautiful surroundings. Situated in a vibrant and desirable community, this property offers both convenience and charm. Schedule a tour today and experience its unmatched quality and elegance for yourself.
No smoking and no use of the wood burning fireplace
Townhouse for rent
Townhouse
Available Sun Nov 1 2026
Small dogs OK
Air conditioner, central air
In unit laundry
Attached garage parking
Forced air
What's special
Fully renovated kitchenFour custom-updated bathroomsTop-of-the-line appliancesStunning quartz countertops
- 1 day |
- -- |
- -- |
Zillow last checked:
Listing updated:
Travel times

Let’s turn your rent into credit progress
Build credit history with every on-time payment and get credit for the payment you’re already making.
Facts & features
Interior
Bedrooms & bathrooms
- Bedrooms: 3
- Bathrooms: 4
- Full bathrooms: 3
- 1/2 bathrooms: 1
Heating
- Forced Air
Cooling
- Air Conditioner, Central Air
Appliances
- Included: Dishwasher, Dryer, Microwave Oven, Oven, Refrigerator, Washer
- Laundry: In Unit
Features
- Flooring: Carpet, Hardwood, Tile
Interior area
- Total interior livable area: 2,050 sqft
Property
Parking
- Parking features: Attached, Garage, Off Street
- Has attached garage: Yes
- Details: Contact manager
Features
- Patio & porch: Patio
- Exterior features: Columbia Association Amenities
Details
- Additional structures: Garage(s)
- Parcel number: 15073551
Construction
Type & style
- Home type: Townhouse
- Property subtype: Townhouse
Building
Management
- Pets allowed: Yes
Community & HOA
Location
- Region: Columbia
Financial & listing details
- Lease term: 1 Year
Nearby apartments for rent

Price history
| Date | Event | Price |
|---|---|---|
| 10/6/2026 | Listed for rent | $3,450-1.3%$2/sqft |
Source: Zillow Rentals Report a problem | ||
| 9/16/2026 | Listing removed | $3,495$2/sqft |
Source: Zillow Rentals Report a problem | ||
| 9/7/2026 | Listed for rent | $3,495+9.2%$2/sqft |
Source: Zillow Rentals Report a problem | ||
| 10/26/2024 | Listing removed | $3,200$2/sqft |
Source: Zillow Rentals Report a problem | ||
| 10/9/2024 | Price change | $3,200-8.6%$2/sqft |
Source: Zillow Rentals Report a problem | ||
| 9/26/2024 | Price change | $3,500-5.4%$2/sqft |
Source: Zillow Rentals Report a problem | ||
| 9/4/2024 | Listed for rent | $3,700$2/sqft |
Source: Zillow Rentals Report a problem | ||
| 8/29/2024 | Sold | $510,000$249/sqft |
Source:  Bright MLS #MDHW2042628 Report a problem Bright MLS #MDHW2042628 Report a problem | ||
| 8/4/2024 | Pending sale | $510,000$249/sqft |
Source: Bright MLS #MDHW2042628 Report a problem | ||
| 7/25/2024 | Listed for sale | $510,000+43.7%$249/sqft |
Source: Bright MLS #MDHW2042628 Report a problem | ||
| 7/26/2006 | Sold | $355,000+77.7%$173/sqft |
Source: Public Record Report a problem | ||
| 7/11/2002 | Sold | $199,730+42.7%$97/sqft |
Source: Public Record Report a problem | ||
| 9/3/1999 | Sold | $140,000+1.5%$68/sqft |
Source: Public Record Report a problem | ||
| 11/3/1995 | Sold | $137,900$67/sqft |
Source: Public Record Report a problem | ||