Skip main navigation
Closed
  • $397,500

    11756 S Leamington Ave, Alsip, IL 60803

    3beds
    1,322sqft
    Single Family Residence
    Built in 1976
    8,276 Square Feet Lot
    $-- Zestimate®
    $301/sqft
    $2,671 Estimated rent

    Home value

    Not available

    Estimated sales range

    Not available

    $2,671/mo

    Zestimate® history
    Loading
    Loading...

    Owner options

    List your home for rent

    $2,671/mo

    Rent Zestimate®

    Find your next renter with Zillow Rental Manager. Plus, with online applications, you can quickly screen prospective tenants – for free.

    Learn more

    $2,671/mo

    Rent Zestimate®

    Refinance and save

    $2,804/mo

    Est. payment

    Refinancing to a lower rate could help reduce your monthly payments and save thousands over the life of the loan.

    See today's rates

    $2,804/mo

    Est. payment

    Explore your selling options

    Work with a Zillow partner agent

    Leverage their expertise and Zillow's premium Showcase listings to get your home seen by more buyers.

    Get started

    List with your own agent

    Get your home in front of millions of buyers by listing it on Zillow.

    Learn how to do it

    Sell it yourself

    Take full control of how buyers see your home on Zillow by listing For Sale by Owner (FSBO).

    List your home

    What's special

    Contemporary gold-tone hardwareThree comfortable bedroomsTrendy quartz countertopsChic white cabinetryAttached garageElegant gold-tone hardwareDesirable corner lot
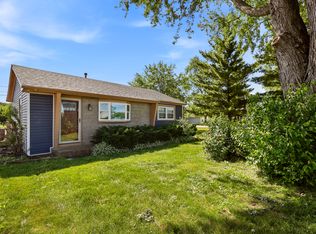
    The developer's modern vision is evident in every inch of this beautifully remodeled split-level home with an attached garage, set on a desirable corner lot in a sought-after northwest Alsip location. Impressive curb appeal welcomes you as you step inside to a bright and open main-level floor plan featuring a spacious living room with a large picture window and luxury vinyl plank flooring that continues seamlessly throughout all three levels. The bright, efficiently designed kitchen offers a generous dining area, chic white cabinetry, trendy quartz countertops, stainless steel appliances, and stylish brushed gold hardware and fixtures. A sliding door from the kitchen leads to a brand-new rear deck, perfect for outdoor enjoyment. The upper level features three comfortable bedrooms and a completely updated bathroom highlighted by a double-sink warm wood-grain vanity with a sleek white countertop, elegant gold-tone hardware, a wide mirror, modern vanity lighting, and a tub/shower combination wrapped in marble-inspired tile. The lower level provides a large, inviting family room, a nicely finished laundry and utility area, and a second convenient bathroom showcasing eye-catching blue-gray stone-effect tile, a floating vanity with integrated sink, contemporary gold-tone hardware, a matching gold-trimmed mirror, and coordinating light fixture. Completing the home is a two-car garage with epoxy-finished flooring and a side yard behind the garage that offers additional space for gardening, entertaining, or relaxing outdoors. This turnkey home checks every box so schedule your showing before someone else does.

    Zillow last checked:

    Listing updated:

    Listed by:

    Thomas Domasik 708-923-0900,

    RE/MAX 10 in the Park

    Bought with:

    Steve Costello

    Citypoint Illinois LLC

    Source: MRED as distributed by MLS GRID,MLS#: 12539375MLS Logo

    Facts & features

    Interior

    Bedrooms & bathrooms
    • Bedrooms: 3
    • Bathrooms: 2
    • Full bathrooms: 2
    Rooms
    • Room types: No additional rooms
    Primary bedroom
    • Features: Flooring (Wood Laminate)
    • Level: Second
    • Area: 180 Square Feet
    • Dimensions: 15X12
    Bedroom 2
    • Features: Flooring (Wood Laminate)
    • Level: Second
    • Area: 150 Square Feet
    • Dimensions: 15X10
    Bedroom 3
    • Features: Flooring (Wood Laminate)
    • Level: Second
    • Area: 132 Square Feet
    • Dimensions: 12X11
    Dining room
    • Features: Flooring (Wood Laminate)
    • Level: Main
    • Area: 120 Square Feet
    • Dimensions: 12X10
    Family room
    • Features: Flooring (Wood Laminate)
    • Level: Lower
    • Area: 322 Square Feet
    • Dimensions: 23X14
    Kitchen
    • Features: Kitchen (Island), Flooring (Wood Laminate)
    • Level: Main
    • Area: 165 Square Feet
    • Dimensions: 15X11
    Laundry
    • Features: Flooring (Other)
    • Level: Lower
    • Area: 198 Square Feet
    • Dimensions: 18X11
    Living room
    • Features: Flooring (Wood Laminate)
    • Level: Main
    • Area: 308 Square Feet
    • Dimensions: 22X14
    Heating
    • Natural Gas, Forced Air
    Cooling
    • Central Air
    Appliances
    • Included: Range, Microwave, Dishwasher, Refrigerator, Stainless Steel Appliance(s), Gas Water Heater
    • Laundry: Gas Dryer Hookup, In Unit, Sink
    Features
    • Open Floorplan
    • Flooring: Laminate
    • Basement: Finished,Crawl Space,Partial
    • Attic: Unfinished
    Interior area
    • Total structure area: 1,983
    • Total interior livable area: 1,322 sqft

    Property

    Parking
    • Total spaces: 2
    • Parking features: Concrete, Side Driveway, Garage Door Opener, Yes, Garage Owned, Attached, Garage
    • Attached garage spaces: 2
    • Has uncovered spaces: Yes
    Accessibility
    • Accessibility features: No Disability Access
    Features
    • Levels: Tri-Level
    • Patio & porch: Deck
    Lot
    • Size: 8,276 Square Feet
    • Dimensions: 65 x 130
    • Features: Corner Lot, Landscaped
    Details
    • Additional structures: None
    • Parcel number: 24214160130000
    • Special conditions: None
    • Other equipment: Sump Pump

    Construction

    Type & style
    • Home type: SingleFamily
    • Property subtype: Single Family Residence
    Materials
    • Vinyl Siding, Brick
    • Foundation: Concrete Perimeter
    • Roof: Asphalt
    Condition
    • New construction: No
    • Year built: 1976
    • Major remodel year: 2025
    Details
    • Builder model: SPLIT LEVEL

    Utilities & green energy

    • Electric: Circuit Breakers
    • Sewer: Public Sewer
    • Water: Public

    Community & HOA

    Community
    • Features: Curbs, Sidewalks, Street Lights, Street Paved
    • Security: Carbon Monoxide Detector(s)
    HOA
    • Services included: None
    Location
    • Region: Alsip

    Financial & listing details

    • Price per square foot: $301/sqft
    • Tax assessed value: $250,000
    • Annual tax amount: $7,336
    • Date on market: 1/3/2026
    • Listing terms: Conventional
    • Ownership: Fee Simple

    Price history

    DateEventPrice
    2/13/2026Sold$397,500+2%$301/sqft
    Source: MRED as distributed by MLS GRID #12539375 Report a problem
    1/22/2026Contingent$389,873$295/sqft
    Source: MRED as distributed by MLS GRID #12539375 Report a problem
    1/3/2026Listed for sale$389,873+1.5%$295/sqft
    Source: MRED as distributed by MLS GRID #12539375 Report a problem
    12/19/2025Listing removed$384,000$290/sqft
    Source: MRED as distributed by MLS GRID #12486961 Report a problem
    11/12/2025Price change$384,000-1.3%$290/sqft
    Source: MRED as distributed by MLS GRID #12486961 Report a problem
    10/28/2025Price change$389,000-2.5%$294/sqft
    Source: MRED as distributed by MLS GRID #12486961 Report a problem
    10/3/2025Listed for sale$399,000+99.5%$302/sqft
    Source: MRED as distributed by MLS GRID #12486961 Report a problem
    8/5/2025Sold$200,000+37.9%$151/sqft
    Source: Public Record Report a problem
    5/25/2000Sold$145,000$110/sqft
    Source: Public Record Report a problem

    Public tax history

    YearProperty taxesTax assessment
    2024-- $25,000
    2023$7,185 +36.3%$25,000 +51.1%
    2022$5,273 +4.4%$16,550
    2021$5,051 -0.5%$16,550
    2020$5,078 -17.8%$16,550 -13.8%
    2019$6,178 +3.9%$19,200
    2018$5,945 -1.1%$19,200
    2017$6,011 +8.5%$19,200 +14.4%
    2016$5,540 +1.7%$16,786
    2015$5,447 +18.5%$16,786
    2014$4,598 -24.5%$16,786 -17.6%
    2013$6,090 +3.6%$20,365
    2012$5,876 +4.4%$20,365
    2011$5,627 +12.5%$20,365 -14.6%
    2010$5,002 +14.5%$23,846
    2009$4,370 +14.4%$23,846 -5%
    2008$3,818 +3.4%$25,101 +10.2%
    2007$3,694 +5.9%$22,780
    2006$3,489 +10.4%$22,780
    2005$3,159 +4.3%$22,780 +34.5%
    2004$3,027 +2.9%$16,941
    2003$2,943 +3.6%$16,941
    2002$2,841 +8.3%$16,941 +16.9%
    2001$2,624 +30.4%$14,494
    2000$2,012 -1.4%$14,494
    1999$2,041 $14,494
    Find assessor info on the county website

    Neighborhood: 60803

    Nearby schools

    GreatSchools rating
    Schools provided by the listing agent
    • District: 126

    Source: MRED as distributed by MLS GRID. This data may not be complete. We recommend contacting the local school district to confirm school assignments for this home.

    Get pre-qualified for a loan
    At Zillow Home Loans, we can pre-qualify you in as little as 5 minutes with no impact to your credit score.

    An equal housing lender. NMLS #10287.