Skip main navigation
Closed
Street View
  • $360,000

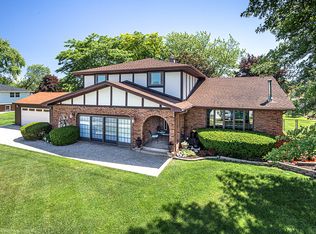
    5137 W 118th St, Alsip, IL 60803

    3beds
    1,400sqft
    Single Family Residence
    Built in 1985
    6,022.52 Square Feet Lot
    $377,400 Zestimate®
    $257/sqft
    $2,581 Estimated rent

    Home value

    $377,400

    $340,000 - $419,000

    $2,581/mo

    Zestimate® history
    Loading
    Loading...

    Owner options

    List your home for rent

    $2,581/mo

    Rent Zestimate®

    Find your next renter with Zillow Rental Manager. Plus, with online applications, you can quickly screen prospective tenants – for free.

    Learn more

    $2,581/mo

    Rent Zestimate®

    Refinance and save

    $2,532/mo

    Est. payment

    Refinancing to a lower rate could help reduce your monthly payments and save thousands over the life of the loan.

    See today's rates

    $2,532/mo

    Est. payment

    Explore your selling options

    Work with a Zillow partner agent

    Leverage their expertise and Zillow's premium Showcase listings to get your home seen by more buyers.

    Get started

    List with your own agent

    Get your home in front of millions of buyers by listing it on Zillow.

    Learn how to do it

    Sell it yourself

    Take full control of how buyers see your home on Zillow by listing For Sale by Owner (FSBO).

    List your home

    What's special

    Stunning fireplaceModern upgradesSpacious bedroomsEnergy-efficient solar panelsTimeless charmBrand-new roof
    Discover a rare opportunity to own a lovingly maintained 3-bedroom, 2-bathroom home, offered for the first time by its original owners! Located at 5137 W 118th St in the heart of Alsip, this inviting residence blends modern upgrades with timeless charm. Step inside to a warm and welcoming living room, highlighted by a stunning fireplace-perfect for cozy evenings. The home boasts a brand-new roof and energy-efficient solar panels, offering both sustainability and savings. With three spacious bedrooms and two full bathrooms, this home is ideal for families or those seeking extra space. Perfectly situated just down the street from HazelGreen Elementary School, this property is ideal for families. Commuters will appreciate the proximity to major expressways, making trips to downtown Chicago quick and convenient. Enjoy the best of suburban living with easy access to urban amenities! Don't miss your chance to own this Alsip gem-schedule a showing today!

    Zillow last checked:

    Listing updated:

    Listing courtesy of:

    Paul Osipoff 708-441-5241,

    Real Broker LLC

    Bought with:

    Joel Velazco

    HomeSmart Realty Group

    Source: MRED as distributed by MLS GRID,MLS#: 12340956MLS Logo

    Facts & features

    Interior

    Bedrooms & bathrooms
    • Bedrooms: 3
    • Bathrooms: 2
    • Full bathrooms: 2
    Primary bedroom
    • Features: Flooring (Wood Laminate)
    • Level: Second
    • Area: 165 Square Feet
    • Dimensions: 11X15
    Bedroom 2
    • Features: Flooring (Wood Laminate)
    • Level: Second
    • Area: 132 Square Feet
    • Dimensions: 12X11
    Bedroom 3
    • Features: Flooring (Carpet)
    • Level: Second
    • Area: 130 Square Feet
    • Dimensions: 13X10
    Kitchen
    • Features: Kitchen (Eating Area-Table Space), Flooring (Ceramic Tile)
    • Level: Main
    • Area: 276 Square Feet
    • Dimensions: 23X12
    Laundry
    • Level: Lower
    • Area: 135 Square Feet
    • Dimensions: 9X15
    Living room
    • Features: Flooring (Wood Laminate)
    • Level: Lower
    • Area: 187 Square Feet
    • Dimensions: 17X11
    Heating
    • Natural Gas
    Cooling
    • Central Air
    Appliances
    • Included: Microwave, Dishwasher, Refrigerator, Washer, Dryer, Gas Oven
    • Laundry: Gas Dryer Hookup, In Unit
    Features
    • Basement: None
    • Number of fireplaces: 1
    • Fireplace features: Living Room
    Interior area
    • Total structure area: 0
    • Total interior livable area: 1,400 sqft

    Property

    Parking
    • Total spaces: 2.5
    • Parking features: Concrete, Garage Door Opener, Garage, On Site, Detached
    • Garage spaces: 2.5
    • Has uncovered spaces: Yes
    Accessibility
    • Accessibility features: No Disability Access
    Features
    • Patio & porch: Deck
    Lot
    • Size: 6,022 sqft
    • Dimensions: 109.9 X 54.8 X 109.9 X 54.8
    Details
    • Parcel number: 24214240220000
    • Special conditions: None

    Construction

    Type & style
    • Home type: SingleFamily
    • Property subtype: Single Family Residence
    Materials
    • Vinyl Siding, Brick
    • Foundation: Concrete Perimeter
    • Roof: Asphalt
    Condition
    • New construction: No
    • Year built: 1985

    Utilities & green energy

    • Sewer: Public Sewer
    • Water: Lake Michigan

    Community & neighborhood

    Community
    • Community features: Park, Sidewalks, Street Lights, Street Paved
    Location
    • Region: Alsip

    HOA & financial

    HOA
    • Services included: None

    Other

    Other facts
    • Listing terms: FHA
    • Ownership: Fee Simple

    Price history

    DateEventPrice
    8/19/2025Sold$360,000$257/sqft
    Source: Public Record Report a problem
    6/13/2025Sold$360,000+0%$257/sqft
    Source: MRED as distributed by MLS GRID #12340956 Report a problem
    4/22/2025Contingent$359,900$257/sqft
    Source: MRED as distributed by MLS GRID #12340956 Report a problem
    4/18/2025Listed for sale$359,900$257/sqft
    Source: MRED as distributed by MLS GRID #12340956 Report a problem

    Public tax history

    YearProperty taxesTax assessment
    2024-- $22,000 +0%
    2023$5,312 +20%$21,999 +28.1%
    2022$4,425 +3.6%$17,174
    2021$4,271 -19.6%$17,174
    2020$5,314 -6.9%$17,174 -4.6%
    2019$5,709 +3.9%$18,002
    2018$5,493 -1.1%$18,002
    2017$5,556 -0.5%$18,002 +6.5%
    2016$5,584 +1.7%$16,901
    2015$5,491 +3.2%$16,901
    2014$5,322 -11.5%$16,901 -16.1%
    2013$6,012 +3.6%$20,138
    2012$5,801 +4.4%$20,138
    2011$5,557 +9.4%$20,138 -13.1%
    2010$5,079 +13.4%$23,184
    2009$4,477 +14.1%$23,184 -5%
    2008$3,925 +3.4%$24,405 +6.7%
    2007$3,797 +5.9%$22,870
    2006$3,586 +12.8%$22,870
    2005$3,178 +2.1%$22,870 +31.8%
    2004$3,112 +2.9%$17,358
    2003$3,024 +3.6%$17,358
    2002$2,919 +30.6%$17,358 +20.8%
    2001$2,235 -12%$14,371
    2000$2,540 +20.1%$14,371
    1999$2,115 $14,371

    Find assessor info on the county website

    Neighborhood: 60803

    Nearby schools

    GreatSchools rating
    Schools provided by the listing agent
    • Elementary: Hazelgreen Elementary School
    • Middle: Prairie Junior High School
    • District: 126

    Source: MRED as distributed by MLS GRID. This data may not be complete. We recommend contacting the local school district to confirm school assignments for this home.

    Get a cash offer in 3 minutes
    Find out how much your home could sell for in as little as 3 minutes with a no-obligation cash offer.
    Estimated market value
    $377,400
    Get a cash offer in 3 minutes
    Find out how much your home could sell for in as little as 3 minutes with a no-obligation cash offer.
    Estimated market value
    $377,400