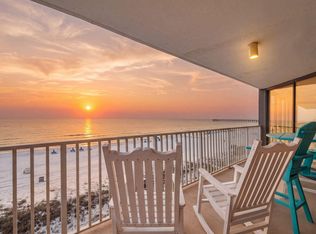
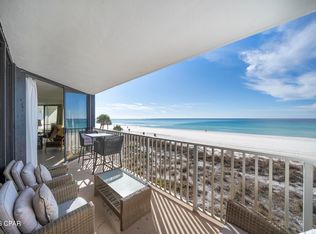
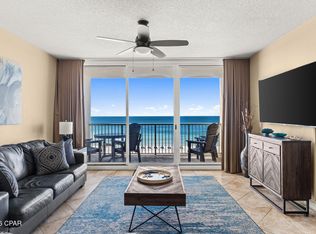
Wake up to breathtaking Gulf views and end each day with spectacular sunsets from W102, a beautifully updated and fully furnished 1-bedroom, 2-bath Gulf-front condo offering 816 square feet of inviting coastal living. Its highly desirable first-floor location provides exceptional convenience, with direct balcony access and direct access to the sugar-white sands and emerald waters of Panama City Beach--no waiting for elevators when you're ready to hit the beach!
Thoughtfully updated and offered turnkey, this coastal retreat is ready to enjoy from day one. The kitchen features stainless steel appliances, granite counters, custom tile backsplash and updated wood cabinets. Primary bath with tile shower and both baths are updated with granite counters and updated cabinetry, faucets and hardware. Relax on your private balcony while taking in the gorgeous Gulf views, or step outside and have your toes in the sand within moments.
Whether you're searching for a luxurious beach getaway, a full-time coastal residence, or a proven investment property, this coastal condo offers outstanding versatility. A strong rental history and future rentals already in place add immediate income potential for the investment-minded buyer.
Beautifully furnished, updated, and ideally positioned to enjoy some of Panama City Beach's most incredible sunsets, this condo offers the perfect combination of Gulf-front living, convenience, and investment potential. Your place at the beach is ready and waiting!
For sale
$389,000
11757 Front Beach Rd Unit W102, Panama City Beach, FL 32407
1beds
816sqft
Condominium
Built in 1982
-- sqft lot
$369,400 Zestimate®
$477/sqft
$913/mo HOA
What's special
Beautifully furnishedPrivate balconyDirect balcony accessGranite countersBreathtaking gulf viewsUpdated wood cabinetsSpectacular sunsets
- 16 days
- 121
- 8
Zillow last checked:
Listing updated:
Listed by:
Donna K Charitat 770-309-0253,
Coldwell Banker Realty,
Sheryl Lewis 770-316-3334,
Coldwell Banker Realty
Source: CPAR,MLS#: 796791 Originating MLS: Central Panhandle Association of REALTORS
Facts & features
Interior
Bedrooms & bathrooms
- Bedrooms: 1
- Bathrooms: 2
- Full bathrooms: 2
Rooms
- Room types: Dining Room, Family Room, Kitchen, Primary Bedroom
Primary bedroom
- Level: First
- Dimensions: 16 x 12
Dining room
- Level: First
- Dimensions: 14 x 13
Family room
- Level: First
- Dimensions: 17 x 14
Kitchen
- Level: First
- Dimensions: 13 x 8
Heating
- Central, Electric
Cooling
- Central Air, Ceiling Fan(s)
Appliances
- Included: Washer/Dryer Stacked, Electric Range, Electric Water Heater
- Laundry: Stacked
Features
- Main Level Primary, Tub Shower
Interior area
- Total structure area: 816
- Total interior livable area: 816 sqft
Video & virtual tour
Property
Parking
- Parking features: Gated, Parking Lot
Features
- Stories: 6
- Patio & porch: Balcony
- Pool features: Community
- Spa features: Community
- Has view: Yes
- View description: Gulf
- Has water view: Yes
- Water view: Gulf
- Waterfront features: Gulf, Shoreline - Sand
Details
- Parcel number: 34809557000
- On leased land: Yes
- Zoning description: Resid Multi-Family
- Special conditions: Listed As-Is
Construction
Type & style
- Home type: Condo
- Architectural style: Mid Rise
- Property subtype: Condominium
- Attached to another structure: Yes
Materials
- Concrete, Stucco
Condition
- New construction: No
- Year built: 1982
Utilities & green energy
- Sewer: Public Sewer
- Utilities for property: Cable Connected, Electricity Available, Underground Utilities
Community & HOA
Community
- Features: Beach, Business Center, Clubhouse, Fitness Center, Pool, Shopping, Tennis Court(s), Waterfront, Community Pool, Gated, Short Term Rental Allowed
- Security: Fire Sprinkler System, Gated with Guard, Gated Community, 24 Hour Security, Security Guard, Security Gate, Smoke Detector(s), Security Service
- Subdivision: Leeward/Windward Condo
HOA
- Has HOA: Yes
- Amenities included: Beach Rights, Gated, Barbecue, Spa/Hot Tub
- Services included: Association Management, Cable TV, Fitness Facility, Insurance, Internet, Legal/Accounting, Maintenance Grounds, Maintenance Structure, Pest Control, Pool(s), Tennis Courts, Trash
- HOA fee: $2,740 quarterly
Location
- Region: Panama City Beach
Financial & listing details
- Price per square foot: $477/sqft
- Tax assessed value: $335,750
- Annual tax amount: $4,107
- Date on market: 10/21/2026
- Cumulative days on market: 17 days
- Electric utility on property: Yes
Estimated market value
$369,400
$351,000 - $388,000
$1,665/mo
Price history
| Date | Event | Price |
|---|---|---|
| 10/21/2026 | Listed for sale | $389,000+39.9%$477/sqft |
Source:  CPAR #796791 Report a problem | ||
| 3/12/2021 | Sold | $278,000+18.3%$341/sqft |
Source: CPAR #709273 Report a problem | ||
| 9/19/2019 | Sold | $235,000-5.6%$288/sqft |
Source: CPAR #687422 Report a problem | ||
| 8/19/2019 | Listed for sale | $249,000$305/sqft |
Source: COLDWELL BANKER/CARROLL REALTY #687422 Report a problem | ||
Public tax history
| Year | Property taxes | Tax assessment |
|---|---|---|
| 2025 | $4,108 +4.2% | $295,000 +10% |
| 2024 | $3,941 +6.4% | $268,182 +10% |
| 2023 | $3,703 +34.9% | $243,802 +10% |
| 2022 | $2,744 | $221,638 |
| 2021 | -- | -- |
| 2020 | $2,538 +8.5% | $199,750 +7% |
| 2019 | $2,339 | $186,673 +10% |
| 2018 | $2,339 +8% | $169,703 +10% |
| 2017 | $2,166 +18.6% | $154,275 +10% |
| 2016 | $1,826 +8.1% | $140,250 |
| 2015 | $1,689 | $140,250 +2.8% |
| 2014 | $1,689 | $136,425 +4.2% |
| 2013 | -- | $130,900 +10% |
| 2012 | -- | $119,000 |
| 2011 | -- | $119,000 |
| 2010 | -- | $119,000 -17.8% |
| 2009 | -- | $144,826 -26% |
| 2008 | -- | $195,711 -24.3% |
| 2007 | -- | $258,672 |
| 2006 | -- | $258,672 +66.9% |
| 2005 | -- | $155,001 |
| 2004 | -- | $155,001 +29.2% |
| 2003 | -- | $120,001 |
| 2002 | -- | $120,001 |
| 2001 | -- | $120,001 +27.5% |
| 2000 | -- | $94,100 |
Find assessor info on the county website
Monthly payment
Est. payment
Payment breakdown
Explore the cost of this home by adjusting the details. Changes won't be saved.Climate risks
Neighborhood: 32407
Nearby schools
Schools provided by the listing agent
- Elementary: Hutchison Beach
- Middle: Surfside
- High: Arnold
Source: CPAR. This data may not be complete. We recommend contacting the local school district to confirm school assignments for this home.
- $899,0003 bd3 ba1.7k sqft11757 Front Beach Rd UNIT W400, Panama City Beach, FL 32407For Sale
- $410,0001 bd2 ba886 sqft11757 Front Beach Rd UNIT W203, Panama City Beach, FL 32407Sold

- $475,0002 bd2 ba1.2k sqft11757 Front Beach Rd UNIT W201, Panama City Beach, FL 32407Sold
- $530,0002 bd2 ba1.3k sqft11619 Front Beach Rd UNIT 1107, Panama City Beach, FL 32407For Sale

Similar homes
- $347,9991 bd1 ba743 sqft11347 Front Beach Rd Unit 909, Panama City Beach, FL 32407For Sale
 MLS ID #797375, Anthony Nguyen. CPAR
- $429,9002 bd2 ba1k sqft12011 Front Beach Rd Unit 1104, Panama City Beach, FL 32407For Sale
 MLS ID #797353, John B Skinner Jr.. CPAR
- $414,0002 bd2 ba975 sqft10811 Front Beach Rd Unit 403, Panama City Beach, FL 32407For Sale
 MLS ID #797234, Craig Duran. CPAR
- $399,0001 bd1 ba743 sqft11347 Front Beach Rd Unit 306, Panama City Beach, FL 32407For Sale
 MLS ID #793655, Bri Gambrell. CPAR
- $448,9002 bd2 ba1k sqft11619 Front Beach Rd Unit 308, Panama City Beach, FL 32407For Sale
 MLS ID #1004320, Coastal Vibes Luxury Beach Group, Coastal Vibes Luxury Realty. ECAOR
- $430,0002 bd2 ba975 sqft10811 Front Beach Rd Unit 1503, Panama City Beach, FL 32407For SaleMLS ID #975475, Christopher J Bent, Realty ONE Group Emerald Coast. ECAOR
