Rarely available RANCH end unit in the sought-after Brookside! Enjoy low-maintenance living with the comfort of a spacious, open floor plan and beautiful green space views. Step onto the welcoming front porch and into a bright foyer that flows into the vaulted living and dining rooms-perfect for entertaining or everyday living. The large kitchen is a standout, featuring stainless steel appliances, granite countertops, a walk-in pantry, and a bar area complete with a built-in kegerator. Surrounded by windows, the kitchen and adjoining breakfast area are filled with natural light and offer direct access to the patio through sliding glass doors. The family room also features vaulted ceilings and a cozy brick gas fireplace, creating a warm and inviting space. The private master suite is set apart from the other bedrooms for added tranquility. It includes a generous walk-in closet and a luxurious en suite bathroom with a separate soaking tub and shower. Two additional well-sized bedrooms share a full bath, providing plenty of room for guests or a home office. A spacious 2.5-car garage offers ample storage and workspace. Great location minutes away from shopping, dining, expressways, and the Forest Preserve for hiking and biking trails. Highly rated Palos 118 grade school district and District 230 Stagg H.S. Seize the moment and make this remarkable property your own. LIVE & ENJOY!
Closed
$349,900
11757 S Brookside Dr Unit 0, Palos Park, IL 60464
3beds
2,300sqft
Condominium, Single Family Residence
Built in 1983
-- sqft lot
$375,100 Zestimate®
$152/sqft
$3,002 Estimated rent
Home value
$375,100
$334,000 - $420,000
$3,002/mo
Zestimate® history
Owner options
List your home for rent
$3,002/mo
Rent Zestimate®
Find your next renter with Zillow Rental Manager. Plus, with online applications, you can quickly screen prospective tenants – for free.
$3,002/mo
Rent Zestimate®
Refinance and save
$2,454/mo
Est. payment
Refinancing to a lower rate could help reduce your monthly payments and save thousands over the life of the loan.
$2,454/mo
Est. payment
Explore your selling options
Work with a Zillow partner agent
Leverage their expertise and Zillow's premium Showcase listings to get your home seen by more buyers.
Get startedList with your own agent
Get your home in front of millions of buyers by listing it on Zillow.
Learn how to do itSell it yourself
Take full control of how buyers see your home on Zillow by listing For Sale by Owner (FSBO).
List your homeWhat's special
Cozy brick gas fireplaceRanch end unitPrivate master suiteWalk-in pantryAdjoining breakfast areaLarge kitchenSpacious open floor plan
Zillow last checked:
Listing updated:
Listed by:
Greg Mucha, ABR,RSPS,SFR 708-301-4700,
Coldwell Banker Real Estate Group
Bought with:
Bianca Emeric
Crosstown Realtors, Inc.
Source: MRED as distributed by MLS GRID,MLS#: 12342132
Facts & features
Interior
Bedrooms & bathrooms
- Bedrooms: 3
- Bathrooms: 2
- Full bathrooms: 2
Rooms
- Room types: Foyer, Walk In Closet, Pantry, Eating Area
Primary bedroom
- Features: Flooring (Carpet), Bathroom (Full, Tub & Separate Shwr)
- Level: Main
- Area: 330 Square Feet
- Dimensions: 15X22
Bedroom 2
- Features: Flooring (Carpet)
- Level: Main
- Area: 224 Square Feet
- Dimensions: 14X16
Bedroom 3
- Features: Flooring (Carpet)
- Level: Main
- Area: 168 Square Feet
- Dimensions: 14X12
Dining room
- Features: Flooring (Carpet)
- Level: Main
- Area: 140 Square Feet
- Dimensions: 10X14
Eating area
- Features: Flooring (Vinyl)
- Level: Main
- Area: 80 Square Feet
- Dimensions: 8X10
Family room
- Features: Flooring (Carpet)
- Level: Main
- Area: 252 Square Feet
- Dimensions: 14X18
Foyer
- Features: Flooring (Ceramic Tile)
- Level: Main
- Area: 80 Square Feet
- Dimensions: 8X10
Kitchen
- Features: Kitchen (Pantry-Walk-in, Custom Cabinetry, Granite Counters), Flooring (Vinyl)
- Level: Main
- Area: 216 Square Feet
- Dimensions: 12X18
Laundry
- Features: Flooring (Vinyl)
- Level: Main
- Area: 90 Square Feet
- Dimensions: 10X09
Living room
- Features: Flooring (Carpet)
- Level: Main
- Area: 308 Square Feet
- Dimensions: 14X22
Pantry
- Features: Flooring (Vinyl)
- Level: Main
- Area: 30 Square Feet
- Dimensions: 6X5
Walk in closet
- Features: Flooring (Carpet)
- Level: Main
- Area: 63 Square Feet
- Dimensions: 7X9
Heating
- Natural Gas, Forced Air
Cooling
- Central Air
Appliances
- Included: Range, Microwave, Dishwasher, Refrigerator, Washer, Dryer, Disposal
- Laundry: Washer Hookup, Gas Dryer Hookup, In Unit
Features
- Cathedral Ceiling(s), 1st Floor Bedroom, Storage
- Windows: Screens, Skylight(s)
- Basement: None
- Number of fireplaces: 1
- Fireplace features: Attached Fireplace Doors/Screen, Gas Log, Gas Starter, Family Room
- Common walls with other units/homes: End Unit
Interior area
- Total structure area: 0
- Total interior livable area: 2,300 sqft
Property
Parking
- Total spaces: 2
- Parking features: Asphalt, Garage Door Opener, On Site, Garage Owned, Attached, Garage
- Attached garage spaces: 2
- Has uncovered spaces: Yes
Accessibility
- Accessibility features: Wheelchair Adaptable, Disability Access
Features
- Patio & porch: Patio
Lot
- Features: Common Grounds, Landscaped, Wooded
Details
- Parcel number: 23234090361032
- Special conditions: None
- Other equipment: Ceiling Fan(s), Sump Pump
Construction
Type & style
- Home type: Condo
- Property subtype: Condominium, Single Family Residence
Materials
- Brick
- Foundation: Concrete Perimeter
- Roof: Asphalt
Condition
- New construction: No
- Year built: 1983
Details
- Builder model: RANCH
Utilities & green energy
- Electric: Circuit Breakers
- Sewer: Public Sewer
- Water: Lake Michigan
Community & HOA
Community
- Subdivision: Brookside
HOA
- Has HOA: Yes
- Services included: Water, Parking, Insurance, Exterior Maintenance, Lawn Care, Scavenger, Snow Removal
- HOA fee: $394 monthly
Location
- Region: Palos Park
Financial & listing details
- Price per square foot: $152/sqft
- Annual tax amount: $4,694
- Date on market: 4/23/2025
- Listing terms: Conventional
- Ownership: Condo
Price history
| Date | Event | Price |
|---|---|---|
| 5/28/2025 | Sold | $349,900$152/sqft |
Source:  MRED as distributed by MLS GRID #12342132 Report a problem MRED as distributed by MLS GRID #12342132 Report a problem | ||
| 5/23/2025 | Pending sale | $349,900$152/sqft |
Source: MRED as distributed by MLS GRID #12342132 Report a problem | ||
| 4/26/2025 | Contingent | $349,900$152/sqft |
Source: MRED as distributed by MLS GRID #12342132 Report a problem | ||
| 4/23/2025 | Listed for sale | $349,900$152/sqft |
Source: MRED as distributed by MLS GRID #12342132 Report a problem | ||
Public tax history
Tax history is unavailable.
Neighborhood: 60464
Nearby homes
- $350,0003 bd2 ba-- sqft11724 S Brookside Dr, Palos Park, IL 60464Sold
- $400,0003 bd3 ba2.3k sqft11740 S Brookside Dr, Palos Park, IL 60464Sold
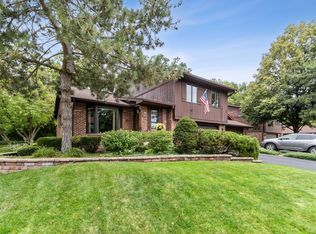
- $350,0003 bd2 ba2.8k sqft11755 S Brookside Dr, Palos Park, IL 60464Sold
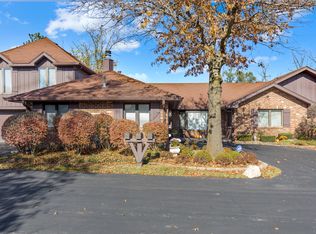
- $375,1003 bd2 ba2.3k sqft11757 S Brookside Dr, Palos Park, IL 60464Off Market
- $360,0003 bd2 ba2.3k sqft11731 S Brookside Dr, Palos Park, IL 60464Sold
- $386,5003 bd3 ba2.2k sqft11708 Brookside #103, Palos Park, IL 60464Off Market
- $14,593-- bd-- ba-- sqft11756 S Brookside Dr, Palos Park, IL 60464Off Market
- $14,5933 bd2 ba1.6k sqft11728 S Brookside Dr, Palos Park, IL 60464Off Market
- $14,5933 bd2 ba1 sqft11727 S Brookside Dr #101, Palos Park, IL 60464Off Market
Nearby schools
GreatSchools rating
- 9/10Palos East Elementary SchoolGrades: K-5Distance: 1.2 mi
- 10/10Palos South Middle SchoolGrades: 6-8Distance: 1.8 mi
- 7/10Amos Alonzo Stagg High SchoolGrades: 9-12Distance: 0.8 mi
Schools provided by the listing agent
- Elementary: Palos East Elementary School
- Middle: Palos South Middle School
- High: Amos Alonzo Stagg High School
- District: 118
Source: MRED as distributed by MLS GRID. This data may not be complete. We recommend contacting the local school district to confirm school assignments for this home.
Get a cash offer in 3 minutes
Find out how much your home could sell for in as little as 3 minutes with a no-obligation cash offer.
Estimated market value
$375,100
Get a cash offer in 3 minutes
Find out how much your home could sell for in as little as 3 minutes with a no-obligation cash offer.
Estimated market value
$375,100
- Illinois
- Cook County
- Palos Park
- 60464
- 11757 S Brookside Dr Unit 0
Nearby cities
Nearby zip codes
Other Palos Park Topics
