Privately positioned at the end of a quiet cul-de-sac within an exclusive gated enclave of just 20 semi-custom residences, just moments from the world-renowned Mayo Clinic, premier Scottsdale conveniences and top-rated schools including BASIS & Cheyenne, this spacious villa with casita offers a rare blend of seclusion, views and city access. Tucked into a premium back-corner homesite, the property captures breathtaking mountain, desert, and sparkling city light views from multiple vantage points, creating a serene, elevated sense of privacy and connection to the surrounding Sonoran landscape. Warm, timeless interiors reflect classic character paired with modern livability. The chef's kitchen is both functional and inviting, featuring rich wood cabinetry, granite counters, a Viking range and generous center island - opening seamlessly to the main living areas for easy entertaining. Natural light fills the home, while expansive windows and sliding glass doors frame the desert backdrop and invite indoor/outdoor living. The great room offers a comfortable yet refined gathering space, highlighted by a tray ceiling with soft ambient lighting and direct access to the patio. The primary suite provides a private retreat with patio access, abundant natural light and a well-appointed bath, while additional guest bedrooms and casita with separate entrance offer flexibility for visitors, a home office or multi-generational living. Updated and meticulously maintained, the home offers meaningful system and lifestyle upgrades, including newer HVACs, Ecobee smart thermostats, Sonos whole house music system, new automated solar screen system and more. Designed for both relaxation and entertaining, the outdoor living is complete with a built-in barbeque, firepit, and spool for year-round enjoyment, all set against a backdrop of natural desert and mountain views. An elevated expansive view deck delivers sweeping panoramic vistas of surrounding mountains and twinkling city lights. Ideally located and thoughtfully designed, this residence offers refined desert living in a highly sought-after, private setting where views, tranquility and convenience come together seamlessly.
Sold for $920,000
$920,000
11758 N 134TH Street, Scottsdale, AZ 85259
3beds
2,200sqft
Single Family Residence
Built in 2006
8,712 Square Feet Lot
$919,400 Zestimate®
$418/sqft
$3,918 Estimated rent
Home value
$919,400
$873,000 - $965,000
$3,918/mo
Zestimate® history
Owner options
List your home for rent
$3,918/mo
Rent Zestimate®
Find your next renter with Zillow Rental Manager. Plus, with online applications, you can quickly screen prospective tenants – for free.
$3,918/mo
Rent Zestimate®
Refinance and save
$4,754/mo
Est. payment
Refinancing to a lower rate could help reduce your monthly payments and save thousands over the life of the loan.
$4,754/mo
Est. payment
Explore your selling options
Work with a Zillow partner agent
Leverage their expertise and Zillow's premium Showcase listings to get your home seen by more buyers.
Get startedList with your own agent
Get your home in front of millions of buyers by listing it on Zillow.
Learn how to do itSell it yourself
Take full control of how buyers see your home on Zillow by listing For Sale by Owner (FSBO).
List your homeWhat's special
Viking rangeGenerous center islandWarm timeless interiorsGranite countersPremium back-corner homesiteSpacious villa with casitaRich wood cabinetry
Zillow last checked:
Listing updated:
Listed by:
Julie Pelle 480-323-6763,
Compass,
Peyton September 480-459-8168,
Compass
Bought with:
Sarah Morales, SA553297000
eXp Realty
Jesse Morales, SA692659000
eXp Realty
Source: ARMLS,MLS#: 7020407
Facts & features
Interior
Bedrooms & bathrooms
- Bedrooms: 3
- Bathrooms: 4
- Full bathrooms: 3
- 1/2 bathrooms: 1
Heating
- Natural Gas
Cooling
- Central Air
Appliances
- Included: Dryer, Washer, Refrigerator, Built-in Microwave, Dishwasher, Disposal, Gas Range, Gas Oven, Gas Cooktop
Features
- High Speed Internet, Granite Counters, Double Vanity, Eat-in Kitchen, 9+ Flat Ceilings, No Interior Steps, Kitchen Island, Pantry, Full Bth Master Bdrm, Separate Shwr & Tub
- Flooring: Carpet, Stone
- Windows: Solar Screens, Double Pane Windows
- Has basement: No
- Number of fireplaces: 2
- Fireplace features: Fire Pit, Exterior Fireplace, Living Room, Gas
Interior area
- Total structure area: 2,200
- Total interior livable area: 2,200 sqft
Property
Parking
- Total spaces: 3
- Parking features: Garage Door Opener, Shared Driveway
- Garage spaces: 2
- Uncovered spaces: 1
Features
- Stories: 1
- Patio & porch: Covered
- Exterior features: Balcony, Private Street(s), Built-in Barbecue
- Has private pool: Yes
- Pool features: Play Pool
- Spa features: None
- Fencing: Block,Wrought Iron
- Has view: Yes
- View description: Desert, Panoramic, City Lights, Mountain(s)
Lot
- Size: 8,712 Square Feet
- Features: Borders Common Area, North/South Exposure, Sprinklers In Rear, Sprinklers In Front, Desert Back, Desert Front, Cul-De-Sac
Details
- Parcel number: 21720798
Construction
Type & style
- Home type: SingleFamily
- Architectural style: Santa Barbara/Tuscan
- Property subtype: Single Family Residence
Materials
- Stucco, Wood Frame, Painted
- Roof: Tile
Condition
- Year built: 2006
Utilities & green energy
- Sewer: Public Sewer
- Water: City Water
Community & HOA
Community
- Features: Gated
- Security: Fire Sprinkler System
- Subdivision: VISTA COLLINA CONDOMINIUM
HOA
- Has HOA: Yes
- Services included: Maintenance Grounds, Street Maint, Front Yard Maint
- HOA fee: $550 quarterly
- HOA name: Vista Collina
- HOA phone: 480-759-4945
Location
- Region: Scottsdale
Financial & listing details
- Price per square foot: $418/sqft
- Tax assessed value: $692,100
- Annual tax amount: $2,424
- Date on market: 4/30/2026
- Cumulative days on market: 29 days
- Listing terms: Cash,Conventional
- Ownership: Fee Simple
Price history
| Date | Event | Price |
|---|---|---|
| 5/29/2026 | Sold | $920,000$418/sqft |
Source:  ARMLS #7020407 Report a problem ARMLS #7020407 Report a problem | ||
| 4/30/2026 | Listed for sale | $920,000+26.9%$418/sqft |
Source: ARMLS #7020407 Report a problem | ||
| 1/6/2021 | Sold | $725,000-3.3%$330/sqft |
Source: ARMLS #6153886 Report a problem | ||
| 11/21/2020 | Pending sale | $750,000$341/sqft |
Source: CPL Properties #6153886 Report a problem | ||
| 10/30/2020 | Listed for sale | $750,000+16.3%$341/sqft |
Source: CPL Properties #6153886 Report a problem | ||
| 4/26/2020 | Listing removed | $3,100$1/sqft |
Source: Owner Report a problem | ||
| 3/19/2020 | Price change | $3,100-11.4%$1/sqft |
Source: Owner Report a problem | ||
| 2/10/2020 | Listed for rent | $3,500+16.7%$2/sqft |
Source: Owner Report a problem | ||
| 7/18/2019 | Listing removed | $3,000$1/sqft |
Source: Owner Report a problem | ||
| 7/12/2019 | Listed for rent | $3,000+3.4%$1/sqft |
Source: Owner Report a problem | ||
| 5/15/2019 | Listing removed | $2,900$1/sqft |
Source: Owner Report a problem | ||
| 5/8/2019 | Listed for rent | $2,900$1/sqft |
Source: Owner Report a problem | ||
| 12/16/2005 | Sold | $644,637$293/sqft |
Source: Public Record Report a problem | ||
Public tax history
| Year | Property taxes | Tax assessment |
|---|---|---|
| 2025 | $2,404 +4.2% | $69,210 -9.4% |
| 2024 | $2,308 -19.3% | $76,380 +63.1% |
| 2023 | $2,858 +4.2% | $46,842 -4.5% |
| 2022 | $2,743 -20.5% | $49,050 +0.9% |
| 2021 | $3,451 +3.6% | $48,630 +3.1% |
| 2020 | $3,330 +3.3% | $47,170 -0.2% |
| 2019 | $3,225 | $47,270 -1.1% |
| 2018 | $3,225 +4.4% | $47,780 +5.5% |
| 2017 | $3,088 +7.1% | $45,280 +6.1% |
| 2016 | $2,883 -1.6% | $42,660 +2.7% |
| 2015 | $2,929 | $41,520 +18.1% |
| 2014 | -- | $35,150 +28.1% |
| 2013 | -- | $27,450 -6% |
| 2012 | -- | $29,200 -6.3% |
| 2011 | -- | $31,150 -26.3% |
| 2010 | -- | $42,250 -5.9% |
| 2009 | -- | $44,900 -14.6% |
| 2008 | -- | $52,550 +372.6% |
| 2007 | -- | $11,120 +28.7% |
| 2006 | -- | $8,640 +2.1% |
| 2005 | -- | $8,464 |
Find assessor info on the county website
Neighborhood: 85259
Nearby homes
- $894,6003 bd2 ba2.3k sqft11780 N 134th St, Scottsdale, AZ 85259Off Market

- $799,600-- bd3 ba1.8k sqft11736 N 134th St, Scottsdale, AZ 85259Off Market
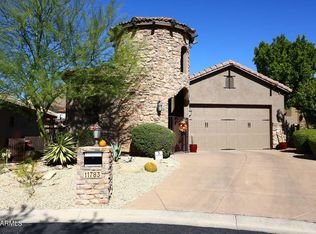
- $875,0003 bd4 ba2k sqft11783 N 134th St, Scottsdale, AZ 85259Sold
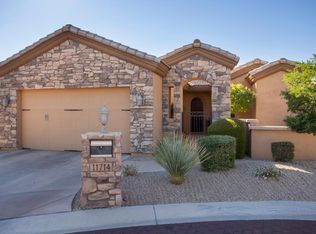
- $996,3002 bd2 ba2.4k sqft11714 N 134th St, Scottsdale, AZ 85259Off Market
- $1,050,800-- bd3 ba2.2k sqft11765 N 134th St, Scottsdale, AZ 85259Off Market
- $1,696,0003 bd3 ba3.2k sqft11810 N 134th Way, Scottsdale, AZ 85259Off Market
- $1,287,2003 bd2 ba-- sqft11810 N 134th Way #OV, Scottsdale, AZ 85259Off Market
- $800,0003 bd4 ba2.1k sqft11692 N 134th St, Scottsdale, AZ 85259Sold
Nearby schools
GreatSchools rating
- 9/10Anasazi Elementary SchoolGrades: PK-5Distance: 1.2 mi
- 7/10Mountainside Middle SchoolGrades: 6-8Distance: 0.9 mi
- 10/10Desert Mountain High SchoolGrades: 9-12Distance: 1 mi
Schools provided by the listing agent
- Elementary: Anasazi Elementary
- Middle: Mountainside Middle School
- High: Desert Mountain High School
- District: Scottsdale Unified District
Source: ARMLS. This data may not be complete. We recommend contacting the local school district to confirm school assignments for this home.
Get a cash offer in 3 minutes
Find out how much your home could sell for in as little as 3 minutes with a no-obligation cash offer.
Estimated market value
$919,400
Get a cash offer in 3 minutes
Find out how much your home could sell for in as little as 3 minutes with a no-obligation cash offer.
Estimated market value
$919,400
- Arizona
- Maricopa County
- Scottsdale
- 85259
- 11758 N 134TH Street
Nearby cities
Nearby neighborhoods
Nearby zip codes
Other Scottsdale Topics
