Exceptional Custom Estate in Exclusive Troon Area, North Scottsdale
Nestled within the ultra-private, gated enclave of Collina e Vista--a rare community of just 12 oversized estate lots in the prestigious Troon region of North Scottsdale--this extraordinary residence offers unmatched indoor-outdoor luxury on a prime 2.6-acre south-facing parcel bathed in sunshine.
A grand gated courtyard entry, framed by towering saguaros, provides abundant parking and complete privacy. Inside the main home, an efficient open-concept layout unfolds against a stunning McDowell Mountains backdrop. The dramatic great room captivates with soaring vaulted wood-beamed ceilings, a striking limestone fireplace, elegant chandelier lighting, and seamless disappearing pocket doors that that effortlessly merge indoor living with the desert beyond.
The expansive gourmet kitchen is a chef's dream: a massive backlit onyx island, farmhouse sink, granite countertops, walk-in pantry, Thermador 5-burner gas range with discreet vent, double dishwashers, double ovens, and top-tier stainless-steel appliances.
Sweeping panoramic views encompass the iconic McDowell Mountains, Tom's Thumb, and Troon Mountain. The resort-style backyard ranks among the finest in the region: a large heated pool with raised negative-edge spa, cascading water features, dual fire bowls, multiple fire elements, and a grand covered Ramada featuring a built-in Bull BBQ, outdoor refrigerator drawers, ice maker, beverage bin, large TV, dual ceiling fans, and cozy fireplace--ideal for year-round entertaining beneath Arizona's star-filled skies.
The main residence offers three generous bedrooms--including a spacious primary suite--plus a versatile office, all designed for comfortable, practical single-level living with zero steps and breathtaking mountain views from every window.
A fully independent 660 sq ft guest casita ensures privacy and convenience: its own living room, bedroom, full bath, stacked washer/dryer, kitchenette (complete with full-size dishwasher, microwave, and dedicated hot water heater), and private patio with firepit.
For those seeking a thoughtfully proportioned home with no steps, a separate guest house, dramatic views, and generous acreage, this is the one. Combining impeccable design, premium finishes, and an unbeatable location--minutes from premier golf, hiking trails, fine dining, and shopping--while delivering serene seclusion in one of North Scottsdale's most coveted settings, this high-caliber residence is a true legacy property for discerning buyers desiring extraordinary desert elegance.
Sold for $3,500,000
$3,500,000
11759 E DIAMOND CHOLLA Drive, Scottsdale, AZ 85255
4beds
4,253sqft
Single Family Residence
Built in 2016
2.59 Acres Lot
$3,510,700 Zestimate®
$823/sqft
$7,983 Estimated rent
Home value
$3,510,700
$3.23M - $3.83M
$7,983/mo
Zestimate® history
Owner options
List your home for rent
$7,983/mo
Rent Zestimate®
Find your next renter with Zillow Rental Manager. Plus, with online applications, you can quickly screen prospective tenants – for free.
$7,983/mo
Rent Zestimate®
Refinance and save
$21,268/mo
Est. payment
Refinancing to a lower rate could help reduce your monthly payments and save thousands over the life of the loan.
$21,268/mo
Est. payment
Explore your selling options
Work with a Zillow partner agent
Leverage their expertise and Zillow's premium Showcase listings to get your home seen by more buyers.
Get startedList with your own agent
Get your home in front of millions of buyers by listing it on Zillow.
Learn how to do itSell it yourself
Take full control of how buyers see your home on Zillow by listing For Sale by Owner (FSBO).
List your homeWhat's special
Zillow last checked:
Listing updated:
Listed by:
Dave Patterson 480-620-8884,
Berkshire Hathaway HomeServices Arizona Properties
Bought with:
Jeremy Brown, SA559444000
My Home Group Real Estate
Colleen Rekuc, SA690590000
My Home Group Real Estate
Source: ARMLS,MLS#: 6985069
Facts & features
Interior
Bedrooms & bathrooms
- Bedrooms: 4
- Bathrooms: 4
- Full bathrooms: 3
- 1/2 bathrooms: 1
Great room
- Level: First
- Area: 1000
- Dimensions: 40.00 x 25.00
Heating
- Natural Gas
Cooling
- Central Air, Ceiling Fan(s)
Appliances
- Included: Washer/Dryer Stacked, Dryer, Washer, Water Softener Owned, Reverse Osmosis, Refrigerator, Dishwasher, Disposal, Gas Cooktop
Features
- Pantry, High Speed Internet, Granite Counters, Double Vanity, Eat-in Kitchen, Breakfast Bar, No Interior Steps, Vaulted Ceiling(s), Kitchen Island, 3/4 Bath Master Bdrm
- Flooring: Carpet, Stone, Wood
- Windows: Low Emissivity Windows, Double Pane Windows, ENERGY STAR Qualified Windows, Wood Frames
- Has basement: No
- Number of fireplaces: 2
- Fireplace features: Fire Pit, Exterior Fireplace, Living Room, Gas
Interior area
- Total structure area: 4,253
- Total interior livable area: 4,253 sqft
Property
Parking
- Total spaces: 11
- Parking features: Gated, Garage Door Opener, Extended Length Garage, Electric Vehicle Charging Station(s)
- Garage spaces: 3
- Uncovered spaces: 8
Features
- Stories: 1
- Patio & porch: Covered
- Exterior features: Private Street(s), Private Yard, Built-in Barbecue
- Has private pool: Yes
- Pool features: Variable Speed Pump, Outdoor Pool, Heated
- Has spa: Yes
- Spa features: Heated, Private
- Fencing: Block,Wrought Iron
- Has view: Yes
- View description: Panoramic, Mountain(s)
Lot
- Size: 2.59 Acres
- Features: North/South Exposure, Sprinklers In Rear, Sprinklers In Front, Desert Back, Desert Front, Cul-De-Sac, Synthetic Grass Back, Auto Timer H2O Front, Auto Timer H2O Back
Details
- Additional structures: Guest House
- Parcel number: 21704509
Construction
Type & style
- Home type: SingleFamily
- Architectural style: Ranch,Santa Barbara/Tuscan
- Property subtype: Single Family Residence
Materials
- Stone, Stucco, Wood Frame, Painted, Block
- Roof: Tile
Condition
- Year built: 2016
Details
- Builder name: Custom West
Utilities & green energy
- Sewer: Public Sewer
- Water: City Water
Green energy
- Water conservation: Recirculation Pump
Community & HOA
Community
- Features: Gated
- Security: Fire Sprinkler System, Security System Owned
- Subdivision: COLLINA E VISTA
HOA
- Has HOA: Yes
- Services included: Maintenance Grounds, Street Maint
- HOA fee: $1,050 quarterly
- HOA name: Collina E Vista HOA
- HOA phone: 602-957-9191
Location
- Region: Scottsdale
Financial & listing details
- Price per square foot: $823/sqft
- Tax assessed value: $2,961,300
- Annual tax amount: $7,031
- Date on market: 2/15/2026
- Cumulative days on market: 88 days
- Listing terms: Cash,Conventional
- Ownership: Fee Simple
- Road surface type: Asphalt
Price history
| Date | Event | Price |
|---|---|---|
| 5/29/2026 | Sold | $3,500,000-4.1%$823/sqft |
Source:  ARMLS #6985069 Report a problem ARMLS #6985069 Report a problem | ||
| 5/1/2026 | Pending sale | $3,650,000$858/sqft |
Source: BHHS broker feed #6985069 Report a problem | ||
| 4/30/2026 | Contingent | $3,650,000$858/sqft |
Source:  Berkshire Hathaway HomeServices Arizona Properties #6985069 Report a problem Berkshire Hathaway HomeServices Arizona Properties #6985069 Report a problem | ||
| 4/14/2026 | Price change | $3,650,000-2.7%$858/sqft |
Source: ARMLS #6985069 Report a problem | ||
| 2/16/2026 | Listed for sale | $3,750,000+64.8%$882/sqft |
Source: ARMLS #6985069 Report a problem | ||
| 5/26/2021 | Sold | $2,275,000$535/sqft |
Source: ARMLS #6222482 Report a problem | ||
| 12/16/2020 | Listing removed | $2,275,000$535/sqft |
Source: Russ Lyon Sotheby's International Realty #6043650 Report a problem | ||
| 2/29/2020 | Listed for sale | $2,275,000-3.2%$535/sqft |
Source: Russ Lyon Sotheby's International Realty #6043649 Report a problem | ||
| 11/1/2018 | Listing removed | $2,349,000$552/sqft |
Source: Launch Real Estate #5690344 Report a problem | ||
| 11/20/2017 | Listed for sale | $2,349,0000%$552/sqft |
Source: Launch Real Estate #5690344 Report a problem | ||
| 9/9/2017 | Listing removed | $2,350,000$553/sqft |
Source: Aeris House Properties, LLC #5572919 Report a problem | ||
| 3/10/2017 | Listed for sale | $2,350,000+295%$553/sqft |
Source: Aeris House Properties, LLC #5572919 Report a problem | ||
| 5/24/2013 | Sold | $595,000$140/sqft |
Source: Public Record Report a problem | ||
Public tax history
| Year | Property taxes | Tax assessment |
|---|---|---|
| 2025 | $6,239 -1.8% | $296,130 +9.3% |
| 2024 | $6,354 +1.6% | $270,970 +135.9% |
| 2023 | $6,255 -2.6% | $114,849 -25.8% |
| 2022 | $6,425 -6.2% | $154,680 +4.7% |
| 2021 | $6,853 +3.1% | $147,700 -0.1% |
| 2020 | $6,647 +2.8% | $147,780 -1.2% |
| 2019 | $6,465 | $149,610 +80.4% |
| 2018 | $6,465 +365.9% | $82,920 -0.1% |
| 2017 | $1,388 -0.4% | $82,965 +10.4% |
| 2016 | $1,394 +2% | $75,135 +51.4% |
| 2015 | $1,366 | $49,632 +138.6% |
| 2014 | -- | $20,800 +30% |
| 2013 | -- | $16,000 -88.4% |
| 2009 | -- | $138,400 |
Find assessor info on the county website
Neighborhood: 85255
Nearby homes
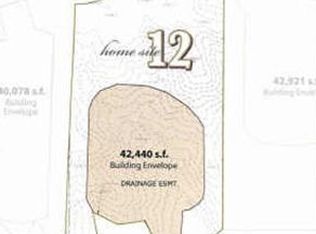
- $--2.88 Acres11710 E Quartz Rock Rd, Scottsdale, AZ 85255Off Market
- $4,526,4004 bd5 ba5k sqft11711 E Diamond Cholla Dr, Scottsdale, AZ 85255Off Market
- $5,360,300-- bd5 ba6k sqft11752 E Diamond Cholla Dr, Scottsdale, AZ 85255Off Market
- $3,590,8004 bd5 ba4.8k sqft11704 E Diamond Cholla Dr, Scottsdale, AZ 85255Off Market
- $884,5002.557 Acres11663 E Diamond Cholla Dr, Scottsdale, AZ 85255Off Market
- $5,003,9004 bd5 ba6.1k sqft11775 E Quartz Rock Rd, Scottsdale, AZ 85255Off Market
- $3,322,0004 bd6 ba6.4k sqft26314 N 119th St, Scottsdale, AZ 85255Off Market
- $9,000,0006 bd8 ba8.2k sqft26446 N 119th St, Scottsdale, AZ 85255Sold
Nearby schools
GreatSchools rating
- 6/10Desert Sun AcademyGrades: PK-6Distance: 6.8 mi
- 4/10Sonoran Trails Middle SchoolGrades: 6-8Distance: 7.8 mi
- 10/10Cactus Shadows High SchoolGrades: 8-12Distance: 8.5 mi
Schools provided by the listing agent
- Elementary: Horseshoe Trails Elementary School
- Middle: Sonoran Trails Middle School
- High: Cactus Shadows High School
- District: Cave Creek Unified District
Source: ARMLS. This data may not be complete. We recommend contacting the local school district to confirm school assignments for this home.
Get a cash offer in 3 minutes
Find out how much your home could sell for in as little as 3 minutes with a no-obligation cash offer.
Estimated market value
$3,510,700
Get a cash offer in 3 minutes
Find out how much your home could sell for in as little as 3 minutes with a no-obligation cash offer.
Estimated market value
$3,510,700
- Arizona
- Maricopa County
- Scottsdale
- 85255
- 11759 E DIAMOND CHOLLA Drive
Nearby cities
Nearby neighborhoods
Nearby zip codes
Other Scottsdale Topics
