Just completed and ready for occupancy!
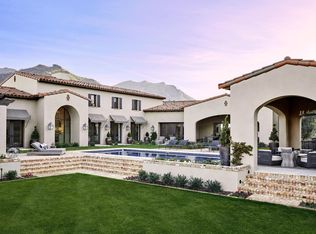
Located in the highly coveted Troon area of North Scottsdale, in the exclusive luxury gated community of Cantabrica Estates, award winning architect Craig Wickersham, in collaboration with luxury home builder DWD Homes, has given careful consideration to the design and layout of this newly built home to create a striking modern silhouette set against the dramatic high Sonoran Desert landscape that maximizes views and privacy.
From pristine, design-forward finishes to vast expanses of glass that usher in the Arizona sunshine, the uniquely designed interior blends contemporary elegance with touches of warming finishes.
The main house offers 6494 square feet with 4 bedrooms, 4 full bathrooms and 2 half baths. The The great room, with its floor to ceiling automated and pocketing glass doors by Fleetwood, showcases direct views of Troon Mountain. Flowing into the formal dining area, highlighted by a glassed front wine room and opening to a private patio area, guests will enjoy views of the Mazatzal Mountain range to the east, in addition to views of Troon Mountain to the west.
For more relaxed entertaining, the casual dining area offers a bar area with four refrigerated beverage drawers, a Scottsman ice maker, and floor to ceiling, corner opening, glass doors that give access to the outdoor kitchen and patio areas. Along with a chef inspired kitchen, for both additional storage and use as a service kitchen, the architect added a Butler's Pantry with dishwasher, sink and refrigerator. Additional rooms include an office, the wine room that holds approximately 700 bottles of your favorite wines, a large entertainment/media room with direct access to the outdoor area, and a gym with cork flooring and its own private patio.
The guest house has 1805 square feet with an expansive upper balcony to enjoy the surrounding mountain views, two ensuite bedrooms, a full size kitchen, very large separate living room, and a laundry room, giving a total of 8299 square feet to this home.
Highlighted are 6.5 oversized garage spaces with room to add 2 additional garages, if needed.
For those with a discerning taste in creativity, artistry and
fine materials, this residence harmoniously balances its
contemporary design with timeless earthy textures and
soothing hues to create a serene environment.
Along with showcasing the latest in efficiencies and technology,
designer selected expanses of Eurostyle Rift cut Walnut and French White Oak cabinetry in the chef's kitchen and throughout the home are highlighted. Finishes and fixtures include top of the line kitchen appliances like Wolf, SubZero and Miele. Dornbracht,
La Cava, Toto and Waterstone are a few examples of
plumbing fixtures. Along with large format ratified
limestone porcelain tile flooring and various Quartzite counter tops, extraordinary decorative lighting by Holly Hunt, Hammerton Forge & others is featured.
An abundance of natural sunlight filters throughout the home with Fleetwood's system of windows and the retractable glass door system in the main living space that opens to patios. With the doors and walls of glass throughout the home, there is a wonderful and seamless emersion between the indoor and outdoor spaces.
The outdoor living areas provide entertaining drama. Enhanced by views of Troon Mountain and the McDowell Mountain range, the expansive under cover patio with its outdoor kitchen, the pool and spa, and the large ramada with its multiple areas for seating and dining, the fireplace and the oversized TV niche, all create a
wonderful outdoor lifestyle.
Looking beyond this incredible home with its many unique and quality driven details, you will see what makes it and Cantabrica Estates so special--the endless and pristine beauty of the area showcased by the surrounding McDowell and Mazatzal Mountain ranges, Troon Mountain and Sonoran Desert views.
While just a short distance from all the city has to offer, the community of Cantabrica Estates is about tranquility and open space. For outdoor activities, close by are miles and miles of scenic hiking, biking and horseback riding trails, lakes for boating and fishing, as well as many world class golf courses.
Easy access to the 101 Freeway allows you to reach various destinations around the valley quickly. Phoenix Sky Harbor can be reached in approximated 35 minutes and Scottsdale's private airport is about a 20 minute ride. While there are many outstanding doctors, clinics and hospitals in the valley, The Mayo Clinic is also a short drive away.
Looking for more? Scottsdale is known for its art and culture and offers an incredible mix of museums, shopping, restaurants, galleries and nightlife, along with a wide range of performing arts and special events such as baseball's spring training, Barrett-Jackson car auction, the Arabian horse show and the Waste Management Phoenix Open Golf Tournament.
Click on "Documents" tab for additional information about this home.
Sold for $9,000,000
$9,000,000
26446 N 119TH Street, Scottsdale, AZ 85255
6beds
8baths
8,299sqft
Single Family Residence
Built in 2023
2.65 Acres Lot
$8,783,600 Zestimate®
$1,084/sqft
$7,984 Estimated rent
Home value
$8,783,600
$7.91M - $9.75M
$7,984/mo
Zestimate® history
Owner options
List your home for rent
$7,984/mo
Rent Zestimate®
Find your next renter with Zillow Rental Manager. Plus, with online applications, you can quickly screen prospective tenants – for free.
$7,984/mo
Rent Zestimate®
Refinance and save
$41,324/mo
Est. payment
Refinancing to a lower rate could help reduce your monthly payments and save thousands over the life of the loan.
$41,324/mo
Est. payment
Explore your selling options
Work with a Zillow partner agent
Leverage their expertise and Zillow's premium Showcase listings to get your home seen by more buyers.
Get startedList with your own agent
Get your home in front of millions of buyers by listing it on Zillow.
Learn how to do itSell it yourself
Take full control of how buyers see your home on Zillow by listing For Sale by Owner (FSBO).
List your homeWhat's special
Pool and spaContemporary eleganceStriking modern silhouetteEndless and pristine beautyAbundance of natural sunlightLarge ramadaUnder cover patio
Zillow last checked:
Listing updated:
Listed by:
Vicki Kaplan 480-677-1330,
Arizona Best Real Estate
Bought with:
Johnathon R. De Young, SA637637000
Russ Lyon Sotheby's International Realty
Source: ARMLS,MLS#: 6767018
Facts & features
Interior
Bedrooms & bathrooms
- Bedrooms: 6
- Bathrooms: 8
Heating
- Natural Gas
Cooling
- Central Air, Ceiling Fan(s), Programmable Thmstat
Appliances
- Included: Gas Cooktop
Features
- High Speed Internet, Double Vanity, Eat-in Kitchen, Breakfast Bar, 9+ Flat Ceilings, No Interior Steps, Kitchen Island, Pantry, Full Bth Master Bdrm, Separate Shwr & Tub
- Flooring: Tile, Wood
- Windows: Low Emissivity Windows, Double Pane Windows
- Has basement: No
- Has fireplace: Yes
- Fireplace features: Exterior Fireplace, Living Room, Gas
Interior area
- Total structure area: 8,299
- Total interior livable area: 8,299 sqft
Property
Parking
- Total spaces: 6.5
- Parking features: Garage Door Opener, Extended Length Garage, Direct Access, Storage
- Garage spaces: 6.5
Features
- Stories: 1
- Patio & porch: Covered, Patio
- Exterior features: Private Yard, Storage, Built-in Barbecue
- Has private pool: Yes
- Pool features: Heated
- Has spa: Yes
- Spa features: Heated, Private
- Fencing: Block,Wrought Iron
Lot
- Size: 2.65 Acres
- Features: Sprinklers In Rear, Sprinklers In Front, Desert Back, Desert Front, Cul-De-Sac, Synthetic Grass Back, Auto Timer H2O Front, Auto Timer H2O Back
Details
- Additional structures: Guest House, Gazebo
- Parcel number: 21704501
Construction
Type & style
- Home type: SingleFamily
- Architectural style: Contemporary
- Property subtype: Single Family Residence
Materials
- Stucco, Wood Frame, Painted
- Roof: Built-Up,Metal
Condition
- Complete Spec Home
- Year built: 2023
Details
- Builder name: DWD Homes
Utilities & green energy
- Sewer: Public Sewer
- Water: City Water
Green energy
- Energy efficient items: Multi-Zones
Community & HOA
Community
- Features: Gated
- Security: Fire Sprinkler System
- Subdivision: CANTABRICA
HOA
- Has HOA: Yes
- Services included: Maintenance Grounds, Street Maint
- HOA fee: $200 monthly
- HOA name: Cantabrica Estates
- HOA phone: 630-235-5123
Location
- Region: Scottsdale
Financial & listing details
- Price per square foot: $1,084/sqft
- Tax assessed value: $4,798,000
- Annual tax amount: $1,572
- Date on market: 10/10/2024
- Cumulative days on market: 72 days
- Listing terms: Cash,Conventional
- Ownership: Fee Simple
Price history
| Date | Event | Price |
|---|---|---|
| 12/20/2024 | Sold | $9,000,000-7.7%$1,084/sqft |
Source:  ARMLS #6767018 Report a problem ARMLS #6767018 Report a problem | ||
| 10/10/2024 | Listed for sale | $9,750,000$1,175/sqft |
Source: ARMLS #6767018 Report a problem | ||
| 5/15/2024 | Listing removed | $9,750,000$1,175/sqft |
Source: ARMLS #6624181 Report a problem | ||
| 10/29/2023 | Listed for sale | $9,750,000+457.1%$1,175/sqft |
Source: ARMLS #6624181 Report a problem | ||
| 11/4/2022 | Sold | $1,750,000-47.8%$211/sqft |
Source: Public Record Report a problem | ||
| 5/2/2020 | Listing removed | $3,349,900$404/sqft |
Source: Arizona Best Real Estate #5657353 Report a problem | ||
| 7/13/2018 | Price change | $3,349,900-4.2%$404/sqft |
Source: Arizona Best Real Estate #5657353 Report a problem | ||
| 9/8/2017 | Listed for sale | $3,495,000$421/sqft |
Source: Arizona Best Real Estate #5657353 Report a problem | ||
Public tax history
| Year | Property taxes | Tax assessment |
|---|---|---|
| 2025 | $11,930 +729.9% | $479,800 +256.9% |
| 2024 | $1,438 +1.6% | $134,445 +417.5% |
| 2023 | $1,415 -2.7% | $25,981 -71.3% |
| 2022 | $1,454 -6.2% | $90,540 +17.4% |
| 2021 | $1,550 +3.1% | $77,145 +16.5% |
| 2020 | $1,504 +2.8% | $66,240 -10.6% |
| 2019 | $1,462 | $74,100 -11.7% |
| 2018 | $1,462 +3.8% | $83,955 -0.1% |
| 2017 | $1,409 -0.4% | $84,000 +10.5% |
| 2016 | $1,414 +2.4% | $75,990 +51.2% |
| 2015 | $1,381 | $50,272 +141.7% |
| 2014 | -- | $20,800 +28.1% |
| 2013 | -- | $16,240 -82.8% |
| 2009 | -- | $94,640 +1.3% |
| 2008 | -- | $93,440 |
Find assessor info on the county website
Neighborhood: 85255
Nearby homes
- $3,298,1005 bd5 ba6.4k sqft26314 N 119th St, Scottsdale, AZ 85255Off Market
- $1,260,0002.867 Acres26578 N 119th St, Scottsdale, AZ 85255Sold
- $7,321,0008 bd8 ba9.2k sqft26479 N 119th St, Scottsdale, AZ 85255Off Market
- $1,600,0002.389 Acres26413 N 119th St LOT 3, Scottsdale, AZ 85255Sold

- $2,200,000-- bd-- ba-- sqft26413 N 119th St, Scottsdale, AZ 85255Sold
- $886,1002.571 Acres26545 N 119th St, Scottsdale, AZ 85255Off Market
- $3,500,0004 bd4 ba4.2k sqft11759 E Diamond Cholla Dr, Scottsdale, AZ 85255Sold
- $5,449,400-- bd5 ba6k sqft11752 E Diamond Cholla Dr, Scottsdale, AZ 85255Off Market
Nearby schools
GreatSchools rating
- 6/10Desert Sun AcademyGrades: PK-6Distance: 6.9 mi
- 4/10Sonoran Trails Middle SchoolGrades: 6-8Distance: 7.9 mi
- 10/10Cactus Shadows High SchoolGrades: 8-12Distance: 8.5 mi
Schools provided by the listing agent
- Elementary: Desert Sun Academy
- Middle: Sonoran Trails Middle School
- High: Cactus Shadows High School
- District: Cave Creek Unified District
Source: ARMLS. This data may not be complete. We recommend contacting the local school district to confirm school assignments for this home.
Get a cash offer in 3 minutes
Find out how much your home could sell for in as little as 3 minutes with a no-obligation cash offer.
Estimated market value
$8,783,600
Get a cash offer in 3 minutes
Find out how much your home could sell for in as little as 3 minutes with a no-obligation cash offer.
Estimated market value
$8,783,600
- Arizona
- Maricopa County
- Scottsdale
- 85255
- 26446 N 119TH Street
Nearby cities
Nearby neighborhoods
Nearby zip codes
Other Scottsdale Topics
