Discover the comfort of 1176 Emily Louise Lane at Catlett Cove, located in West Knoxville, TN. The exterior features a sage green color palette. Inside, white cabinetry, gray speckled granite, and stainless steel appliances provide a polished, modern finish. This impressive two-story home offers 3,481 square feet of spacious living with 5 bedrooms and 3.5 bathrooms perfect for those who value flexibility, comfort, and style.
The main level features an open-concept layout where the kitchen seamlessly connects to the living area, creating an inviting space for entertaining and everyday living. The kitchen includes a large island with countertop seating, abundant cabinetry, and plenty of workspace. A formal dining room offers the ideal setting for hosting gatherings and special occasions. You'll also find a versatile main-floor bedroom perfect for guests or a home office, along with a convenient main floor powder room.
Upstairs, the expansive loft provides additional space for recreation, study, or a casual living area. The private primary suite offers a relaxing retreat with a spacious en-suite bathroom and walk-in closet. Three additional bedrooms, two full bathrooms, and a conveniently located upstairs laundry room complete the upper level.
With its generous square footage, flexible design, and a three-car garage for extra storage, this is a home built to meet your needs and elevate your lifestyle.
This home also has 9ft ceilings on first floor, gas fireplace, Moen® nickel plumbing fixtures with anti-scald shower valves, Mohawk® Revwood vinyl and carpet flooring, LED lighting throughout, upgraded lifetime architectural shingles, concrete rear patio, & our Home Is Connected Smart Home Package.
Seller offering closing cost assistance to qualified buyers. Builder warranty included. See agent for details.
Due to variations amongst computer monitors, actual colors may vary. Pictures, photographs, colors, features, and sizes are for illustration purposes only and will vary from the homes as built. Photos may include digital staging. Square footage and dimensions are approximate. Buyer should conduct his or her own investigation of the present and future availability of school districts and school assignments. *Taxes are estimated. Buyer to verify all information.
Pending
$572,070
1176 Emily Louise Ln, Knoxville, TN 37932
5beds
3,481sqft
Single Family Residence
Built in 2026
10,454 Square Feet Lot
$571,700 Zestimate®
$164/sqft
$70/mo HOA
What's special
Gas fireplaceWalk-in closetMain floor powder roomVersatile main-floor bedroomThree-car garageStainless steel appliancesUpstairs laundry room
- 36 days |
- 221 |
- 11 |
Zillow last checked:
Listing updated:
Listed by:
Rosemary Pooser 865-274-0994,
D.R. Horton 865-338-5650
Source: East Tennessee Realtors,MLS#: 1348967
Facts & features
Interior
Bedrooms & bathrooms
- Bedrooms: 5
- Bathrooms: 4
- Full bathrooms: 3
- 1/2 bathrooms: 1
Rooms
- Room types: Bonus Room
Heating
- Central, Ceiling, Heat Pump, Natural Gas, Electric
Cooling
- Central Air
Appliances
- Included: Tankless Water Heater, Dishwasher, Disposal, Microwave, Range
Features
- Walk-In Closet(s), Kitchen Island, Pantry, Breakfast Bar, Bonus Room
- Flooring: Laminate, Carpet
- Windows: Windows - Vinyl
- Basement: Slab,None
- Number of fireplaces: 1
- Fireplace features: Gas, Gas Log
Interior area
- Total structure area: 3,481
- Total interior livable area: 3,481 sqft
Property
Parking
- Total spaces: 2
- Parking features: Garage Door Opener, Attached, Main Level
- Attached garage spaces: 2
Lot
- Size: 10,454 Square Feet
- Features: Cul-De-Sac
Details
- Parcel number: 130DK005
Construction
Type & style
- Home type: SingleFamily
- Architectural style: Traditional
- Property subtype: Single Family Residence
Materials
- Fiber Cement, Frame, Other
Condition
- Year built: 2026
Utilities & green energy
- Sewer: Public Sewer
- Water: Public
Community & HOA
Community
- Security: Smoke Detector(s)
- Subdivision: Catlett Cove
HOA
- Has HOA: Yes
- HOA fee: $70 monthly
Location
- Region: Knoxville
Financial & listing details
- Price per square foot: $164/sqft
- Date on market: 7/21/2026
Estimated market value
$571,700
$543,000 - $600,000
$3,934/mo
Price history
| Date | Event | Price |
|---|---|---|
| 8/21/2026 | Pending sale | $572,070$164/sqft |
Source:  East Tennessee Realtors #1348967 Report a problem East Tennessee Realtors #1348967 Report a problem | ||
| 7/21/2026 | Listed for sale | $572,070$164/sqft |
Source: East Tennessee Realtors #1348967 Report a problem | ||
Public tax history
Tax history is unavailable.
Monthly payment
Est. payment
Payment breakdown
Explore the cost of this home by adjusting the details. Changes won't be saved.Climate risks
Neighborhood: 37932
Nearby schools
GreatSchools rating
- NAFarragut Primary SchoolGrades: PK-2Distance: 1.5 mi
- 8/10Hardin Valley Middle SchoolGrades: 6-8Distance: 2 mi
- 7/10Hardin Valley AcademyGrades: 9-12Distance: 1.9 mi
Schools provided by the listing agent
- Elementary: Farragut Primary
- Middle: Hardin Valley
- High: Hardin Valley Academy
Source: East Tennessee Realtors. This data may not be complete. We recommend contacting the local school district to confirm school assignments for this home.
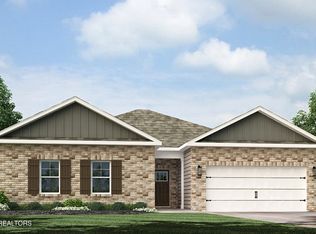
- $502,7754 bd2 ba2.2k sqft1139 Emily Louise Ln, Knoxville, TN 37932Sold
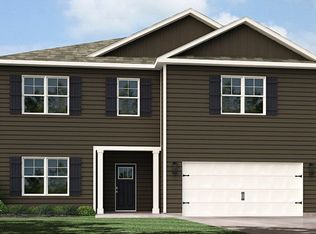
- $512,9954 bd3 ba2.8k sqft1131 Emily Louise Ln, Knoxville, TN 37932Sold
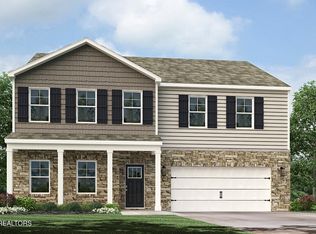
- $547,1004 bd4 ba3.1k sqft1120 Emily Louise Ln, Knoxville, TN 37932Sold
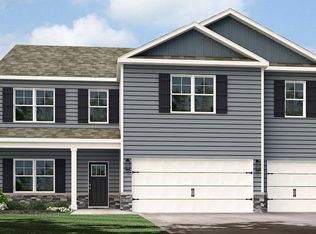
- $603,7755 bd4 ba4k sqft1127 Emily Louise Ln, Knoxville, TN 37932Sold
- $585,0955 bd4 ba4k sqft1143 Emily Louise Ln, Knoxville, TN 37932Pending
- $523,1404 bd3 ba2.8k sqft1151 Emily Louise Ln, Knoxville, TN 37932Pending
- $576,0715 bd4 ba3.4k sqft1111 Emily Louise Ln, Knoxville, TN 37932Sold
- $571,0705 bd4 ba3.4k sqft1147 Emily Louise Ln, Knoxville, TN 37932Pending
A local agent can set up tours, give advice and negotiate with sellers.
A local lender can help you make sure your offer is ready when you are.
Similar homes
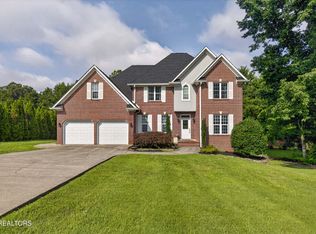
- $629,0004 bd4 ba3.2k sqft11457 Goldenview Ln, Knoxville, TN 37932For Sale
 MLS ID #1347603, Sahel Naimy, Wallace. East Tennessee Realtors
 - $599,9004 bd4 ba3.4k sqft11469 Goldenview Ln, Knoxville, TN 37932For Sale
 MLS ID #1351213, Raj Cheema, Southland Brokers. East Tennessee Realtors
 - $628,9004 bd3 ba3k sqft1211 Rockley Rd, Knoxville, TN 37932For Sale
 MLS ID #1352852, Aleex Conner, Realty Executives Associates. East Tennessee Realtors
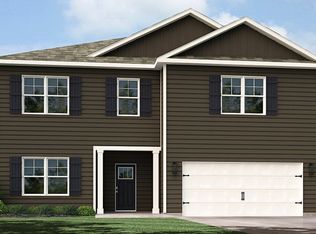
 - $511,9954 bd3 ba2.8k sqft11419 Mark Wesley Dr, Knoxville, TN 37932New Construction
 DR Horton
 - from $553,9905 bd4 ba4.1k sqftPamlico Plan, Catlett Cove, Knoxville, TN 37932New ConstructionDR Horton
- $535,0004 bd3 ba2.2k sqft11316 Silver Springs Dr, Knoxville, TN 37932For Sale By Owner
- $625,0004 bd4 ba3.2k sqft1617 N Campbell Station Rd, Knoxville, TN 37932For SaleMLS ID #1344848, Gary Koontz, Realty Executives Associates. East Tennessee Realtors
- $509,7754 bd2 ba2.2k sqft1158 Emily Louise Ln, Knoxville, TN 37932New ConstructionDR Horton
- from $530,9905 bd5 ba3.4k sqftMansfield Plan, Catlett Cove, Knoxville, TN 37932New ConstructionDR Horton
- $469,9004 bd3 ba2.2k sqft1145 Snyder Ridge Ln, Knoxville, TN 37932For SaleMLS ID #1339893, Justin Treadwell, The Real Estate Firm, Inc.. East Tennessee Realtors
- $619,9004 bd4 ba2.5k sqft11430 Snyder Rd, Knoxville, TN 37932New ConstructionMLS ID #1351425, Gregory Gilbert, Realty Executives Knox Valley. East Tennessee Realtors
- $629,9004 bd4 ba2.5k sqft11432 Snyder Rd, Knoxville, TN 37932New ConstructionMLS ID #1351434, Gregory Gilbert, Realty Executives Knox Valley. East Tennessee Realtors
- $616,0005 bd3 ba2.7k sqft12185 Woodhollow Ln, Knoxville, TN 37932For Sale
 MLS ID #245898, Heather Skender-Newton, Skender-Newton Realty. UCMLS
 - $450,0003 bd3 ba2.3k sqft905 High Springs Rd, Knoxville, TN 37932For Sale
 MLS ID #3519137, Mary Beth Fox. RealTracs MLS as distributed by MLS GRID
 - $639,9004 bd4 ba2.5k sqft11428 Snyder Rd, Knoxville, TN 37932New ConstructionMLS ID #1351422, Gregory Gilbert, Realty Executives Knox Valley. East Tennessee Realtors
- $630,0004 bd3 ba2.4k sqft11538 Olympic Valley Dr, Knoxville, TN 37932New ConstructionMLS ID #1353076, David Ball, Woody Creek Realty, LLC. East Tennessee Realtors
- $559,0004 bd4 ba3.1k sqft12052 Sweet Almond Ln, Knoxville, TN 37932For SaleMLS ID #1344807, Vinit Sharma, Skyway Realty Land & Homes. East Tennessee Realtors
- from $502,9904 bd4 ba3.1k sqftRichland Plan, Catlett Cove, Knoxville, TN 37932New ConstructionDR Horton
- from $474,9905 bd3 ba2.5k sqftFairview Plan, Catlett Cove, Knoxville, TN 37932New ConstructionDR Horton
- $759,9004 bd3 ba3k sqft2237 Sea Horse Rd, Knoxville, TN 37932For SaleMLS ID #1353030, Quint C. Bourgeois, Realty Executives Associates. East Tennessee Realtors
