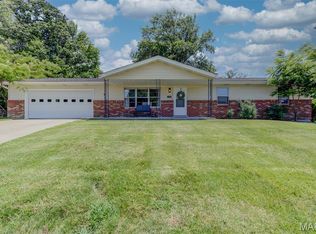
Welcome home! As you step inside this adorable open concept home, you are greeted by the light and bright family room that includes a beautiful wood burning fireplace. The updated kitchen flows into the breakfast room complete with a bay window. The spacious vaulted primary bedroom includes an attached full bathroom and walk-in closet. Two generously sized bedrooms and full bathroom round out the rest of the main floor. Outside is the patio and fully fenced yard (2021) perfect for entertaining. Don't forget the attached two car garage and main floor laundry that add to this homes conveniences . This house is walking distance to Castlio Elementary and has easy highway access. Come check it out today!
Pending
Listed by: Berkshire Hathaway HomeServices Select Properties • Jennifer E Rozier • Contact: 573-883-0831
$325,000
1176 Gibraltar Point Dr, Saint Charles, MO 63304
3beds
1,494sqft
Single Family Residence
Built in 1997
10,018 Square Feet Lot
$350,900 Zestimate®
$218/sqft
$17/mo HOA
What's special
Beautiful wood burning fireplaceFully fenced yardAttached two car garageTwo generously sized bedroomsUpdated kitchenSpacious vaulted primary bedroomOpen concept home
- 19 days |
- 1,652 |
- 139 |
Zillow last checked:
Listing updated:
Listed by:
Jennifer E Rozier 573-883-0831,
Berkshire Hathaway HomeServices Select Properties
Source: MARIS,MLS#: 26042555 Originating MLS: St. Louis Association of REALTORS
Originating MLS: St. Louis Association of REALTORSFacts & features
Interior
Bedrooms & bathrooms
- Bedrooms: 3
- Bathrooms: 2
- Full bathrooms: 2
- Main level bathrooms: 2
- Main level bedrooms: 3
Heating
- Natural Gas
Cooling
- Central Air
Appliances
- Included: Dishwasher, Microwave, Electric Oven, Electric Range, Refrigerator
- Laundry: Main Level
Features
- Dining/Living Room Combo, Open Floorplan, Vaulted Ceiling(s), Walk-In Closet(s)
- Flooring: Carpet, Ceramic Tile
- Basement: Sump Pump,Unfinished
- Number of fireplaces: 1
- Fireplace features: Wood Burning
Interior area
- Total structure area: 1,494
- Total interior livable area: 1,494 sqft
- Finished area above ground: 1,494
Property
Parking
- Total spaces: 2
- Parking features: Driveway, Garage, Garage Door Opener
- Attached garage spaces: 2
- Has uncovered spaces: Yes
Features
- Levels: One
- Patio & porch: Patio
- Exterior features: Private Yard
- Fencing: Vinyl
Lot
- Size: 10,018 Square Feet
- Features: Back Yard, Private
Details
- Parcel number: 300367777000118.0000000
- Special conditions: Standard
Construction
Type & style
- Home type: SingleFamily
- Architectural style: Ranch
- Property subtype: Single Family Residence
Materials
- Brick, Vinyl Siding
Condition
- Year built: 1997
Details
- Warranty included: Yes
Utilities & green energy
- Electric: Ameren
- Sewer: Public Sewer
- Water: Public
- Utilities for property: None
Community & HOA
Community
- Subdivision: Cambridge Estate
HOA
- Has HOA: Yes
- Amenities included: None
- Services included: Common Area Maintenance
- HOA fee: $200 annually
- HOA name: Cambridge Estate
Location
- Region: Saint Charles
Financial & listing details
- Price per square foot: $218/sqft
- Tax assessed value: $313,475
- Annual tax amount: $3,537
- Date on market: 7/3/2026
- Cumulative days on market: 19 days
- Listing terms: Cash,Conventional,FHA,VA Loan
Estimated market value
$350,900
$333,000 - $368,000
$2,465/mo
Price history
| Date | Event | Price |
|---|---|---|
| 7/6/2026 | Pending sale | $325,000$218/sqft |
Source:  MARIS #26042555 Report a problem MARIS #26042555 Report a problem | ||
| 7/3/2026 | Listed for sale | $325,000+30%$218/sqft |
Source: MARIS #26042555 Report a problem | ||
| 10/29/2020 | Sold | -- |
Source: MARIS #20069035 Report a problem | ||
| 9/29/2020 | Pending sale | $250,000$167/sqft |
Source: Coldwell Banker Realty - Gunda #20069035 Report a problem | ||
| 9/25/2020 | Listed for sale | $250,000+31.6%$167/sqft |
Source: Coldwell Banker Realty - Gunda #20069035 Report a problem | ||
| 5/4/2008 | Listing removed | $189,900$127/sqft |
Source: NCI Report a problem | ||
| 3/23/2008 | Listed for sale | $189,900$127/sqft |
Source: NCI Report a problem | ||
Public tax history
| Year | Property taxes | Tax assessment |
|---|---|---|
| 2025 | $3,537 +9.7% | $59,560 +10.5% |
| 2024 | $3,224 +0% | $53,900 |
| 2023 | $3,222 +15% | $53,900 +23.9% |
| 2022 | $2,802 | $43,492 |
| 2021 | -- | $43,492 +10% |
| 2020 | -- | $39,541 |
| 2019 | $2,625 | $39,541 +4.5% |
| 2018 | $2,625 +0.8% | $37,833 |
| 2017 | $2,604 +10.3% | $37,833 +14.7% |
| 2016 | $2,360 +1.4% | $32,989 |
| 2015 | $2,327 +3.9% | $32,989 +7.1% |
| 2014 | $2,240 | $30,802 |
| 2013 | -- | $30,802 -4% |
| 2012 | -- | $32,080 -5.8% |
| 2011 | -- | $34,060 |
| 2010 | -- | $34,060 |
| 2009 | -- | $34,060 -9.2% |
| 2008 | -- | $37,510 -78.7% |
| 2007 | -- | $176,400 |
| 2006 | -- | $176,400 |
| 2005 | -- | $176,400 +11.9% |
| 2004 | -- | $157,590 |
| 2003 | -- | $157,590 |
| 2002 | -- | -- |
| 2001 | -- | -- |
Find assessor info on the county website
Monthly payment
Est. payment
Payment breakdown
Explore the cost of this home by adjusting the details. Changes won't be saved.Climate risks
Neighborhood: 63304
Nearby schools
GreatSchools rating
- 7/10Castlio Elementary SchoolGrades: K-5Distance: 0.2 mi
- 9/10Bryan Middle SchoolGrades: 6-8Distance: 4 mi
- 7/10Francis Howell Central High SchoolGrades: 9-12Distance: 3.1 mi
Schools provided by the listing agent
- Elementary: Castlio Elem.
- Middle: Bryan Middle
- High: Francis Howell Central High
Source: MARIS. This data may not be complete. We recommend contacting the local school district to confirm school assignments for this home.
- $386,3004 bd3 ba1.9k sqft1180 Gibraltar Point Dr, Saint Charles, MO 63304Off Market
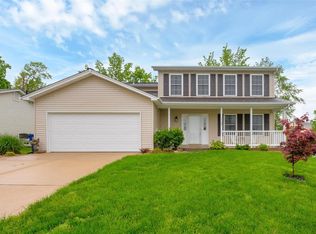
- $339,3003 bd2 ba1.2k sqft1172 Gibraltar Point Dr, Saint Charles, MO 63304Off Market
- $--3 bd3 ba1.6k sqft979 Reddington Oaks Ct, Saint Charles, MO 63304Sold
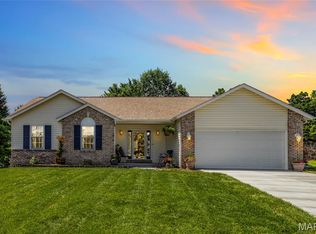
- $431,2004 bd4 ba2.1k sqft116 Gibraltar Point Ct, Saint Charles, MO 63304Off Market
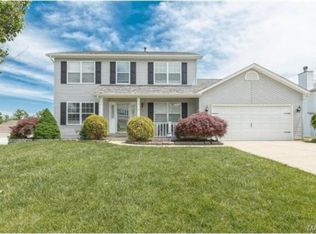
- $354,0003 bd2 ba1.5k sqft978 Reddington Oaks Ct, Saint Charles, MO 63304Off Market
- $348,5003 bd3 ba1.4k sqft1184 Gibraltar Point Dr, Saint Charles, MO 63304Off Market
- $370,9003 bd2 ba1.5k sqft1169 Gibraltar Point Dr, Saint Charles, MO 63304Off Market
- $387,5003 bd2 ba1.5k sqft983 Reddington Oaks Ct, Saint Charles, MO 63304Off Market
A local agent can set up tours, give advice and negotiate with sellers.
Similar homes
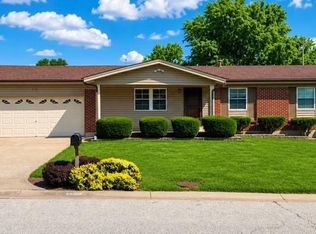
- $295,0003 bd2 ba1.3k sqft4116 Bridgehampton Dr, Saint Charles, MO 63304For Sale
 MLS ID #26043023, Tammy L Hermann, Graham & Grace Realty. MARIS
 - $389,9003 bd3 ba1.6k sqft3808 Pine Forest Ln, Saint Charles, MO 63304For Sale
 MLS ID #26038324, Michelle Syberg, Mid America Property Partners. MARIS
 - $344,9003 bd2 ba1.3k sqft2235 Saint Peters Howell Rd, Saint Peters, MO 63376For Sale
 MLS ID #26037642, Jerry B Roark, Realty Executives Premiere. MARIS
 - $360,0003 bd2 ba1.5k sqft141 Greenstone Dr, Saint Charles, MO 63303For Sale
 MLS ID #26032599, Whitney Macormic, Perfection Realty, LLC. MARIS
 - $399,0004 bd3 ba2k sqft2 Southgate Ct, Saint Charles, MO 63304For SaleMLS ID #26039013, Margaret Bradford, Nettwork Global. MARIS
- $344,0003 bd2 ba1.7k sqft226 City Gate Ln, Saint Charles, MO 63303For SaleMLS ID #26039800, Brooke A Wolfe, Wolfe Realty. MARIS
- $289,9003 bd2 ba1.3k sqft17 Kingspointe Ct, Saint Peters, MO 63376For SaleMLS ID #26041832, Julie A Nagle, RE/MAX Platinum. MARIS
- $365,0003 bd2 ba1.5k sqft3281 Principia Ave, Saint Charles, MO 63301For SaleMLS ID #26042449, Amy E Eilering, Nettwork Global. MARIS
- $325,0003 bd2 ba1.2k sqft229 Coachman Way, O'Fallon, MO 63368For SaleMLS ID #26037248, Loreli A Escalante, Keller Williams Realty St. Louis. MARIS
- $329,9003 bd3 ba1.4k sqft3128 Timberlodge Lndg, Saint Charles, MO 63301For SaleMLS ID #26043826, Lisa M Adkins, RE/MAX Platinum. MARIS
- $329,9004 bd3 ba2k sqft1523 Shadow Ln, Saint Charles, MO 63303For SaleBHHS broker feed
- $360,0003 bd3 ba2.1k sqft819 Glenhaven Dr, O'Fallon, MO 63366For SaleMLS ID #26038028, Kyle M Hannegan, Berkshire Hathaway HomeServices Select Properties. MARIS
- $349,0003 bd3 ba2.1k sqft145 Dornoch Dr, Saint Charles, MO 63301For SaleMLS ID #26035646, Terri Rea, Coldwell Banker Realty - Gundaker West Regional. MARIS
- $280,0003 bd4 ba1.9k sqft5545 Wavecrest Cir, Saint Charles, MO 63304For SaleMLS ID #26040090, Kristine D Sewing Knobbe, Berkshire Hathaway HomeServices Select Properties. MARIS
- $325,0002 bd2 ba1.3k sqft14 Thoreau Ct, O'Fallon, MO 63366For SaleMLS ID #26041719, Andrew J Wolf, Keller Williams Chesterfield. MARIS
- $334,9993 bd4 ba1.7k sqft3174 Canal St, Saint Charles, MO 63301For SaleMLS ID #26039801, Andrea L O'Mahony, Alexander Realty Inc. MARIS
- $345,0003 bd3 ba1.2k sqft1843 Redcoat Dr, Maryland Heights, MO 63043For SaleMLS ID #26040259, Terri Rea, Coldwell Banker Realty - Gundaker West Regional. MARIS
- $335,0004 bd3 ba2.1k sqft4 Red Oaks Dr, Saint Peters, MO 63376For SaleMLS ID #26027779, Kathy Helbig, EXP Realty, LLC. MARIS
- $269,9003 bd3 ba1.8k sqft14 Loris Ln, Saint Charles, MO 63303For SaleMLS ID #26029847, Andrew R Jolley, Avenue Real Estate Group. MARIS
- $330,0002 bd2 ba1.4k sqft21 Turtle Creek Villas Dr Lot 14R, Ofallon, MO 63366For SaleMLS ID #26042781, Tim S Branneky, MORE, REALTORS. MARIS
