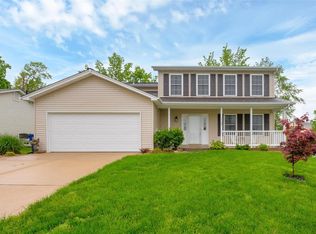
Tucked at the end of a quiet cul-de-sac in the Francis Howell Central school district, this home offers something that's getting harder to find: a place where everything has already been taken care of, so you can simply settle in and live.
The open floor plan sets an easy rhythm from the moment you walk in. Living, dining, and kitchen spaces flow together naturally, making the home feel connected whether you're hosting friends or enjoying a slow Saturday morning. Fresh interior paint (2025) and new carpet throughout the bedrooms and stairs (2026) give every room a clean, move-in-ready feel.
The eat-in kitchen anchors the main level with ample cabinet space and a breakfast bar that quickly becomes the spot where everyone gathers; homework, coffee, conversation. Main floor laundry keeps daily routines simple.
Three bedrooms include a large primary suite designed as a true retreat, with a walk-in closet, soaking tub, and separate shower. Two additional main-level bedrooms offer comfortable space for family, guests, or a home office.
Downstairs, the finished walk-out basement adds a whole second layer of living. A large rec and bar area is ready for game nights and gatherings, while a separate flex room adapts to whatever you need: exercise space, craft room, or a quiet spot for overnight guests.
Outside, the freshly stained deck overlooks a peaceful backyard with fresh landscaping, and new concrete pad from the deck (2026) make the transition to the yard seamless. Spend your days gardening, hosting BBQ's or relaxing in your backyard. Electrical has already been run for a hot tub, with roughed-in conduit from the basement to the exterior for future projects.
The big-ticket items are done, too: new roof (2025), HVAC (2024), water heater (2022), new driveway and walkway (2026), and new rear gutters (2026). This is a home that's been genuinely cared for and it shows in every detail.
Closed
Listed by: EXP Realty, LLC • Mark & Neil Gellman • Contact: 314-336-1991
Bought with: Realty One Group Dominion
Price Unknown
979 Reddington Oaks Ct, Saint Charles, MO 63304
3beds
1,687sqft
Single Family Residence
Built in 1999
0.31 Acres Lot
$425,100 Zestimate®
$--/sqft
$2,483 Estimated rent
Home value
$425,100
$400,000 - $451,000
$2,483/mo
Zestimate® history
Owner options
List your home for rent
$2,483/mo
Rent Zestimate®
Find your next renter with Zillow Rental Manager. Plus, with online applications, you can quickly screen prospective tenants – for free.
$2,483/mo
Rent Zestimate®
Refinance and save
$150/mo
Est. payment
Refinancing to a lower rate could help reduce your monthly payments and save thousands over the life of the loan.
$150/mo
Est. payment
Explore your selling options
Work with a Zillow partner agent
Leverage their expertise and Zillow's premium Showcase listings to get your home seen by more buyers.
Get startedList with your own agent
Get your home in front of millions of buyers by listing it on Zillow.
Learn how to do itSell it yourself
Take full control of how buyers see your home on Zillow by listing For Sale by Owner (FSBO).
List your homeWhat's special
Quiet cul-de-sacFreshly stained deckNew rear guttersFresh interior paintOpen floor planNew driveway and walkwayEat-in kitchen
Zillow last checked:
Listing updated:
Listed by:
Mark & Neil Gellman 314-336-1991,
EXP Realty, LLC
Bought with:
Amber Fitzgerald, 2017028997
Realty One Group Dominion
Source: MARIS,MLS#: 26028236 Originating MLS: St. Louis Association of REALTORS
Originating MLS: St. Louis Association of REALTORSFacts & features
Interior
Bedrooms & bathrooms
- Bedrooms: 3
- Bathrooms: 3
- Full bathrooms: 3
- Main level bathrooms: 2
- Main level bedrooms: 3
Primary bedroom
- Features: Floor Covering: Carpeting
- Level: Main
- Area: 299
- Dimensions: 13x23
Bedroom
- Features: Floor Covering: Carpeting
- Level: Main
- Area: 110
- Dimensions: 10x11
Bedroom
- Features: Floor Covering: Carpeting
- Level: Main
- Area: 130
- Dimensions: 10x13
Bedroom
- Features: Floor Covering: Carpeting
- Level: Lower
- Area: 168
- Dimensions: 12x14
Breakfast room
- Features: Floor Covering: Wood
- Level: Main
- Area: 143
- Dimensions: 11x13
Game room
- Features: Floor Covering: Wood
- Level: Lower
- Area: 28
- Dimensions: 7x4
Kitchen
- Features: Floor Covering: Wood
- Level: Main
- Area: 98
- Dimensions: 7x14
Laundry
- Features: Floor Covering: Wood
- Level: Main
- Area: 54
- Dimensions: 9x6
Living room
- Features: Floor Covering: Wood
- Level: Main
- Area: 425
- Dimensions: 17x25
Living room
- Features: Floor Covering: Wood
- Level: Lower
- Area: 493
- Dimensions: 29x17
Sitting room
- Features: Floor Covering: Wood
- Level: Lower
- Area: 276
- Dimensions: 23x12
Heating
- Forced Air, Natural Gas
Cooling
- Central Air, Electric
Appliances
- Included: Dishwasher, Disposal, Plumbed For Ice Maker, Microwave, Electric Oven, Electric Range
- Laundry: Electric Dryer Hookup
Features
- Basement: Partially Finished,Sleeping Area,Sump Pump
- Number of fireplaces: 1
- Fireplace features: Living Room, Wood Burning
Interior area
- Total structure area: 1,687
- Total interior livable area: 1,687 sqft
- Finished area above ground: 1,687
Property
Parking
- Total spaces: 2
- Parking features: Additional Parking, Attached, Garage Door Opener, Off Street
- Attached garage spaces: 2
Features
- Levels: One
Lot
- Size: 0.31 Acres
- Dimensions: 0.31 acres
- Features: Level
Details
- Parcel number: 300368066000329.0000000
- Special conditions: Standard
Construction
Type & style
- Home type: SingleFamily
- Architectural style: Ranch,Traditional
- Property subtype: Single Family Residence
Materials
- Brick
Condition
- Year built: 1999
Utilities & green energy
- Electric: Other
- Sewer: Public Sewer
- Water: Public
Community & HOA
Community
- Subdivision: Reddington Oaks
HOA
- Has HOA: Yes
- Services included: Common Area Maintenance
- HOA fee: $150 annually
- HOA name: City and Village
Location
- Region: Saint Charles
Financial & listing details
- Tax assessed value: $335,902
- Annual tax amount: $3,788
- Date on market: 6/12/2026
- Cumulative days on market: 2 days
- Listing terms: Cash,Conventional,FHA,VA Loan
- Ownership: Private
Price history
| Date | Event | Price |
|---|---|---|
| 6/30/2026 | Sold | -- |
Source:  MARIS #26028236 Report a problem MARIS #26028236 Report a problem | ||
| 6/15/2026 | Pending sale | $415,000$246/sqft |
Source: MARIS #26028236 Report a problem | ||
| 6/12/2026 | Listed for sale | $415,000$246/sqft |
Source: MARIS #26028236 Report a problem | ||
Public tax history
| Year | Property taxes | Tax assessment |
|---|---|---|
| 2025 | $3,788 +8.9% | $63,821 +9.7% |
| 2024 | $3,477 +0% | $58,182 |
| 2023 | $3,476 +16.6% | $58,182 +25.7% |
| 2022 | $2,981 | $46,301 |
| 2021 | -- | $46,301 +5.8% |
| 2020 | -- | $43,765 |
| 2019 | $2,879 | $43,765 +5.4% |
| 2018 | $2,879 +0.8% | $41,536 |
| 2017 | $2,856 +10.9% | $41,536 +15.2% |
| 2016 | $2,575 +1.3% | $36,044 |
| 2015 | $2,542 +1.3% | $36,044 +4.5% |
| 2014 | $2,509 | $34,502 |
| 2013 | -- | $34,502 -8% |
| 2012 | -- | $37,490 -4.5% |
| 2011 | -- | $39,250 |
| 2010 | -- | $39,250 |
| 2009 | -- | $39,250 -5.3% |
| 2008 | -- | $41,440 -78.9% |
| 2007 | -- | $196,040 |
| 2006 | -- | $196,040 |
| 2005 | -- | $196,040 +17.9% |
| 2004 | -- | $166,280 |
| 2003 | -- | $166,280 |
| 2002 | -- | -- |
| 2001 | -- | -- |
Find assessor info on the county website
Neighborhood: 63304
Nearby homes
- $348,8003 bd2 ba1.5k sqft978 Reddington Oaks Ct, Saint Charles, MO 63304Off Market
- $380,3003 bd2 ba1.5k sqft983 Reddington Oaks Ct, Saint Charles, MO 63304Off Market
- $381,5004 bd3 ba1.9k sqft1180 Gibraltar Point Dr, Saint Charles, MO 63304Off Market
- $325,0003 bd2 ba1.4k sqft1176 Gibraltar Point Dr, Saint Charles, MO 63304Pending

- $343,3003 bd3 ba1.4k sqft1184 Gibraltar Point Dr, Saint Charles, MO 63304Off Market
- $332,8003 bd2 ba1.2k sqft1172 Gibraltar Point Dr, Saint Charles, MO 63304Off Market
- $378,8003 bd2 ba1.7k sqft987 Reddington Oaks Ct, Saint Charles, MO 63304Off Market
- $403,8004 bd3 ba3k sqft982 Reddington Oaks Ct, Saint Charles, MO 63304Off Market
Nearby schools
GreatSchools rating
- 7/10Castlio Elementary SchoolGrades: K-5Distance: 0.2 mi
- 9/10Bryan Middle SchoolGrades: 6-8Distance: 4 mi
- 7/10Francis Howell Central High SchoolGrades: 9-12Distance: 3.1 mi
Schools provided by the listing agent
- Elementary: Castlio Elem.
- Middle: Bryan Middle
- High: Francis Howell Central High
Source: MARIS. This data may not be complete. We recommend contacting the local school district to confirm school assignments for this home.
Get a cash offer in 3 minutes
Find out how much your home could sell for in as little as 3 minutes with a no-obligation cash offer.
Estimated market value
$425,100
Get a cash offer in 3 minutes
Find out how much your home could sell for in as little as 3 minutes with a no-obligation cash offer.
Estimated market value
$425,100
- Missouri
- Saint Charles County
- Saint Charles
- 63304
- 979 Reddington Oaks Ct
Nearby cities
Nearby zip codes
Other Saint Charles Topics
