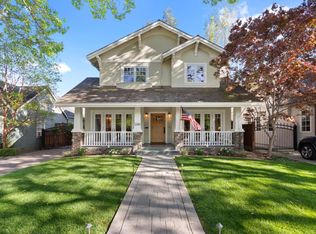
Talk about curb appeal! The epitome of Willow Glen charm. Located on one of the coveted, premier tree-lined streets. Updated 1936 Tudor. Generously sized living room showcases a large picture window, inviting wood-burning fireplace, and stylish entrance archways. Spacious vintage kitchen features white painted cabinetry, GE gas range, and LG stainless dishwasher. Separate dining room features a sculpted ceiling. Sunlit family room boasts a wall of oversized windows granting abundant natural light. Two sizeable bedrooms with original picture molding and walk-in closets. Classic bath features shower over tub with arched alcove enclosure, freestanding vanity with granite top, custom beadboard wainscoting, tile flooring, and large linen closet. Convenient laundry area with storage cabinets. Inside access to 1/4 basement. Full-width covered patio - excellent for entertaining. Private backyard includes lawn area, peach tree, and mature foliage. Two-car garage with electric driveway gate. Beautiful refinished hardwood floors. All-new designer paint inside and out.
Sold for $1,724,260
$1,724,260
1176 Laurie Ave, San Jose, CA 95125
2beds
1,657sqft
Single Family Residence, Residential
Built in 1936
6,000 Square Feet Lot
$1,698,100 Zestimate®
$1,041/sqft
$3,749 Estimated rent
Home value
$1,698,100
$1.56M - $1.85M
$3,749/mo
Zestimate® history
Owner options
List your home for rent
$3,749/mo
Rent Zestimate®
Find your next renter with Zillow Rental Manager. Plus, with online applications, you can quickly screen prospective tenants – for free.
$3,749/mo
Rent Zestimate®
Refinance and save
$10,967/mo
Est. payment
Refinancing to a lower rate could help reduce your monthly payments and save thousands over the life of the loan.
$10,967/mo
Est. payment
Explore your selling options
Work with a Zillow partner agent
Leverage their expertise and Zillow's premium Showcase listings to get your home seen by more buyers.
Get startedList with your own agent
Get your home in front of millions of buyers by listing it on Zillow.
Learn how to do itSell it yourself
Take full control of how buyers see your home on Zillow by listing For Sale by Owner (FSBO).
List your homeWhat's special
Wood-burning fireplaceTwo-car garagePrivate backyardSunlit family roomTree-lined streetsSeparate dining roomDesigner paint
Zillow last checked:
Listing updated:
Listed by:
John Kost 01213516 408-529-3056,
Christie's International Real Estate Sereno 408-295-3111
Bought with:
Cassie Shannon, 02198653
Intero Real Estate Services
Source: MLSListings Inc,MLS#: ML82015924
Facts & features
Interior
Bedrooms & bathrooms
- Bedrooms: 2
- Bathrooms: 1
- Full bathrooms: 1
Rooms
- Room types: Basement
Bedroom
- Features: WalkinCloset
Bathroom
- Features: ShoweroverTub1
Dining room
- Features: FormalDiningRoom
Family room
- Features: SeparateFamilyRoom
Kitchen
- Features: Countertop_Laminate, ExhaustFan
Heating
- Central Forced Air Gas
Cooling
- None
Appliances
- Included: Dishwasher, Exhaust Fan, Disposal, Gas Oven/Range, Washer/Dryer
- Laundry: Inside, In Utility Room
Features
- Flooring: Hardwood, Tile
- Doors: None
- Basement: Unfinished
- Number of fireplaces: 1
- Fireplace features: Living Room, Wood Burning
Interior area
- Total structure area: 1,657
- Total interior livable area: 1,657 sqft
Property
Parking
- Total spaces: 2
- Parking features: Detached, Electric Gate, Off Street
- Garage spaces: 2
Accessibility
- Accessibility features: None
Features
- Stories: 1
- Patio & porch: Balcony/Patio
- Exterior features: Fenced
- Pool features: None
- Fencing: Back Yard,Wood
Lot
- Size: 6,000 Square Feet
- Features: Level
Details
- Parcel number: 43911004
- Zoning: R1-8
- Special conditions: Standard
Construction
Type & style
- Home type: SingleFamily
- Architectural style: Tudor
- Property subtype: Single Family Residence, Residential
Materials
- Foundation: Concrete Perimeter
- Roof: Composition
Condition
- New construction: No
- Year built: 1936
Utilities & green energy
- Gas: PublicUtilities
- Water: Public
- Utilities for property: Public Utilities, Water Public
Community & HOA
Location
- Region: San Jose
Financial & listing details
- Price per square foot: $1,041/sqft
- Tax assessed value: $1,071,024
- Annual tax amount: $15,136
- Date on market: 7/25/2025
- Listing agreement: ExclusiveRightToSell
- Listing terms: CashorConventionalLoan
Price history
| Date | Event | Price |
|---|---|---|
| 10/24/2025 | Sold | $1,724,260-4.2%$1,041/sqft |
Source:  MLSListings Inc #ML82015924 Report a problem MLSListings Inc #ML82015924 Report a problem | ||
| 10/8/2025 | Pending sale | $1,799,000$1,086/sqft |
Source: MLSListings Inc #ML82015924 Report a problem | ||
| 9/5/2025 | Listed for sale | $1,799,000$1,086/sqft |
Source: MLSListings Inc #ML82015924 Report a problem | ||
| 8/7/2025 | Pending sale | $1,799,000$1,086/sqft |
Source: MLSListings Inc #ML82015924 Report a problem | ||
| 7/25/2025 | Listed for sale | $1,799,000+148.1%$1,086/sqft |
Source: MLSListings Inc #ML82015924 Report a problem | ||
| 6/27/2002 | Sold | $725,000+16.9%$438/sqft |
Source: Public Record Report a problem | ||
| 10/26/2000 | Sold | $620,000$374/sqft |
Source: Public Record Report a problem | ||
Public tax history
| Year | Property taxes | Tax assessment |
|---|---|---|
| 2025 | $15,136 +6% | $1,071,024 +2% |
| 2024 | $14,283 +2% | $1,050,024 +2% |
| 2023 | $14,000 +1.1% | $1,029,436 +2% |
| 2022 | $13,849 +2.3% | $1,009,252 +2% |
| 2021 | $13,535 +2.8% | $989,464 +1% |
| 2020 | $13,168 | $979,319 +2% |
| 2019 | $13,168 +3.6% | $960,117 +2% |
| 2018 | $12,714 | $941,292 +2% |
| 2017 | $12,714 +0.9% | $922,837 +2% |
| 2016 | $12,605 +2.3% | $904,743 +1.5% |
| 2015 | $12,318 +8% | $891,154 +2% |
| 2014 | $11,408 | $873,698 +0.5% |
| 2013 | -- | $869,750 +13.1% |
| 2012 | -- | $769,000 +12.8% |
| 2011 | -- | $682,000 -17.4% |
| 2010 | -- | $826,000 -0.7% |
| 2009 | -- | $831,705 +2% |
| 2008 | -- | $815,398 +2% |
| 2007 | -- | $799,411 +2% |
| 2006 | -- | $783,737 +2% |
| 2005 | -- | $768,370 +7.3% |
| 2004 | -- | $715,800 +3% |
| 2003 | -- | $695,100 +18.2% |
| 2002 | -- | $588,000 -5.2% |
| 2001 | -- | $620,000 |
Find assessor info on the county website
Neighborhood: Willow Glen
Nearby homes
- $2,975,0004 bd4 ba2.6k sqft1182 Laurie Ave, San Jose, CA 95125Sold
- $2,079,7004 bd3 ba2.2k sqft1170 Laurie Ave, San Jose, CA 95125Off Market
- $1,843,0002 bd1 ba1.4k sqft1164 Laurie Ave, San Jose, CA 95125Off Market
- $2,847,2004 bd3 ba2.6k sqft1188 Laurie Ave, San Jose, CA 95125Off Market
- $3,562,4005 bd3 ba3.5k sqft1175 Norval Way, San Jose, CA 95125Off Market
- $1,913,9002 bd2 ba1.2k sqft1169 Norval Way, San Jose, CA 95125Off Market
- $1,728,4002 bd1 ba1.5k sqft1181 Norval Way, San Jose, CA 95125Off Market
- $2,016,5003 bd2 ba1.5k sqft1158 Laurie Ave, San Jose, CA 95125Off Market
Nearby schools
GreatSchools rating
- 9/10Booksin Elementary SchoolGrades: K-5Distance: 0.8 mi
- 5/10Willow Glen Middle SchoolGrades: 6-8Distance: 0.4 mi
- 8/10Willow Glen High SchoolGrades: 9-12Distance: 0.4 mi
Schools provided by the listing agent
- District: SanJoseUnified
Source: MLSListings Inc. This data may not be complete. We recommend contacting the local school district to confirm school assignments for this home.
Get a cash offer in 3 minutes
Find out how much your home could sell for in as little as 3 minutes with a no-obligation cash offer.
Estimated market value
$1,698,100
Get a cash offer in 3 minutes
Find out how much your home could sell for in as little as 3 minutes with a no-obligation cash offer.
Estimated market value
$1,698,100
- California
- Santa Clara County
- San Jose
- 95125
- Willow Glen
- 1176 Laurie Ave
Nearby cities
Nearby neighborhoods
Nearby zip codes
Other San Jose Topics
