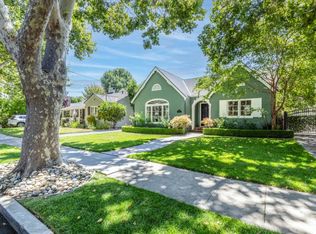
Welcome home to this Craftsman 2-story masterpiece nestled in one of Willow Glen's most highly sought-after neighborhoods. Greeting you is the expansive front porch & crisp landscaping that ties seamlessly into the private pavestone driveway w/ gate, adding security & comfort. Inside features 4B/3.5B, high ceilings, & 2,697 sqft of living space w/ an add'l 120 sqft in finished basement, totaling approx. 2,817 sqft. Hand-planed distressed maple flooring adds warmth, while plush carpet cozies up the 2nd story bedrooms. The 4th bedroom, downstairs, would make a great office space. Entertain effortlessly in the formal dining, living & family rooms. The primary bedroom retreat boasts a walk-in closet, private balcony, & luxurious ensuite with Carrara marble shower & heated floors. Upstairs loft is a great bonus area. Noteworthy amenities include a hot water recirculating loop, convenient dog wash/separate laundry room, & dual-zoned AC/Furnace units. Outside discover the backyard oasis featuring mature trees, lush landscaping, artificial turf, patio w/ a built-in kitchen, & redwood fencing. Also, enjoy the oversized detached garage w/ additional attic space. This home offers the perfect blend of luxury living & convenience. Don't miss the opportunity to make this your forever home!
Sold for $2,975,000
Tax assessed value
$2,975,000
1182 Laurie Ave, San Jose, CA 95125
4beds
2,697sqft
Single Family Residence, Residential
Built in 2002
6,000 Square Feet Lot
$2,935,700 Zestimate®
$1,103/sqft
$6,513 Estimated rent
Home value
$2,935,700
$2.76M - $3.11M
$6,513/mo
Zestimate® history
Owner options
List your home for rent
$6,513/mo
Rent Zestimate®
Find your next renter with Zillow Rental Manager. Plus, with online applications, you can quickly screen prospective tenants – for free.
$6,513/mo
Rent Zestimate®
Refinance and save
$18,907/mo
Est. payment
Refinancing to a lower rate could help reduce your monthly payments and save thousands over the life of the loan.
$18,907/mo
Est. payment
Explore your selling options
Work with a Zillow partner agent
Leverage their expertise and Zillow's premium Showcase listings to get your home seen by more buyers.
Get startedList with your own agent
Get your home in front of millions of buyers by listing it on Zillow.
Learn how to do itSell it yourself
Take full control of how buyers see your home on Zillow by listing For Sale by Owner (FSBO).
List your homeWhat's special
Zillow last checked:
Listing updated:
Listed by:
Joey Portale 01800376 408-483-0552,
Compass 408-427-8963,
Jessica Bermea 02087712 408-612-7775,
Compass
Bought with:
Patrick Farnsworth, 00915656
Christie's International Real Estate Sereno
Monica Farnsworth, 00909422
Christie's International Real Estate Sereno
Source: MLSListings Inc,MLS#: ML81963746
Facts & features
Interior
Bedrooms & bathrooms
- Bedrooms: 4
- Bathrooms: 4
- Full bathrooms: 3
- 1/2 bathrooms: 1
Rooms
- Room types: Basement, Laundry, Loft
Bedroom
- Features: GroundFloorBedroom, PrimarySuiteRetreat, WalkinCloset
Bathroom
- Features: Marble, PrimaryStallShowers, PrimarySunkenTub, ShowerandTub, HalfonGroundFloor
Dining room
- Features: FormalDiningRoom
Family room
- Features: KitchenFamilyRoomCombo
Kitchen
- Features: Countertop_Granite, ExhaustFan, IslandwithSink
Heating
- Central Forced Air Gas, 2 plus Zones, Radiant Floor
Cooling
- Central Air, Zoned
Appliances
- Included: Dishwasher, Exhaust Fan, Disposal, Range Hood, Microwave, Gas Oven/Range, Refrigerator, Trash Compactor
- Laundry: Tub/Sink, Inside
Features
- High Ceilings, Walk-In Closet(s), Security Gate
- Flooring: Carpet, Hardwood, Marble, Slate
- Basement: Finished
- Number of fireplaces: 1
- Fireplace features: Gas, Living Room
Interior area
- Total structure area: 2,697
- Total interior livable area: 2,697 sqft
Property
Parking
- Total spaces: 2
- Parking features: Detached, Electric Gate, On Street
- Garage spaces: 2
Features
- Stories: 2
- Exterior features: Back Yard, Fenced
- Fencing: Gate,Wood
Lot
- Size: 6,000 Square Feet
Details
- Parcel number: 43911003
- Zoning: R1-8
- Special conditions: Standard
Construction
Type & style
- Home type: SingleFamily
- Architectural style: Craftsman
- Property subtype: Single Family Residence, Residential
Materials
- Foundation: Concrete Perimeter
- Roof: Wood
Condition
- New construction: No
- Year built: 2002
Utilities & green energy
- Gas: PublicUtilities
- Sewer: Public Sewer
- Water: Public
- Utilities for property: Public Utilities, Water Public, Solar
Community & HOA
Location
- Region: San Jose
Financial & listing details
- Price per square foot: $1,103/sqft
- Tax assessed value: $2,975,000
- Annual tax amount: $37,463
- Date on market: 5/1/2024
- Listing agreement: ExclusiveRightToSell
Price history
| Date | Event | Price |
|---|---|---|
| 7/15/2024 | Sold | $2,975,000-0.8%$1,103/sqft |
Source:  MLSListings Inc #ML81963746 Report a problem MLSListings Inc #ML81963746 Report a problem | ||
| 6/7/2024 | Pending sale | $2,998,000$1,112/sqft |
Source: MLSListings Inc #ML81963746 Report a problem | ||
| 5/1/2024 | Listed for sale | $2,998,000+613.8%$1,112/sqft |
Source: MLSListings Inc #ML81963746 Report a problem | ||
| 1/12/1998 | Sold | $420,000$156/sqft |
Source: Public Record Report a problem | ||
Public tax history
| Year | Property taxes | Tax assessment |
|---|---|---|
| 2025 | $37,463 +177.6% | $2,975,000 +188.7% |
| 2024 | $13,497 +1.9% | $1,030,499 +2% |
| 2023 | $13,243 +1% | $1,010,294 +2% |
| 2022 | $13,118 +2.1% | $990,486 +2% |
| 2021 | $12,852 +2.3% | $971,066 +1% |
| 2020 | $12,568 | $961,110 +2% |
| 2019 | $12,568 +3.2% | $942,266 +2% |
| 2018 | $12,180 | $923,792 +2% |
| 2017 | $12,180 +0.8% | $905,680 +2% |
| 2016 | $12,084 +2.3% | $887,922 +1.5% |
| 2015 | $11,815 +4.6% | $874,585 +2% |
| 2014 | $11,293 | $857,454 +0.5% |
| 2013 | -- | $853,579 +2% |
| 2012 | -- | $836,843 +2% |
| 2011 | -- | $820,436 +0.8% |
| 2010 | -- | $814,305 -0.2% |
| 2009 | -- | $816,240 +2% |
| 2008 | -- | $800,237 +2% |
| 2007 | -- | $784,547 +2% |
| 2006 | -- | $769,165 +2.8% |
| 2005 | -- | $747,979 +4.8% |
| 2004 | -- | $713,828 +1.9% |
| 2003 | -- | $700,746 +54.4% |
| 2002 | -- | $453,964 +2% |
| 2001 | -- | $445,063 |
Find assessor info on the county website
Neighborhood: Willow Glen
Nearby homes
- $2,847,2004 bd3 ba2.6k sqft1188 Laurie Ave, San Jose, CA 95125Off Market
- $1,724,2602 bd1 ba1.6k sqft1176 Laurie Ave, San Jose, CA 95125Sold
- $2,482,6004 bd3 ba2.5k sqft1190 Laurie Ave, San Jose, CA 95125Off Market
- $2,063,2004 bd3 ba2.2k sqft1170 Laurie Ave, San Jose, CA 95125Off Market
- $1,718,6002 bd1 ba1.5k sqft1181 Norval Way, San Jose, CA 95125Off Market
- $3,562,4005 bd3 ba3.5k sqft1175 Norval Way, San Jose, CA 95125Off Market
- $3,951,3004 bd5 ba3.6k sqft1187 Norval Way, San Jose, CA 95125Off Market
- $2,500,0003 bd3 ba2.6k sqft1812 Newport Ave, San Jose, CA 95125Off Market
Nearby schools
GreatSchools rating
- 9/10Booksin Elementary SchoolGrades: K-5Distance: 0.8 mi
- 5/10Willow Glen Middle SchoolGrades: 6-8Distance: 0.4 mi
- 8/10Willow Glen High SchoolGrades: 9-12Distance: 0.4 mi
Schools provided by the listing agent
- Elementary: BooksinElementary
- Middle: WillowGlenMiddle
- High: WillowGlenHigh
- District: SanJoseUnified
Source: MLSListings Inc. This data may not be complete. We recommend contacting the local school district to confirm school assignments for this home.
Get a cash offer in 3 minutes
Find out how much your home could sell for in as little as 3 minutes with a no-obligation cash offer.
Estimated market value
$2,935,700
Get a cash offer in 3 minutes
Find out how much your home could sell for in as little as 3 minutes with a no-obligation cash offer.
Estimated market value
$2,935,700
- California
- Santa Clara County
- San Jose
- 95125
- Willow Glen
- 1182 Laurie Ave
Nearby cities
Nearby neighborhoods
Nearby zip codes
Other San Jose Topics
