Seller is offering a 3% incentive for a limited time! Also, take advantage of the $20,000 first time homebuyer grant from the State of Utah! This specific unit will also receive an electric fireplace! Amazing location close to schools and shops! Just north of Bear River High School. Come check out this beautiful NEW townhome in an amazing community! This home has a 2 car garage, a large open kitchen and living space with high quality finishes including quartz countertops, LVP flooring, and stainless steel appliances. Upstairs you'll find 3 bedrooms, including a large primary suite with its own walk in closet. Pre plumbed for a water softener. Garages are fully insulated. We use blown in insulation. Premium high pylon carpet and carpet pad. Two year builder warranty included. Pictures are of a previously built unit. Scheduled to be move in ready in late October/early November. Square footage figures are provided as a courtesy estimate only and were obtained from sales brochure. Buyer is advised to obtain an independent measurement.
New construction
$318,900
1176 S 100 W, Garland, UT 84312
3beds
1,567sqft
Townhouse
Built in 2026
1,306 Square Feet Lot
$319,000 Zestimate®
$204/sqft
$118/mo HOA
What's special
High quality finishesLvp flooringStainless steel appliancesLarge primary suiteElectric fireplaceQuartz countertopsBlown in insulation
- 68 days
- 11
- 1
Zillow last checked:
Listing updated:
Listed by:
Chase Morrell 435-755-7080,
Kartchner Homes, Inc,
Abbie Patterson,
Kartchner Homes, Inc
Source: UtahRealEstate.com,MLS#: 2171778
Facts & features
Interior
Bedrooms & bathrooms
- Bedrooms: 3
- Bathrooms: 3
- Full bathrooms: 2
- 1/2 bathrooms: 1
- Partial bathrooms: 1
Primary bedroom
- Level: Second
Heating
- Forced Air, Central
Cooling
- Central Air
Appliances
- Included: Disposal
- Laundry: Electric Dryer Hookup
Features
- Walk-In Closet(s), Smart Thermostat
- Flooring: Carpet
- Doors: Sliding Doors
- Windows: Blinds, Double Pane Windows
- Number of fireplaces: 1
Interior area
- Total structure area: 1,567
- Total interior livable area: 1,567 sqft
- Finished area above ground: 1,567
Property
Parking
- Total spaces: 2
- Parking features: Garage - Attached
- Attached garage spaces: 2
Features
- Stories: 2
- Patio & porch: Patio, Open Patio
Lot
- Size: 1,306 Square Feet
- Features: Curb & Gutter, Sprinkler: Auto-Full
- Residential vegetation: Landscaping: Full
Details
- Parcel number: 061950019
- Zoning: RES
- Zoning description: Single-Family, Multi-Family
Construction
Type & style
- Home type: Townhouse
- Property subtype: Townhouse
Materials
- Stone
- Foundation: Slab
- Roof: Asphalt
Condition
- Und. Const.
- New construction: Yes
- Year built: 2026
Details
- Warranty included: Yes
Utilities & green energy
- Sewer: Public Sewer, Sewer: Public
- Water: Culinary
- Utilities for property: Natural Gas Connected, Electricity Connected, Sewer Connected, Water Connected
Community & HOA
Community
- Features: Sidewalks
- Subdivision: Magnolia
HOA
- Has HOA: Yes
- Amenities included: Picnic Area, Playground
- HOA fee: $118 monthly
- HOA name: Premier Community Managem
- HOA phone: 435-255-1160
Location
- Region: Garland
Financial & listing details
- Price per square foot: $204/sqft
- Annual tax amount: $1
- Date on market: 7/14/2026
- Listing terms: Cash,Conventional,FHA,VA Loan,USDA Loan
- Acres allowed for irrigation: 0
- Electric utility on property: Yes
Estimated market value
$319,000
$303,000 - $335,000
$1,910/mo
Price history
| Date | Event | Price |
|---|---|---|
| 7/14/2026 | Listed for sale | $318,900$204/sqft |
Source:  UtahRealEstate.com #2171778 Report a problem UtahRealEstate.com #2171778 Report a problem | ||
Public tax history
Tax history is unavailable.
Monthly payment
Est. payment
Payment breakdown
Explore the cost of this home by adjusting the details. Changes won't be saved.Climate risks
Neighborhood: 84312
Nearby schools
Schools provided by the listing agent
- Elementary: Garland
- Middle: Bear River
- High: Bear River
- District: Box Elder
Source: UtahRealEstate.com. This data may not be complete. We recommend contacting the local school district to confirm school assignments for this home.

Similar homes
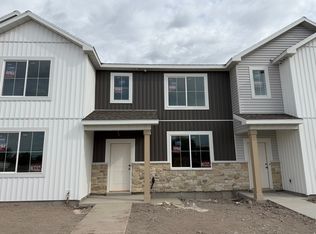
- $313,9003 bd3 ba1.4k sqft1174 S 100 W, Garland, UT 84312New Construction
 MLS ID #2172567, Abbie Patterson, Kartchner Homes, Inc. UtahRealEstate.com
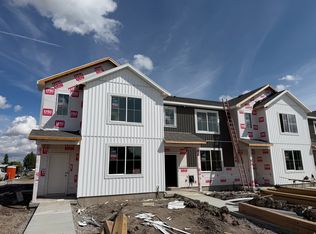
 - $323,9003 bd3 ba1.5k sqft1172 S 100 W, Garland, UT 84312New Construction
 MLS ID #2172553, Abbie Patterson, Kartchner Homes, Inc. UtahRealEstate.com
 - $313,9003 bd3 ba1.4k sqft1178 S 100 W, Garland, UT 84312New ConstructionMLS ID #2171748, Chase Morrell, Kartchner Homes, Inc. UtahRealEstate.com
- $362,9003 bd3 ba1.6k sqft128 W 1200 S, Garland, UT 84312For Sale
 MLS ID #2153711, Abbie Patterson, Kartchner Homes, Inc. UtahRealEstate.com
 - $362,9003 bd3 ba1.6k sqft134 W 1200 S, Garland, UT 84312New ConstructionMLS ID #2153242, Chase Morrell, Kartchner Homes, Inc. UtahRealEstate.com
- $372,9003 bd3 ba1.6k sqft140 W 1200 S, Garland, UT 84312New ConstructionMLS ID #2153249, Chase Morrell, Kartchner Homes, Inc. UtahRealEstate.com
- $375,9003 bd3 ba1.6k sqft122 W 1200 S, Garland, UT 84312New ConstructionMLS ID #2152211, Abbie Patterson, Kartchner Homes, Inc. UtahRealEstate.com
- $339,0003 bd1 ba1.4k sqft716 E Factory St N, Garland, UT 84312For SaleMLS ID #2170167, Catherine Hoover, Berkshire Hathaway HomeServices Utah Properties (So Ogden). UtahRealEstate.com
- $358,0004 bd2 ba2.1k sqft1130 S Cottonwood Ct, Garland, UT 84312For SaleMLS ID #2153954, Trent Loveland, All American Real Estate, LLC. UtahRealEstate.com
- $289,9903 bd3 ba1.4k sqft925 N 900 W, Tremonton, UT 84337For SaleMLS ID #2182172, Jason Bodine, Meritage Homes of Utah, Inc. UtahRealEstate.com
- $280,0003 bd3 ba1.5k sqft929 N 960 W, Tremonton, UT 84337For SaleMLS ID #2184660, Homayoun Namazi Matteo, Realtypath LLC (South Valley). UtahRealEstate.com
- $279,9003 bd3 ba1.4k sqft924 W 960 N, Tremonton, UT 84337For SaleMLS ID #2183518, David Williams, Boardwalk Real Estate LLC. UtahRealEstate.com
- $375,0004 bd3 ba1.3k sqft134 N Main St, Garland, UT 84312For SaleMLS ID #2183402, Jaden Cooper, Equity Real Estate (Prestige). UtahRealEstate.com
- $319,9003 bd3 ba1.7k sqft200 W 1200 S #53, Tremonton, UT 84337For SaleMLS ID #2178590, Catherine McDermont, Real Estate Investments of Utah, LLC. UtahRealEstate.com
- $314,9003 bd3 ba1.5k sqft919 N 980 W #H01, Tremonton, UT 84337For SaleMLS ID #2170075, Sean Bullard, Equity Real Estate (Prestige). UtahRealEstate.com
- $285,0003 bd3 ba1.5k sqft955 N 960 W, Tremonton, UT 84337For SaleMLS ID #2179273, Todd Lish, Lish Realty, LC. UtahRealEstate.com
- $419,0004 bd2 ba2.2k sqft1198 Riverview Dr, Garland, UT 84312For SaleMLS ID #2179215, Elizabeth Robison, Berkshire Hathaway HomeServices Utah Properties (So Ogden). UtahRealEstate.com
- $274,9993 bd3 ba1.5k sqft829 W 350 N, Tremonton, UT 84337For SaleMLS ID #2183856, Jacob Howell, Berkshire Hathaway Home Services Utah Properties (Cache Valley). UtahRealEstate.com
- $270,0003 bd3 ba1.5k sqft947 N 960 W, Tremonton, UT 84337For SaleMLS ID #2178561, Todd Lish, Lish Realty, LC. UtahRealEstate.com
- $327,9003 bd3 ba1.7k sqft200 W 1200 S Unit 203, Tremonton, UT 84337New ConstructionMLS ID #2181384, Derick Rogers, Equity Real Estate (Bear River). UtahRealEstate.com
