New promo through Oct 17th, receive 3% of the final purchase price towards concessions! In this specific unit you will also be able to receive a electric fireplace! Amazing location close to schools and shops! Just north of Bear River High School. Come check out this beautiful NEW townhome in an amazing community! This home has a 2 car garage, a large open kitchen and living space with high quality finishes including quartz countertops, LVP flooring, and stainless steel appliances. Upstairs you'll find 3 bedrooms, including a large primary suite with its own walk in closet. Pre plumbed for a water softener. Garages are fully insulated. We use blown in insulation. Premium high pylon carpet and carpet pad. Two year builder warranty included. Pictures are of a previously built unit. Scheduled to be move in ready in late November 2026. Square footage figures are provided as a courtesy estimate only and were obtained from sales brochure. Buyer is advised to obtain an independent measurement.
New construction
$313,900
1174 S 100 W, Garland, UT 84312
3beds
1,427sqft
Townhouse
Built in 2026
1,306 Square Feet Lot
$313,800 Zestimate®
$220/sqft
$118/mo HOA
What's special
High quality finishesLvp flooringGarages are fully insulatedStainless steel appliancesLarge primary suiteElectric fireplaceQuartz countertops
- 63 days
- 28
- 3
Zillow last checked:
Listing updated:
Listed by:
Abbie Patterson 435-755-7080,
Kartchner Homes, Inc,
Chase Morrell,
Kartchner Homes, Inc
Source: UtahRealEstate.com,MLS#: 2172567
Facts & features
Interior
Bedrooms & bathrooms
- Bedrooms: 3
- Bathrooms: 3
- Full bathrooms: 2
- 1/2 bathrooms: 1
- Partial bathrooms: 1
Primary bedroom
- Level: Second
Heating
- Forced Air, Central
Cooling
- Central Air
Appliances
- Included: Disposal
- Laundry: Electric Dryer Hookup
Features
- Walk-In Closet(s), Smart Thermostat
- Flooring: Carpet
- Doors: Sliding Doors
- Windows: Blinds, Double Pane Windows
- Number of fireplaces: 1
Interior area
- Total structure area: 1,427
- Total interior livable area: 1,427 sqft
- Finished area above ground: 1,427
Property
Parking
- Total spaces: 2
- Parking features: Garage - Attached
- Attached garage spaces: 2
Features
- Stories: 2
- Patio & porch: Patio, Open Patio
Lot
- Size: 1,306 Square Feet
- Features: Curb & Gutter, Sprinkler: Auto-Full
- Residential vegetation: Landscaping: Full
Details
- Parcel number: 061950018
- Zoning: RES
- Zoning description: Single-Family, Multi-Family
Construction
Type & style
- Home type: Townhouse
- Property subtype: Townhouse
Materials
- Stone
- Foundation: Slab
- Roof: Asphalt
Condition
- Und. Const.
- New construction: Yes
- Year built: 2026
- Major remodel year: 2026
Details
- Warranty included: Yes
Utilities & green energy
- Sewer: Public Sewer, Sewer: Public
- Water: Culinary
- Utilities for property: Natural Gas Connected, Electricity Connected, Sewer Connected, Water Connected
Community & HOA
Community
- Features: Sidewalks
- Subdivision: Magnolia
HOA
- Has HOA: Yes
- Amenities included: Picnic Area, Playground
- HOA fee: $118 monthly
- HOA name: Premier Community Mngt
- HOA phone: 435-255-1160
Location
- Region: Garland
Financial & listing details
- Price per square foot: $220/sqft
- Annual tax amount: $1
- Date on market: 7/17/2026
- Listing terms: Cash,Conventional,FHA,VA Loan,USDA Loan
- Acres allowed for irrigation: 0
- Electric utility on property: Yes
Estimated market value
$313,800
$298,000 - $329,000
$1,840/mo
Price history
| Date | Event | Price |
|---|---|---|
| 7/17/2026 | Listed for sale | $313,900$220/sqft |
Source:  UtahRealEstate.com #2172567 Report a problem UtahRealEstate.com #2172567 Report a problem | ||
Public tax history
Tax history is unavailable.
Monthly payment
Est. payment
Payment breakdown
Explore the cost of this home by adjusting the details. Changes won't be saved.Climate risks
Neighborhood: 84312
Nearby schools
Schools provided by the listing agent
- Elementary: Garland
- Middle: Bear River
- High: Bear River
- District: Box Elder
Source: UtahRealEstate.com. This data may not be complete. We recommend contacting the local school district to confirm school assignments for this home.

Similar homes
- $313,9003 bd3 ba1.4k sqft1178 S 100 W, Garland, UT 84312New Construction
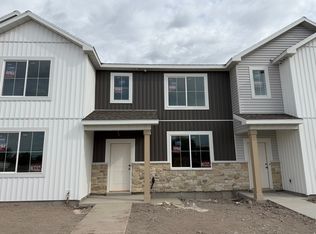
 MLS ID #2171748, Chase Morrell, Kartchner Homes, Inc. UtahRealEstate.com
 - $318,9003 bd3 ba1.5k sqft1176 S 100 W, Garland, UT 84312New Construction
 MLS ID #2171778, Chase Morrell, Kartchner Homes, Inc. UtahRealEstate.com
 - $323,9003 bd3 ba1.5k sqft1172 S 100 W, Garland, UT 84312New Construction
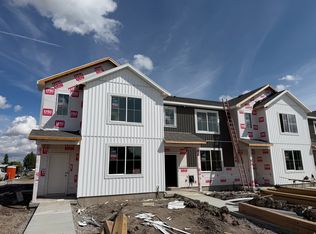 MLS ID #2172553, Abbie Patterson, Kartchner Homes, Inc. UtahRealEstate.com
 - $362,9003 bd3 ba1.6k sqft128 W 1200 S, Garland, UT 84312For Sale
 MLS ID #2153711, Abbie Patterson, Kartchner Homes, Inc. UtahRealEstate.com
 - $362,9003 bd3 ba1.6k sqft134 W 1200 S, Garland, UT 84312New ConstructionMLS ID #2153242, Chase Morrell, Kartchner Homes, Inc. UtahRealEstate.com
- $280,0003 bd3 ba1.5k sqft929 N 960 W, Tremonton, UT 84337For SaleMLS ID #2184660, Homayoun Namazi Matteo, Realtypath LLC (South Valley). UtahRealEstate.com
- $372,9003 bd3 ba1.6k sqft140 W 1200 S, Garland, UT 84312New ConstructionMLS ID #2153249, Chase Morrell, Kartchner Homes, Inc. UtahRealEstate.com
- $289,9903 bd3 ba1.4k sqft925 N 900 W, Tremonton, UT 84337For SaleMLS ID #2182172, Jason Bodine, Meritage Homes of Utah, Inc. UtahRealEstate.com
- $339,0003 bd1 ba1.4k sqft716 E Factory St N, Garland, UT 84312For SaleMLS ID #2170167, Catherine Hoover, Berkshire Hathaway HomeServices Utah Properties (So Ogden). UtahRealEstate.com
- $375,9003 bd3 ba1.6k sqft122 W 1200 S, Garland, UT 84312New ConstructionMLS ID #2152211, Abbie Patterson, Kartchner Homes, Inc. UtahRealEstate.com
- $358,0004 bd2 ba2.1k sqft1130 S Cottonwood Ct, Garland, UT 84312For SaleMLS ID #2153954, Trent Loveland, All American Real Estate, LLC. UtahRealEstate.com
- $279,9003 bd3 ba1.4k sqft924 W 960 N, Tremonton, UT 84337For SaleMLS ID #2183518, David Williams, Boardwalk Real Estate LLC. UtahRealEstate.com
- $314,9003 bd3 ba1.5k sqft919 N 980 W #H01, Tremonton, UT 84337For SaleMLS ID #2170075, Sean Bullard, Equity Real Estate (Prestige). UtahRealEstate.com
- $375,0004 bd3 ba1.3k sqft134 N Main St, Garland, UT 84312For SaleMLS ID #2183402, Jaden Cooper, Equity Real Estate (Prestige). UtahRealEstate.com
- $285,0003 bd3 ba1.5k sqft955 N 960 W, Tremonton, UT 84337For SaleMLS ID #2179273, Todd Lish, Lish Realty, LC. UtahRealEstate.com
- $319,9003 bd3 ba1.7k sqft200 W 1200 S #53, Tremonton, UT 84337For SaleMLS ID #2178590, Catherine McDermont, Real Estate Investments of Utah, LLC. UtahRealEstate.com
- $274,9993 bd3 ba1.5k sqft829 W 350 N, Tremonton, UT 84337For SaleMLS ID #2183856, Jacob Howell, Berkshire Hathaway Home Services Utah Properties (Cache Valley). UtahRealEstate.com
- $270,0003 bd3 ba1.5k sqft947 N 960 W, Tremonton, UT 84337For SaleMLS ID #2178561, Todd Lish, Lish Realty, LC. UtahRealEstate.com
- $287,5003 bd3 ba1.5k sqft2615 W 500 N APT 9, Tremonton, UT 84337For SaleMLS ID #2180758, Adam Speth, RE/MAX Associates. UtahRealEstate.com
- $323,0003 bd3 ba1.5k sqft77 E 1225 S, Tremonton, UT 84337New ConstructionMLS ID #2183377, Dallin Tolman, Brix Real Estate. UtahRealEstate.com
