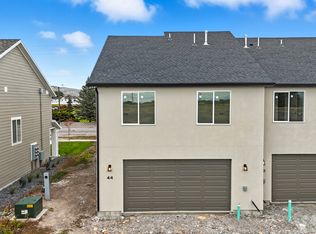
Built by Timber Brook Homes, one of Tremonton's most trusted builders, this new construction townhome blends quality craftsmanship with a clean, modern look. The warm color scheme and open-concept layout create a spacious, inviting feel throughout the main level. Enjoy custom cabinetry, high-end finishes, and a well-designed kitchen and living area perfect for everyday living. Upstairs, the primary suite offers a large walk-in closet and double-sink vanity. Ideally located near town and the freeway, yet set in a quiet, well-kept community, this home combines style, comfort, and convenience. Also receive a $4,000 seller concession when using our preferred lender, Kaden Niemann with Bolt Home Mortgage. Note: Landscaping will be installed this fall. There are two color schemes available in this building, reach out for availability of units.
For sale
Price cut: $6K (10/12)
$303,000
71 E 1225 S, Tremonton, UT 84337
3beds
1,570sqft
Townhouse
Built in 2026
1,306 Square Feet Lot
$302,600 Zestimate®
$193/sqft
$125/mo HOA
What's special
Quiet well-kept communityDouble-sink vanityCustom cabinetryPrimary suiteOpen-concept layoutClean modern lookLarge walk-in closet
- 21 days
- 61
- 13
Zillow last checked:
Listing updated:
Listed by:
Dallin Tolman 435-512-8263,
Brix Real Estate
Source: UtahRealEstate.com,MLS#: 2186533
Facts & features
Interior
Bedrooms & bathrooms
- Bedrooms: 3
- Bathrooms: 3
- Full bathrooms: 2
- 1/2 bathrooms: 1
- Partial bathrooms: 1
Rooms
- Room types: Master Bathroom, Great Room
Primary bedroom
- Level: Second
Heating
- Forced Air, Central
Cooling
- Central Air
Appliances
- Included: Disposal
- Laundry: Electric Dryer Hookup
Features
- Walk-In Closet(s)
- Flooring: Carpet
- Basement: None
- Has fireplace: No
Interior area
- Total structure area: 1,570
- Total interior livable area: 1,570 sqft
- Finished area above ground: 1,570
Property
Parking
- Total spaces: 2
- Parking features: Garage
- Garage spaces: 2
Features
- Stories: 2
- Fencing: Partial
Lot
- Size: 1,306 Square Feet
- Residential vegetation: Landscaping: Full
Details
- Parcel number: 052580023
Construction
Type & style
- Home type: Townhouse
- Property subtype: Townhouse
Materials
- Brick, Stucco
- Roof: Asphalt
Condition
- Blt./Standing
- New construction: No
- Year built: 2026
Utilities & green energy
- Water: Culinary
- Utilities for property: Natural Gas Connected, Electricity Connected, Sewer Connected, Water Connected
Community & HOA
Community
- Subdivision: Harvest Village
HOA
- Has HOA: Yes
- Amenities included: Insurance, Snow Removal, Trash
- Services included: Insurance, Trash
- HOA fee: $125 monthly
Location
- Region: Tremonton
Financial & listing details
- Price per square foot: $193/sqft
- Tax assessed value: $80,000
- Annual tax amount: $1
- Date on market: 9/21/2026
- Acres allowed for irrigation: 0
- Electric utility on property: Yes
Estimated market value
$302,600
$287,000 - $318,000
$1,952/mo
Price history
| Date | Event | Price |
|---|---|---|
| 10/12/2026 | Price change | $303,000-1.9%$193/sqft |
Source:  UtahRealEstate.com #2186533 Report a problem UtahRealEstate.com #2186533 Report a problem | ||
| 9/21/2026 | Listed for sale | $309,000-1.3%$197/sqft |
Source: UtahRealEstate.com #2186533 Report a problem | ||
| 3/12/2026 | Listed for sale | $313,000$199/sqft |
Source: UtahRealEstate.com #2142684 Report a problem | ||
Public tax history
| Year | Property taxes | Tax assessment |
|---|---|---|
| 2025 | $935 +18.7% | $80,000 +6.7% |
| 2024 | $788 | $75,000 |
Find assessor info on the county website
Monthly payment
Est. payment
Payment breakdown
Explore the cost of this home by adjusting the details. Changes won't be saved.Climate risks
Neighborhood: 84337
Nearby schools
Schools provided by the listing agent
- Elementary: McKinley
- Middle: Bear River
- High: Bear River
- District: Box Elder
Source: UtahRealEstate.com. This data may not be complete. We recommend contacting the local school district to confirm school assignments for this home.
Similar homes
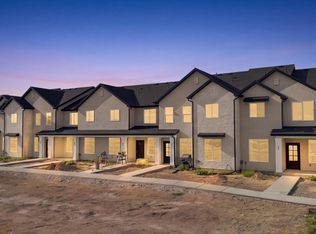
- $314,0003 bd3 ba1.5k sqft77 E 1225 S, Tremonton, UT 84337For Sale
 MLS ID #2183377, Dallin Tolman, Brix Real Estate. UtahRealEstate.com
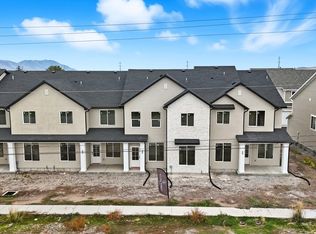
 - from $313,2253 bd3 ba1.5k sqftInterior Unit Plan, Harvest Village, Tremonton, UT 84337New Construction
 Timber Brook Homes
 - from $319,2253 bd3 ba1.5k sqftExterior Unit Plan, Harvest Village, Tremonton, UT 84337New ConstructionTimber Brook Homes
- $275,0003 bd3 ba1.5k sqft929 N 960 W, Tremonton, UT 84337For Sale
 MLS ID #2184660, Homayoun Namazi Matteo, Realtypath LLC (South Valley). UtahRealEstate.com
 - $350,0003 bd3 ba1.9k sqft250 W 1200 S Unit 126, Tremonton, UT 84337For SaleMLS ID #2151089, Amy Rupp, Berkshire Hathaway Home Services Utah Properties (Cache Valley). UtahRealEstate.com
- $314,9003 bd3 ba1.5k sqft919 N 980 W #H01, Tremonton, UT 84337For SaleMLS ID #2170075, Sean Bullard, Equity Real Estate (Prestige). UtahRealEstate.com
- $454,0004 bd3 ba1.8k sqft236 W 1250 S, Tremonton, UT 84337For SaleMLS ID #2176017, Sandy Hansen, Berkshire Hathaway Home Services Utah Properties (Cache Valley). UtahRealEstate.com
- $225,0002 bd2 ba1k sqft2460 W 450 N #10, Tremonton, UT 84337For SaleMLS ID #2167553, Blaine D Larsen, KW Success Keller Williams Realty (North Ogden). UtahRealEstate.com
