Lower level w/casita & half bath-Media room w/built in speakers & black out shades.Guest bed/office!Mid level w/upgraded,gourmet kitchen-solid wood cabinets,quartz counters,ceiling height tile backsplash,under cabinet lighting,RO system,island open to family room w/5.1 speaker surround sound,½ bath & large den/office. Wrap around covered deck w/remote controlled 95% blocking shades. Primary suite w/upgraded bath,2 additional bedrooms & bath (both w/marble tile ceiling height surrounds)on the top level. Low maint turf & stone backyard-backs to open space!Whole house water softener.Whole house in wall vacuum.HOA incl front yard landscaping maint.Haven community offers community pool, jacuzzi, fully equipped gym, parks & outdoor Rec center w/grills & TV.Close to 202 & everything in Chandler.
Sold for $575,000
$575,000
1176 S SUNSET Drive, Chandler, AZ 85286
3beds
2,060sqft
Single Family Residence
Built in 2021
2,030 Square Feet Lot
$518,200 Zestimate®
$279/sqft
$2,865 Estimated rent
Home value
$518,200
$492,000 - $544,000
$2,865/mo
Zestimate® history
Owner options
List your home for rent
$2,865/mo
Rent Zestimate®
Find your next renter with Zillow Rental Manager. Plus, with online applications, you can quickly screen prospective tenants – for free.
$2,865/mo
Rent Zestimate®
Refinance and save
$2,744/mo
Est. payment
Refinancing to a lower rate could help reduce your monthly payments and save thousands over the life of the loan.
$2,744/mo
Est. payment
Explore your selling options
Work with a Zillow partner agent
Leverage their expertise and Zillow's premium Showcase listings to get your home seen by more buyers.
Get startedList with your own agent
Get your home in front of millions of buyers by listing it on Zillow.
Learn how to do itSell it yourself
Take full control of how buyers see your home on Zillow by listing For Sale by Owner (FSBO).
List your homeWhat's special
Low maint turfFully equipped gymOutdoor rec centerPrimary suiteCommunity pool
Zillow last checked:
Listing updated:
Listed by:
Kathleen Scott 602-855-7389,
Redfin Corporation
Bought with:
Jesus Hernandez, SA701197000
Realty ONE Group
Source: ARMLS,MLS#: 6651689
Facts & features
Interior
Bedrooms & bathrooms
- Bedrooms: 3
- Bathrooms: 3
- Full bathrooms: 2
- 1/2 bathrooms: 1
Heating
- ENERGY STAR Qualified Equipment, Natural Gas
Cooling
- Central Air, ENERGY STAR Qualified Equipment
Appliances
- Included: Water Softener Owned, Reverse Osmosis, Built-in Microwave, Dishwasher, Disposal, Gas Range, Gas Oven, Water Purifier
- Laundry: Upper Level, Inside
Features
- Non-laminate Counter, High Speed Internet, Smart Home, Upstairs, Eat-in Kitchen, 9+ Flat Ceilings, Central Vacuum, Kitchen Island, Pantry, 3/4 Bath Master Bdrm, Full Bth Master Bdrm
- Flooring: Carpet, Tile
- Windows: Low Emissivity Windows, Double Pane Windows, ENERGY STAR Qualified Windows, Mechanical Sun Shds
- Has basement: No
- Has fireplace: No
Interior area
- Total structure area: 2,060
- Total interior livable area: 2,060 sqft
Property
Parking
- Total spaces: 2
- Parking features: Tandem Garage, Garage Door Opener, Direct Access
- Garage spaces: 2
Features
- Stories: 3
- Patio & porch: Covered
- Exterior features: Balcony, Screened in Patio(s)
- Spa features: None
- Fencing: Block
- Waterfront features: Wash
Lot
- Size: 2,030 Square Feet
- Features: Grass Back, Synthetic Grass Back, Irrigation Front
Details
- Parcel number: 30327792
Construction
Type & style
- Home type: SingleFamily
- Property subtype: Single Family Residence
Materials
- Stucco, Wood Frame, Painted, Stone
- Roof: Tile,Concrete
Condition
- Year built: 2021
Details
- Builder name: Mattamy Homes LLC
Utilities & green energy
- Electric: 220 Volts in Kitchen
- Sewer: Public Sewer
- Water: City Water
Green energy
- Energy efficient items: Multi-Zones
Community & HOA
Community
- Features: Pool, Gated, Community Spa, Community Spa Htd, Community Media Room, Playground, Biking/Walking Path, Fitness Center
- Security: Security System Owned
- Subdivision: HAVEN PHASE 2
HOA
- Has HOA: Yes
- Services included: Front Yard Maint
- HOA fee: $117 monthly
- HOA name: Trestle Mgmt Group
- HOA phone: 480-422-0888
Location
- Region: Chandler
Financial & listing details
- Price per square foot: $279/sqft
- Tax assessed value: $425,300
- Annual tax amount: $1,795
- Date on market: 2/14/2026
- Cumulative days on market: 33 days
- Listing terms: Cash,Conventional,FHA,VA Loan
- Ownership: Fee Simple
- Electric utility on property: Yes
Price history
| Date | Event | Price |
|---|---|---|
| 3/6/2024 | Sold | $575,000-4.2%$279/sqft |
Source:  ARMLS #6651689 Report a problem ARMLS #6651689 Report a problem | ||
| 2/19/2024 | Pending sale | $600,000$291/sqft |
Source: ARMLS #6651689 Report a problem | ||
| 1/17/2024 | Listed for sale | $600,000+46.3%$291/sqft |
Source: ARMLS #6651689 Report a problem | ||
| 8/17/2021 | Sold | $410,000-22%$199/sqft |
Source: Public Record Report a problem | ||
| 4/20/2021 | Sold | $525,430$255/sqft |
Source: Public Record Report a problem | ||
Public tax history
| Year | Property taxes | Tax assessment |
|---|---|---|
| 2025 | $1,846 +1.4% | $42,530 -8.2% |
| 2024 | $1,821 +2.1% | $46,320 +114.1% |
| 2023 | $1,784 +3% | $21,634 -28.6% |
| 2022 | $1,732 +834.5% | $30,300 +422% |
| 2021 | $185 -32.2% | $5,805 +103.7% |
| 2020 | $273 | $2,850 -26.7% |
| 2019 | -- | $3,890 |
Find assessor info on the county website
Neighborhood: 85286
Nearby homes
- $531,1004 bd4 ba2.3k sqft1182 S Sunset Dr, Chandler, AZ 85286Off Market
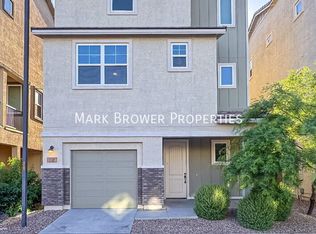
- $552,000-- bd4 ba2.5k sqft1170 S Sunset Dr, Chandler, AZ 85286Off Market
- $565,0004 bd4 ba2.5k sqft1188 S Sunset Dr, Chandler, AZ 85286Pending

- $553,0004 bd4 ba2.5k sqft1194 S Sunset Dr, Chandler, AZ 85286Off Market
- $462,700-- bd3 ba1.7k sqft1177 S Tumbleweed Ln, Chandler, AZ 85286Off Market
- $547,7003 bd4 ba2.5k sqft691 W Browning Pl, Chandler, AZ 85286Off Market
- $488,3003 bd2 ba1.9k sqft695 W Browning Pl, Chandler, AZ 85286Off Market
- $518,100-- bd3 ba2.1k sqft1183 S Tumbleweed Ln, Chandler, AZ 85286Off Market
Nearby schools
GreatSchools rating
- 5/10Frye Elementary SchoolGrades: PK-6Distance: 1.3 mi
- 7/10Bogle Junior High SchoolGrades: 7-8Distance: 2.1 mi
- 9/10Hamilton High SchoolGrades: 8-12Distance: 2.5 mi
Schools provided by the listing agent
- Elementary: Frye Elementary School
- Middle: Bogle Junior High School
- High: Hamilton High School
- District: Chandler Unified District
Source: ARMLS. This data may not be complete. We recommend contacting the local school district to confirm school assignments for this home.
Get a cash offer in 3 minutes
Find out how much your home could sell for in as little as 3 minutes with a no-obligation cash offer.
Estimated market value
$518,200
Get a cash offer in 3 minutes
Find out how much your home could sell for in as little as 3 minutes with a no-obligation cash offer.
Estimated market value
$518,200
- Arizona
- Maricopa County
- Chandler
- 85286
- 1176 S SUNSET Drive
Nearby cities
Nearby neighborhoods
Nearby zip codes
Other Chandler Topics
