Why wait for new construction when you can move right into this nearly new, stunning home? Built with modern living in mind, this exceptional property offers all the benefits of a newer home! The show stopping kitchen features an oversized island, upgraded gray shaker cabinetry, sleek granite countertops, and a premium gas range--perfect for everyday living and entertaining. The pantry is huge with tons of storage and there is a drop-in office desk tucked in the corner. Located in one of South Chandler's most sought-after, gated communities, residents enjoy resort-style amenities including a sparkling pool, relaxing spa, and fully equipped fitness center. A first-floor bedroom with a private ensuite and separate entrance creates the ideal setup for multigenerational living and privacy. Upstairs, the spacious primary suite is flooded with natural light and offers a luxurious spa-like ensuite designed for comfort and relaxation. Enjoy a truly walkable lifestyle just minutes from Downtown Chandler's acclaimed dining scene, including local favorites such as The Hidden House, The Brickyard Downtown, The Stillery, DC Steakhouse, and George & Gather. Some of the most popular festivals include the Chandler Jazz Festival, Great American BBQ & Beer Festival, Fine Art & Wine Festival, Multicultural Festival, and Rock The Block Party. This is your opportunity to own a like-new home in an unbeatable location!
Pending
$565,000
1188 S SUNSET Drive, Chandler, AZ 85286
4beds
2,565sqft
:
Get pre-qualified$3,520/mo
Single Family Residence
Built in 2021
2,030 Square Feet Lot
$-- Zestimate®
$220/sqft
$154/mo HOA
What's special
Sparkling poolOversized islandPremium gas rangeSleek granite countertopsShow stopping kitchenUpgraded gray shaker cabinetryRelaxing spa
- 46 days |
- 1,110 |
- 51 |
Zillow last checked:
Listing updated:
Listed by:
Erin M Woodruff 480-250-6983,
Realty ONE Group
Source: ARMLS,MLS#: 7034263
Facts & features
Interior
Bedrooms & bathrooms
- Bedrooms: 4
- Bathrooms: 4
- Full bathrooms: 3
- 1/2 bathrooms: 1
Heating
- Heat Pump
Cooling
- Central Air
Appliances
- Included: Refrigerator, Dishwasher, Gas Oven, Gas Cooktop
Features
- Pantry, Double Vanity, Upstairs, Eat-in Kitchen, Kitchen Island, Separate Shwr & Tub
- Flooring: Carpet, Tile
- Has basement: No
- Has fireplace: No
- Common walls with other units/homes: No Common Walls
Interior area
- Total structure area: 2,565
- Total interior livable area: 2,565 sqft
Property
Parking
- Total spaces: 2
- Parking features: Garage
- Garage spaces: 2
Features
- Stories: 3
- Has spa: Yes
- Spa features: Heated, Private
- Fencing: Back Yard
Lot
- Size: 2,030 Square Feet
- Features: Gravel/Stone Front
Details
- Parcel number: 30327790
Construction
Type & style
- Home type: SingleFamily
- Property subtype: Single Family Residence
Materials
- Stucco, Block
- Roof: Tile
Condition
- Year built: 2021
Details
- Builder name: Mattamy Homes
Utilities & green energy
- Sewer: Public Sewer
- Water: City Water
Community & HOA
Community
- Features: Pool, Gated, Community Spa Htd, Playground, Fitness Center
- Subdivision: HAVEN PHASE 2
HOA
- Has HOA: Yes
- Services included: Street Maint
- HOA fee: $154 monthly
- HOA name: Haven Phase 2
- HOA phone: 480-422-0888
Location
- Region: Chandler
Financial & listing details
- Price per square foot: $220/sqft
- Tax assessed value: $489,800
- Annual tax amount: $2,165
- Date on market: 6/20/2026
- Cumulative days on market: 46 days
- Listing terms: Cash,Conventional,FHA,VA Loan
- Ownership: Fee Simple
Estimated market value
Not available
Estimated sales range
Not available
Not available
Price history
| Date | Event | Price |
|---|---|---|
| 7/15/2026 | Pending sale | $565,000$220/sqft |
Source:  ARMLS #7034263 Report a problem ARMLS #7034263 Report a problem | ||
| 6/26/2026 | Listed for sale | $565,000$220/sqft |
Source: ARMLS #7034263 Report a problem | ||
| 6/22/2026 | Pending sale | $565,000$220/sqft |
Source: ARMLS #7034263 Report a problem | ||
| 5/28/2026 | Listed for sale | $565,000+26.7%$220/sqft |
Source: ARMLS #7034263 Report a problem | ||
| 4/29/2021 | Sold | $445,870$174/sqft |
Source: Public Record Report a problem | ||
Public tax history
| Year | Property taxes | Tax assessment |
|---|---|---|
| 2025 | $2,151 +1.4% | $48,980 -8.2% |
| 2024 | $2,123 +2.1% | $53,360 +111.7% |
| 2023 | $2,079 +3% | $25,211 -28.6% |
| 2022 | $2,018 +989.1% | $35,310 +508.3% |
| 2021 | $185 -32.2% | $5,805 +103.7% |
| 2020 | $273 | $2,850 -26.7% |
| 2019 | -- | $3,890 |
Find assessor info on the county website
Monthly payment
Est. payment
Payment breakdown
Explore the cost of this home by adjusting the details. Changes won't be saved.Climate risks
Neighborhood: 85286
Nearby schools
GreatSchools rating
- 5/10Frye Elementary SchoolGrades: PK-6Distance: 1.4 mi
- 7/10Bogle Junior High SchoolGrades: 7-8Distance: 2.1 mi
- 9/10Hamilton High SchoolGrades: 8-12Distance: 2.5 mi
Schools provided by the listing agent
- Elementary: Frye Elementary School
- Middle: Bogle Junior High School
- High: Hamilton High School
- District: Chandler Unified District #80
Source: ARMLS. This data may not be complete. We recommend contacting the local school district to confirm school assignments for this home.
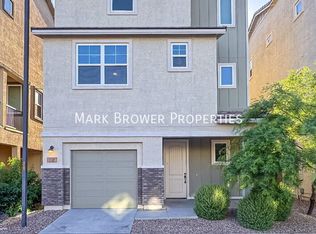
- $531,1004 bd4 ba2.3k sqft1182 S Sunset Dr, Chandler, AZ 85286Off Market
- $553,0004 bd4 ba2.5k sqft1194 S Sunset Dr, Chandler, AZ 85286Off Market
- $575,0003 bd3 ba2k sqft1176 S Sunset Dr, Chandler, AZ 85286Sold

- $540,0002 bd3 ba1.7k sqft1200 S Sunset Dr, Chandler, AZ 85286Sold
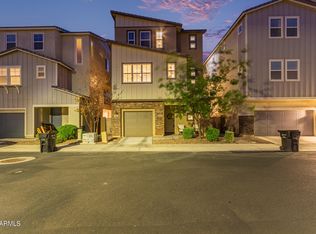
- $488,400-- bd4 ba2k sqft1206 S Sunset Dr, Chandler, AZ 85286Off Market
- $635,0003 bd3 ba2k sqft680 W Winchester Dr, Chandler, AZ 85286Sold
- $552,000-- bd4 ba2.5k sqft1170 S Sunset Dr, Chandler, AZ 85286Off Market
- $466,900-- bd3 ba1.7k sqft1189 S Tumbleweed Ln, Chandler, AZ 85286Off Market
A local agent can set up tours, give advice and negotiate with sellers.
Similar homes
- $570,0005 bd4 ba2.2k sqft253 E BALSAM Drive, Chandler, AZ 85286For Sale
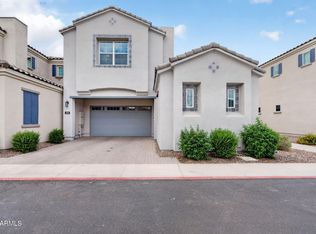 MLS ID #7024896, George Laughton, EveryPlace. ARMLS
 - $525,0002 bd3 ba1.8k sqft3030 S AMBER Drive, Chandler, AZ 85286For Sale
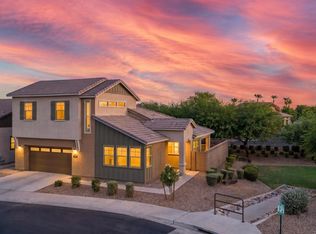 MLS ID #7051173, Holly J Reycraft, ProSmart Realty. ARMLS
 - $585,0004 bd2 ba1.8k sqft654 E BUCKINGHAM Avenue, Gilbert, AZ 85297For Sale
 MLS ID #7039769, Ryan Meeks, Compass. ARMLS
 - $520,0003 bd3 ba1.9k sqft683 N ABALONE Drive, Gilbert, AZ 85233For Sale
 MLS ID #7058845, Richard Noeltner, Service Star Realty. ARMLS
 - $599,9504 bd3 ba2.1k sqft843 W BRUCE Avenue, Gilbert, AZ 85233For SaleMLS ID #7010224, Nicolas G Palladino, Fathom Realty Elite. ARMLS
- $515,0004 bd3 ba2.3k sqft18859 E PELICAN Drive, Queen Creek, AZ 85142For SaleMLS ID #7041719, AnaMarie Rigo, West USA Realty. ARMLS
- $539,0004 bd3 ba2.1k sqft21785 S 213TH Place, Queen Creek, AZ 85142For SaleMLS ID #7045957, Paige N Hargis, Limitless Real Estate. ARMLS
- $649,9004 bd2 ba2.1k sqft5515 E GARNET Circle, Mesa, AZ 85206For SaleMLS ID #7059221, Patrick Lee Kaiser, My Home Group Real Estate. ARMLS
- $545,0002 bd2 ba1.4k sqft2511 W QUEEN CREEK Road #303, Chandler, AZ 85248For SaleMLS ID #7016284, David Hans Kupfer, Keller Williams Realty Sonoran Living. ARMLS
- $539,9004 bd3 ba2.2k sqft654 S BEEBE Street, Gilbert, AZ 85296For SaleMLS ID #6923073, Mark F Phillips, eXp Realty. ARMLS
- $650,0003 bd3 ba2.2k sqft4131 E AUGUSTA Avenue, Chandler, AZ 85249For SaleMLS ID #7043416, Mindy Jones, Real Broker. ARMLS
- $585,0004 bd2 ba1.9k sqft2208 E PALMDALE Lane, Gilbert, AZ 85298For SaleMLS ID #7008037, Jody M Kuhman, Real Broker. ARMLS
- $589,9004 bd3 ba2.3k sqft11303 E UTAH Avenue, Mesa, AZ 85212For SaleMLS ID #7040522, Templeton Walker, Real Broker. ARMLS
- $615,0004 bd3 ba2.6k sqft10054 E REVOLUTION Drive, Mesa, AZ 85212For SaleMLS ID #7043402, Stephen Phelps, eXp Realty. ARMLS
- $675,0005 bd3 ba2.9k sqft5508 S LUISENO Boulevard, Gilbert, AZ 85298For SaleMLS ID #7060139, Jason LaFlesch, Results Realty. ARMLS
- $509,0004 bd4 ba2.4k sqft9460 E TUMERIC Avenue, Mesa, AZ 85212For SaleMLS ID #6956272, Dalton Hidalgo, HomeSmart. ARMLS
- $515,0003 bd3 ba1.9k sqft1673 E DOGWOOD Lane, Gilbert, AZ 85295For SaleMLS ID #7043310, Russell Mills, Close Pros Real Estate and Management. ARMLS
- $649,9004 bd3 ba2.1k sqft3342 E MARLENE Drive, Gilbert, AZ 85296For SaleMLS ID #7053293, Benjamin Arredondo, My Home Group Real Estate. ARMLS
- $499,9004 bd4 ba1.9k sqft2778 S HARMONY Avenue, Gilbert, AZ 85295For SaleMLS ID #7022351, Kelly Proper, HomeSmart. ARMLS
- $539,9994 bd3 ba2.4k sqft22469 E MEWES Road, Queen Creek, AZ 85142For SaleMLS ID #7025309, Brian J. Pierce, Axen Realty, LLC. ARMLS
