Welcome to 11760 Edenberry Dr, a spacious 5-bedroom, 3-bath home with 4,017 sq ft, perfectly situated on the 14th hole of the prestigious Stonehenge Golf Course. Offering serene water views & mature landscaping, this property combines comfort, functionality, & timeless charm.
The home welcomes you with a circular driveway, paved pull-through parking, & a covered front porch with composite decking. Inside, the impressive great room features soaring cathedral ceilings, custom built-ins, a wet bar, & a striking floor-to-ceiling stone fireplace. Sliding doors open to the expansive back deck, perfect for entertaining. A sunroom with walls of windows connects to both the gourmet kitchen & formal dining room. The kitchen boasts granite counters, a huge island with gas cooktop, three pantries, abundant cabinetry, & an eat-in area. The first-floor primary suite is a private retreat with deck access, dual walk-in closets, vaulted ceilings, & a spa-like ensuite. This bath offers a jetted tub, walk-in shower with glass doors, a double sink vanity, plus a vanity table with a custom jewelry cabinet — all finished in granite. Upstairs, a spacious loft with built-in bookcases leads to three additional bedrooms & a full bath. The finished lower level is an ideal in-law suite with its own kitchen, bedroom, full bath, generous storage, & living/dining area with sliding doors to a patio overlooking the water. Additional highlights include a versatile laundry/mudroom/craft room, oversized 2.5-car garage with workshop, 17 closets throughout, dual-zone HVAC, a generator-ready panel, irrigation, exterior night lighting, & an encapsulated crawlspace with standing height. With its blend of generous living spaces, thoughtful design, & beautiful outdoor surroundings, this home is truly a rare find in North Chesterfield.
Sold for $795,000
$795,000
11760 Edenberry Dr, North Chesterfield, VA 23236
5beds
4,187sqft
Single Family Residence
Built in 1985
0.79 Acres Lot
$823,800 Zestimate®
$190/sqft
$4,170 Estimated rent
Home value
$823,800
$766,000 - $881,000
$4,170/mo
Zestimate® history
Owner options
List your home for rent
$4,170/mo
Rent Zestimate®
Find your next renter with Zillow Rental Manager. Plus, with online applications, you can quickly screen prospective tenants – for free.
$4,170/mo
Rent Zestimate®
Refinance and save
$4,786/mo
Est. payment
Refinancing to a lower rate could help reduce your monthly payments and save thousands over the life of the loan.
$4,786/mo
Est. payment
Explore your selling options
Work with a Zillow partner agent
Leverage their expertise and Zillow's premium Showcase listings to get your home seen by more buyers.
Get startedList with your own agent
Get your home in front of millions of buyers by listing it on Zillow.
Learn how to do itSell it yourself
Take full control of how buyers see your home on Zillow by listing For Sale by Owner (FSBO).
List your homeWhat's special
Wet barCircular drivewayGenerous living spacesImpressive great roomGranite countersMature landscapingDual-zone hvac
Zillow last checked:
Listing updated:
Listed by:
Sean Carlton (804)317-9062,
Long & Foster REALTORS
Bought with:
Emily Purdum, 0225228697
Providence Hill Real Estate
Kimberly Ligh, 0225202972
Providence Hill Real Estate
Source: CVRMLS,MLS#: 2523189 Originating MLS: Central Virginia Regional MLS
Originating MLS: Central Virginia Regional MLSFacts & features
Interior
Bedrooms & bathrooms
- Bedrooms: 5
- Bathrooms: 4
- Full bathrooms: 3
- 1/2 bathrooms: 1
Rooms
- Room types: Center Hall
Primary bedroom
- Description: carpet, deck access, ensuite, dual WIC, vaulted CL
- Level: First
- Dimensions: 21.0 x 13.0
Bedroom 2
- Description: Carpet, two closets
- Level: Second
- Dimensions: 15.0 x 11.6
Bedroom 3
- Description: carpet, double folding closet doors
- Level: Second
- Dimensions: 15.0 x 12.0
Bedroom 4
- Description: carpet, double folding closet doors
- Level: Second
- Dimensions: 15.0 x 13.0
Bedroom 5
- Description: carpet, 2 closets
- Level: Basement
- Dimensions: 15.0 x 15.0
Dining room
- Description: LVP floors, chandelier French doors to sunroom
- Level: First
- Dimensions: 12.6 x 11.6
Florida room
- Description: LVP, Sliding Glass doors to deck, fans,siting area
- Level: First
- Dimensions: 24.6 x 11.6
Foyer
- Description: Tile, Coat Closet, Overhead light
- Level: First
- Dimensions: 9.0 x 6.0
Other
- Description: Tub & Shower
- Level: Basement
Other
- Description: Tub & Shower
- Level: First
Other
- Description: Shower
- Level: Second
Great room
- Description: Gas Stone FP, Wet bar, cathedral ceilings, loft
- Level: First
- Dimensions: 22.0 x 18.6
Half bath
- Level: First
Kitchen
- Description: Granite,gas cooking, huge island, 3 closets, eatin
- Level: First
- Dimensions: 21.0 x 19.0
Kitchen
- Description: wood cabinets, eat in, white appliances, pantry
- Level: Basement
- Dimensions: 16.11 x 0.0
Laundry
- Description: L Shaped, utility sink, craft area, garage access
- Level: First
- Dimensions: 13.0 x 12.0
Living room
- Description: Built Ins, FP, Skylight, loft overlooking great rm
- Level: Second
- Dimensions: 26.6 x 12.6
Living room
- Description: access to patio, carpet, large closets
- Level: Basement
- Dimensions: 26.6 x 12.6
Heating
- Forced Air, Natural Gas
Cooling
- Central Air, Electric, Zoned
Appliances
- Included: Built-In Oven, Dishwasher, Exhaust Fan, Electric Water Heater, Gas Cooking, Microwave, Oven
Features
- Wet Bar, Bookcases, Built-in Features, Balcony, Breakfast Area, Ceiling Fan(s), Cathedral Ceiling(s), Dining Area, Separate/Formal Dining Room, Double Vanity, Eat-in Kitchen, French Door(s)/Atrium Door(s), Fireplace, Granite Counters, High Ceilings, Jetted Tub, Kitchen Island, Laminate Counters, Loft, Bath in Primary Bedroom, Main Level Primary
- Flooring: Partially Carpeted, Vinyl, Wood
- Doors: French Doors, Insulated Doors, Sliding Doors
- Windows: Screens, Skylight(s), Thermal Windows
- Basement: Finished,Partial,Walk-Out Access
- Attic: Pull Down Stairs
- Number of fireplaces: 2
- Fireplace features: Gas, Masonry, Stone
Interior area
- Total interior livable area: 4,187 sqft
- Finished area above ground: 3,199
- Finished area below ground: 988
Property
Parking
- Total spaces: 2.5
- Parking features: Driveway, Paved, Garage Faces Rear, Two Spaces, Garage Faces Side, Workshop in Garage
- Garage spaces: 2.5
- Has uncovered spaces: Yes
Features
- Levels: Two
- Stories: 2
- Patio & porch: Front Porch, Patio, Deck, Porch
- Exterior features: Deck, Sprinkler/Irrigation, Lighting, Out Building(s), Porch, Paved Driveway
- Pool features: None
- Has spa: Yes
- Fencing: None
- Has view: Yes
- View description: Golf Course
- Waterfront features: Lake, Waterfront
- Frontage type: Golf Course
Lot
- Size: 0.79 Acres
Details
- Additional structures: Outbuilding
- Parcel number: 738704582500000
- Zoning description: R15
Construction
Type & style
- Home type: SingleFamily
- Architectural style: Contemporary
- Property subtype: Single Family Residence
Materials
- Cedar, Frame, Stone
- Roof: Composition,Shingle
Condition
- Resale
- New construction: No
- Year built: 1985
Utilities & green energy
- Electric: Generator Hookup
- Sewer: Septic Tank
- Water: Public
Community & HOA
Community
- Subdivision: Stonehenge
Location
- Region: North Chesterfield
Financial & listing details
- Price per square foot: $190/sqft
- Tax assessed value: $718,700
- Annual tax amount: $5,825
- Date on market: 1/17/2026
- Ownership: Individuals
- Ownership type: Sole Proprietor
Price history
| Date | Event | Price |
|---|---|---|
| 9/26/2025 | Sold | $795,000$190/sqft |
Source:  CVRMLS #2523189 Report a problem CVRMLS #2523189 Report a problem | ||
| 8/25/2025 | Pending sale | $795,000$190/sqft |
Source: CVRMLS #2523189 Report a problem | ||
| 8/21/2025 | Listed for sale | $795,000+548%$190/sqft |
Source: CVRMLS #2523189 Report a problem | ||
| 7/12/2001 | Sold | $122,677$29/sqft |
Source: Public Record Report a problem | ||
Public tax history
| Year | Property taxes | Tax assessment |
|---|---|---|
| 2025 | $6,396 +9.8% | $718,700 +11% |
| 2024 | $5,826 +7.2% | $647,300 +8.4% |
| 2023 | $5,434 +4.2% | $597,100 +5.3% |
| 2022 | $5,215 +3% | $566,900 +6.4% |
| 2021 | $5,063 +5.4% | $532,900 +5.4% |
| 2020 | $4,802 +2.8% | $505,500 +2.8% |
| 2019 | $4,673 +4.4% | $491,900 +5.6% |
| 2018 | $4,476 +2% | $465,900 +1.1% |
| 2017 | $4,389 | $460,700 +1.3% |
| 2016 | $4,389 +0.5% | $454,600 +0.5% |
| 2015 | $4,366 +3.6% | $452,200 +3.6% |
| 2014 | $4,213 | $436,300 +7.9% |
| 2013 | -- | $404,400 |
| 2012 | -- | $404,400 -7.4% |
| 2011 | -- | $436,900 -6% |
| 2010 | -- | $464,700 -7.4% |
| 2009 | -- | $501,900 -4.4% |
| 2008 | -- | $525,100 +8.8% |
| 2007 | -- | $482,800 +23.7% |
| 2005 | -- | $390,400 +4.7% |
| 2004 | -- | $372,700 +11.7% |
| 2003 | -- | $333,800 +5.3% |
| 2002 | -- | $316,900 +3.4% |
| 2001 | -- | $306,500 |
Find assessor info on the county website
Neighborhood: 23236
Nearby homes
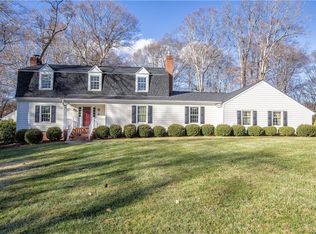
- $645,1004 bd3 ba2.7k sqft11750 Edenberry Dr, North Chesterfield, VA 23236Off Market
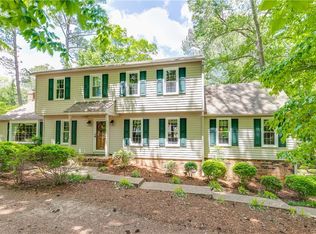
- $638,9003 bd4 ba3.2k sqft11770 Edenberry Dr, North Chesterfield, VA 23236Off Market
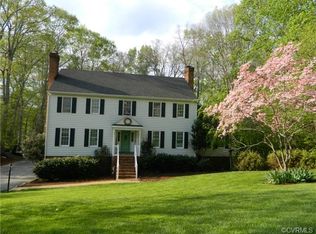
- $756,9005 bd3 ba3.6k sqft11740 Edenberry Dr, North Chesterfield, VA 23236Off Market
- $440,0004 bd3 ba2.6k sqft11761 Edenberry Dr, North Chesterfield, VA 23236Sold

- $541,4004 bd2 ba2.4k sqft11751 Edenberry Dr, North Chesterfield, VA 23236Off Market
- $859,9004 bd3 ba4.6k sqft11780 Edenberry Dr, North Chesterfield, VA 23236Off Market
- $697,6005 bd4 ba3.5k sqft11781 Edenberry Dr, North Chesterfield, VA 23236Off Market
- $713,2004 bd3 ba3.7k sqft11730 Edenberry Dr, North Chesterfield, VA 23236Off Market
Nearby schools
GreatSchools rating
- 10/10W W Gordon Elementary SchoolGrades: PK-5Distance: 1.1 mi
- 9/10Midlothian Middle SchoolGrades: 6-8Distance: 1.7 mi
- 5/10Monacan High SchoolGrades: 9-12Distance: 0.9 mi
Schools provided by the listing agent
- Elementary: Gordon
- Middle: Midlothian
- High: Monacan
Source: CVRMLS. This data may not be complete. We recommend contacting the local school district to confirm school assignments for this home.
Get a cash offer in 3 minutes
Find out how much your home could sell for in as little as 3 minutes with a no-obligation cash offer.
Estimated market value
$823,800
Get a cash offer in 3 minutes
Find out how much your home could sell for in as little as 3 minutes with a no-obligation cash offer.
Estimated market value
$823,800
- Virginia
- Chesterfield County
- Richmond
- 23236
- 11760 Edenberry Dr
Nearby cities
Nearby neighborhoods
Nearby zip codes
Other Richmond Topics
