Skip main navigation
Sold for $440,000
  • $440,000

    11761 Edenberry Dr, North Chesterfield, VA 23236

    4beds
    2,674sqft
    Single Family Residence
    Built in 1971
    0.84 Acres Lot
    $453,700 Zestimate®
    $165/sqft
    $2,905 Estimated rent

    Home value

    $453,700

    $422,000 - $485,000

    $2,905/mo

    Zestimate® history
    Loading
    Loading...

    Owner options

    List your home for rent

    $2,905/mo

    Rent Zestimate®

    Find your next renter with Zillow Rental Manager. Plus, with online applications, you can quickly screen prospective tenants – for free.

    Learn more

    $2,905/mo

    Rent Zestimate®

    Refinance and save

    $2,618/mo

    Est. payment

    Refinancing to a lower rate could help reduce your monthly payments and save thousands over the life of the loan.

    See today's rates

    $2,618/mo

    Est. payment

    Explore your selling options

    Work with a Zillow partner agent

    Leverage their expertise and Zillow's premium Showcase listings to get your home seen by more buyers.

    Get started

    List with your own agent

    Get your home in front of millions of buyers by listing it on Zillow.

    Learn how to do it

    Sell it yourself

    Take full control of how buyers see your home on Zillow by listing For Sale by Owner (FSBO).

    List your home

    What's special

    Brick ranchBrick wood burning fireplaceLarge sunroomWide trim and mouldingsPull down attic accessWrap around deckFormal dining room
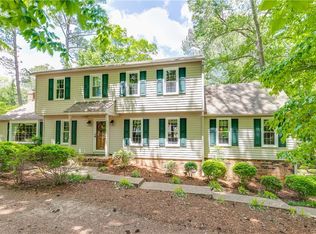
    MOTIVATED SELLER - REDUCED TO ROCK BOTTOM PRICE FOR QUICK AS IS SALE. Sought after Stonehendge Location no HOA. Neighborhood dues are optional. Lovely Brick Ranch on Large .84 acre Lot in the Desirable Stonehenge Neighborhood. 2nd Owner, Sprawling 4 bedroom, 2.5 Bath Home privately positioned atop a hill with Boxwood Lined Paved Circular Drive & lots of Mature Azaleas, Dogwoods, Crepe Myrtle & Rhododendron. Dentil Molding, Gutters & Downspouts. Brick & Slate Front Porch. New (April 25) Wrap Around Deck off of Large Sunroom with designated Heat/AC Unit, Skylights & Ceiling Fans. Fenced Back Yard with Split Rail & Box Wire (fence line is NOT the property line). Step into the Large Foyer with Hardwoods, Crown Molding & Coat Closet. Tons of Living Space! Kitchen is Open to the Awesome Family Room with Brick Wood Burning Fireplace, Picture Window, Built-Ins, Wood Paneling & Beam Accents. Formal Dining Room offers Crown Molding & Chair Rail Details. Relax in the Large Living Room with lots of Natural Light from Bay Window, the Golf Course can be spotted across the street. Spacious sized Primary En-Suite with Walk-In Closet and 3 additional Bedrooms. Full Tiled Bath and 2 Hall Closets. Hardwoods Throughout except, Kitchen, Family Room & Sunroom. 6 Panel Wood Doors and Wide Trim & Mouldings. With some Cosmetic Updates this Charming Home will be a Total GEM!!! Pull Down Attic Access. Roof 2010. HVAC 2010. All Appliances 2014 including stove, microwave, dishwasher, refrigerator, washer & dryer. . Deck 2025. Large 2 Car Garage with Workbench and Storage Closet. Full Height Walk-In Crawl Space is Great for Storage. Average utility bills $199 a month for electricity and $130 month for natural gas. Stonehenge Country Club with golf, tennis and social at your fingertips. No HOA. Septic pump and inspect and termite have been done with clean bill of health. Sellers preferred lender Tony Markland with Alcova will provide closing assistance.

    Zillow last checked:

    Listing updated:

    Listed by:

    Terry Adcock 804-314-5696,

    Napier REALTORS ERA,

    Lindsey Eck 804-244-1748,

    Napier REALTORS ERA

    Bought with:

    Travis Qualls, 0225231964

    Engel & Volkers Richmond

    Source: CVRMLS,MLS#: 2508208MLS LogoOriginating MLS: Central Virginia Regional MLS

    Facts & features

    Interior

    Bedrooms & bathrooms
    • Bedrooms: 4
    • Bathrooms: 3
    • Full bathrooms: 2
    • 1/2 bathrooms: 1
    Primary bedroom
    • Description: En-Suite, Hardwood, Walk-In Closet
    • Level: First
    • Dimensions: 15.0 x 15.0
    Bedroom 2
    • Description: Hardwood, Closet
    • Level: First
    • Dimensions: 13.0 x 13.0
    Bedroom 3
    • Description: Hardwood, Closet
    • Level: First
    • Dimensions: 13.0 x 11.0
    Bedroom 4
    • Description: Hardwood, Closet
    • Level: First
    • Dimensions: 11.0 x 11.0
    Additional room
    • Description: 2+ Car Garage, Auto Door, Work Bench, Closet
    • Level: First
    • Dimensions: 26.5 x 22.0
    Dining room
    • Description: Hardwood, Crown Molding, Chair Rail
    • Level: First
    • Dimensions: 13.0 x 13.0
    Family room
    • Description: Brick Wood Burning FP, Wood Panel & Beam Accent
    • Level: First
    • Dimensions: 24.0 x 13.0
    Foyer
    • Description: Hardwood, Coat Closet, Crown Molding
    • Level: First
    • Dimensions: 13.0 x 7.0
    Other
    • Description: Tub & Shower
    • Level: First
    Half bath
    • Level: First
    Kitchen
    • Description: Open to Family Room
    • Level: First
    • Dimensions: 13.0 x 11.0
    Laundry
    • Description: Washer & Dryer convey
    • Level: First
    • Dimensions: 0 x 0
    Living room
    • Description: Hardwood, Bay Window, Crown Molding
    • Level: First
    • Dimensions: 20.0 x 13.0
    Sitting room
    • Description: All Season Sun Room, Skylights, Fans
    • Level: First
    • Dimensions: 20.0 x 20.0
    Heating
    • Electric, Heat Pump, Natural Gas
    Cooling
    • Central Air
    Appliances
    • Included: Dishwasher, Electric Cooking, Microwave, Oven, Stove
    Features
    • Bedroom on Main Level, Ceiling Fan(s), Separate/Formal Dining Room, Eat-in Kitchen, Fireplace, High Speed Internet, Bath in Primary Bedroom, Wired for Data
    • Flooring: Partially Carpeted, Tile, Wood
    • Has basement: No
    • Attic: Pull Down Stairs
    • Number of fireplaces: 1
    • Fireplace features: Masonry, Wood Burning
    Interior area
    • Total interior livable area: 2,674 sqft
    • Finished area above ground: 2,674
    • Finished area below ground: 0

    Property

    Parking
    • Total spaces: 2
    • Parking features: Attached, Circular Driveway, Driveway, Garage, Paved, Garage Faces Rear, Two Spaces, Garage Faces Side
    • Attached garage spaces: 2
    • Has uncovered spaces: Yes
    Features
    • Levels: One
    • Stories: 1
    • Patio & porch: Front Porch, Stoop, Deck
    • Exterior features: Deck, Paved Driveway
    • Pool features: None
    • Fencing: Back Yard,Split Rail,Fenced
    Lot
    • Size: 0.84 Acres
    • Features: Rolling Slope, Wooded
    Details
    • Parcel number: 738703689900000
    • Zoning description: R15

    Construction

    Type & style
    • Home type: SingleFamily
    • Architectural style: Custom,Ranch
    • Property subtype: Single Family Residence
    Materials
    • Brick, Drywall, Frame
    • Roof: Shingle
    Condition
    • Resale
    • New construction: No
    • Year built: 1971

    Utilities & green energy

    • Sewer: Septic Tank
    • Water: Public

    Community & neighborhood

    Security
    • Security features: Smoke Detector(s)
    Location
    • Region: North Chesterfield
    • Subdivision: Stonehenge

    Other

    Other facts
    • Ownership: Individuals
    • Ownership type: Sole Proprietor

    Price history

    DateEventPrice
    12/19/2025Sold$440,000-2%$165/sqft
    Source: CVRMLS #2508208 Report a problem
    10/21/2025Pending sale$449,000$168/sqft
    Source: CVRMLS #2508208 Report a problem
    10/16/2025Price change$449,000-10.1%$168/sqft
    Source: CVRMLS #2508208 Report a problem
    9/12/2025Listed for sale$499,500$187/sqft
    Source: CVRMLS #2508208 Report a problem
    9/2/2025Pending sale$499,500$187/sqft
    Source: CVRMLS #2508208 Report a problem
    7/27/2025Price change$499,500-3.8%$187/sqft
    Source: CVRMLS #2508208 Report a problem
    7/2/2025Price change$519,000-3.7%$194/sqft
    Source: CVRMLS #2508208 Report a problem
    6/13/2025Price change$539,000-2%$202/sqft
    Source: CVRMLS #2508208 Report a problem
    6/2/2025Listed for sale$549,900$206/sqft
    Source: CVRMLS #2508208 Report a problem
    5/30/2025Pending sale$549,900$206/sqft
    Source: CVRMLS #2508208 Report a problem
    5/30/2025Listed for sale$549,900$206/sqft
    Source: CVRMLS #2508208 Report a problem
    4/13/2025Pending sale$549,900$206/sqft
    Source: CVRMLS #2508208 Report a problem
    4/1/2025Listed for sale$549,900+83.3%$206/sqft
    Source: CVRMLS #2508208 Report a problem
    10/14/2008Sold$300,000-3.2%$112/sqft
    Source: Public Record Report a problem
    8/15/2008Listed for sale$309,950$116/sqft
    Source: Homes & Land Report a problem

    Public tax history

    YearProperty taxesTax assessment
    2025$4,234 +15.8%$475,700 +17.1%
    2024$3,656 +7.8%$406,200 +9%
    2023$3,390 +1.8%$372,500 +2.9%
    2022$3,331 +2.9%$362,100 +6.3%
    2021$3,237 +5.2%$340,700 +5.2%
    2020$3,078 +2.5%$324,000 +2.5%
    2019$3,004 +3.7%$316,200 +5.5%
    2018$2,897 +2%$299,700 +0.9%
    2017$2,842 $297,100 +1.3%
    2016$2,842 +0.3%$293,400 +0.3%
    2015$2,832 +5.7%$292,400 +5.8%
    2014$2,679 $276,500 +7.4%
    2013-- $257,500
    2012-- $257,500 -6%
    2011-- $273,900 -4.8%
    2010-- $287,600 -7.1%
    2009-- $309,600 -4.2%
    2008-- $323,200 +8.3%
    2007-- $298,300 +25.1%
    2005-- $238,400 +5.1%
    2004-- $226,800 +6%
    2003-- $214,000 +3.5%
    2002-- $206,800 +2.9%
    2001-- $200,900

    Find assessor info on the county website

    Neighborhood: 23236

    Nearby schools

    GreatSchools rating
    Schools provided by the listing agent
    • Elementary: Gordon
    • Middle: Midlothian
    • High: Monacan

    Source: CVRMLS. This data may not be complete. We recommend contacting the local school district to confirm school assignments for this home.

    Get a cash offer in 3 minutes
    Find out how much your home could sell for in as little as 3 minutes with a no-obligation cash offer.
    Estimated market value
    $453,700
    Get a cash offer in 3 minutes
    Find out how much your home could sell for in as little as 3 minutes with a no-obligation cash offer.
    Estimated market value
    $453,700