Skip main navigation
Sold for $590,000
  • $590,000

    11760 W 66th Place #A, Arvada, CO 80004

    3beds
    2,725sqft
    Townhouse
    Built in 1985
    1,394 Square Feet Lot
    $560,800 Zestimate®
    $217/sqft
    $3,067 Estimated rent

    Home value

    $560,800

    $533,000 - $589,000

    $3,067/mo

    Zestimate® history
    Loading
    Loading...

    Owner options

    List your home for rent

    $3,067/mo

    Rent Zestimate®

    Find your next renter with Zillow Rental Manager. Plus, with online applications, you can quickly screen prospective tenants – for free.

    Learn more

    $3,067/mo

    Rent Zestimate®

    Refinance and save

    $3,974/mo

    Est. payment

    Refinancing to a lower rate could help reduce your monthly payments and save thousands over the life of the loan.

    See today's rates

    $3,974/mo

    Est. payment

    Explore your selling options

    Work with a Zillow partner agent

    Leverage their expertise and Zillow's premium Showcase listings to get your home seen by more buyers.

    Get started

    List with your own agent

    Get your home in front of millions of buyers by listing it on Zillow.

    Learn how to do it

    Sell it yourself

    Take full control of how buyers see your home on Zillow by listing For Sale by Owner (FSBO).

    List your home

    What's special

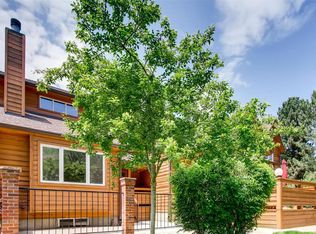
    Experience the fine finishes and classic charm of this exquisitely upgraded Arvada West home. Nestled near vibrant shopping and dining venues, as well as lush, verdant parks, this home offers unparalleled convenience. The expansive and thoughtfully designed floorplan seamlessly integrates comfort with functionality, offering an inviting and sophisticated ambiance. The living area is bathed in natural light, creating a warm and welcoming atmosphere with a cozy fireplace and lofty vaulted ceilings. The bright and spacious kitchen features gorgeous cabinetry and stunning countertops — the perfect backdrop for indulging in culinary creativity. This residence is adorned with quality upgrades that exude elegance and refinement. Gleaming floors, modern fixtures and premium finishes grace every room. Revel in outdoor relaxation on a private front deck and patio. Beautiful landscaping surrounds this peaceful community offering residents access to a swimming pool.

    Zillow last checked:

    Listing updated:

    Listed by:

    Gloria Shea 303-918-7107 GloriaShea@GloriaShea.com,

    Milehimodern

    Bought with:

    Elite Home Partners

    Keller Williams Integrity Real Estate LLC

    Source: REcolorado as distributed by MLS GRID,MLS#: 1695808MLS Logo

    Facts & features

    Interior

    Bedrooms & bathrooms
    • Bedrooms: 3
    • Bathrooms: 4
    • Full bathrooms: 3
    • 1/2 bathrooms: 1
    • Main level bathrooms: 1
    Primary bedroom
    • Level: Upper
    Bedroom
    • Level: Upper
    Bedroom
    • Level: Basement
    Primary bathroom
    • Level: Upper
    Bathroom
    • Level: Main
    Bathroom
    • Level: Upper
    Bathroom
    • Level: Basement
    Dining room
    • Level: Main
    Family room
    • Level: Basement
    Kitchen
    • Level: Main
    Living room
    • Level: Main
    Heating
    • Forced Air, Natural Gas
    Cooling
    • Central Air
    Appliances
    • Included: Dishwasher, Disposal, Gas Water Heater, Microwave, Oven, Range, Refrigerator
    • Laundry: In Unit
    Features
    • Ceiling Fan(s), Five Piece Bath, Granite Counters, High Ceilings, Primary Suite, Vaulted Ceiling(s), Walk-In Closet(s)
    • Flooring: Carpet, Laminate, Tile
    • Windows: Double Pane Windows, Window Coverings
    • Basement: Crawl Space,Finished,Partial
    • Number of fireplaces: 1
    • Fireplace features: Gas, Gas Log, Living Room
    • Common walls with other units/homes: End Unit
    Interior area
    • Total structure area: 2,725
    • Total interior livable area: 2,725 sqft
    • Finished area above ground: 1,705
    • Finished area below ground: 1,020

    Property

    Parking
    • Total spaces: 2
    • Parking features: Dry Walled, Exterior Access Door, Insulated Garage, Lighted, Oversized, Storage
    • Attached garage spaces: 2
    Features
    • Levels: Two
    • Stories: 2
    • Entry location: Ground
    • Patio & porch: Covered, Deck, Front Porch
    • Exterior features: Lighting, Rain Gutters
    • Pool features: Outdoor Pool
    • Fencing: None
    Lot
    • Size: 1,394 Square Feet
    • Features: Greenbelt, Landscaped, Master Planned, Near Public Transit, Sprinklers In Front
    Details
    • Parcel number: 188827
    • Zoning: PUD
    • Special conditions: Standard

    Construction

    Type & style
    • Home type: Townhouse
    • Architectural style: Mountain Contemporary
    • Property subtype: Townhouse
    • Attached to another structure: Yes
    Materials
    • Cedar, Wood Siding
    • Foundation: Concrete Perimeter
    • Roof: Composition
    Condition
    • Updated/Remodeled
    • Year built: 1985

    Utilities & green energy

    • Sewer: Public Sewer
    • Water: Public
    • Utilities for property: Cable Available, Electricity Connected, Internet Access (Wired), Natural Gas Connected, Phone Available

    Community & HOA

    Community
    • Security: Carbon Monoxide Detector(s), Secured Garage/Parking, Smoke Detector(s)
    • Subdivision: Arvada West
    HOA
    • Has HOA: Yes
    • Amenities included: Clubhouse, Parking, Pool
    • Services included: Cable TV, Reserve Fund, Insurance, Maintenance Grounds, Maintenance Structure, Recycling, Road Maintenance, Sewer, Snow Removal, Trash, Water
    • HOA fee: $590 monthly
    • HOA name: HOAAMCO/ACCU
    • HOA phone: 303-733-1121
    Location
    • Region: Arvada

    Financial & listing details

    • Price per square foot: $217/sqft
    • Tax assessed value: $535,607
    • Annual tax amount: $2,097
    • Date on market: 6/12/2024
    • Listing terms: Cash,Conventional,Other,VA Loan
    • Exclusions: Seller's Personal Property. There Is A Metal Wall Hanging In The Stairwell That Will Remain With The Property. All Tv Mounts Will Remain With The Property
    • Ownership: Individual
    • Electric utility on property: Yes
    • Road surface type: Paved

    Price history

    DateEventPrice
    8/9/2024Sold$590,000-1.3%$217/sqft
    Source: REcolorado as distributed by MLS GRID #1695808 Report a problem
    7/16/2024Pending sale$598,000$219/sqft
    Source: REcolorado as distributed by MLS GRID #1695808 Report a problem
    7/13/2024Price change$598,000-5.1%$219/sqft
    Source: REcolorado as distributed by MLS GRID #1695808 Report a problem
    6/12/2024Listed for sale$630,000+162.5%$231/sqft
    Source: REcolorado as distributed by MLS GRID #1695808 Report a problem
    4/23/2010Sold$240,000-5.1%$88/sqft
    Source: Public Record Report a problem
    11/30/2005Sold$253,000+3.3%$93/sqft
    Source: Public Record Report a problem
    8/14/2002Sold$245,000+35.8%$90/sqft
    Source: Public Record Report a problem
    7/29/1999Sold$180,400$66/sqft
    Source: Public Record Report a problem

    Public tax history

    YearProperty taxesTax assessment
    2025$2,094 -0.1%$33,476 +18.2%
    2024$2,097 +4.1%$28,319
    2023$2,014 -1.6%$28,319 +2.9%
    2022$2,048 -24.7%$27,519 -2.8%
    2021$2,719 $28,311 +0.5%
    2020$2,719 +1.4%$28,181
    2019$2,683 +15.3%$28,181 +18.6%
    2018$2,327 $23,770
    2017$2,327 +9%$23,770 +7.1%
    2016$2,136 +100%$22,184
    2015$1,068 -38.3%$22,184 +29.9%
    2014$1,730 +0.4%$17,082
    2013$1,722 +2.1%$17,082 -0.5%
    2012$1,686 +3.1%$17,170
    2011$1,636 +5.7%$17,170 +2.4%
    2010$1,547 -6.3%$16,770
    2009$1,652 +0%$16,770 -6.2%
    2008$1,652 -3.8%$17,870
    2007$1,717 +1%$17,870 -2.9%
    2006$1,700 +5.5%$18,400 +5.4%
    2005$1,611 +9.3%$17,450
    2004$1,475 -4.9%$17,450
    2003$1,551 +1.7%$17,450 -3.4%
    2002$1,524 +13.7%$18,060 +27.2%
    2001$1,340 -1%$14,200
    2000$1,354 $14,200
    Find assessor info on the county website

    Neighborhood: Northwest Arvada

    Nearby schools

    GreatSchools rating
    Schools provided by the listing agent
    • Elementary: Fremont
    • Middle: Oberon
    • High: Arvada West
    • District: Jefferson County R-1

    Source: REcolorado as distributed by MLS GRID. This data may not be complete. We recommend contacting the local school district to confirm school assignments for this home.

    Get a cash offer in 3 minutes
    Find out how much your home could sell for in as little as 3 minutes with a no-obligation cash offer.
    Estimated market value
    $560,800
    Get a cash offer in 3 minutes
    Find out how much your home could sell for in as little as 3 minutes with a no-obligation cash offer.
    Estimated market value
    $560,800