Skip main navigation
Off market
  • $470,500

    11760 W 66th Pl APT C, Arvada, CO 80004

    3beds
    3baths
    2,250sqft
    Attached Single Family
    Built in 1985
    1,089 Square Feet Lot
    $470,500 Zestimate®
    $209/sqft
    $2,945 Estimated rent

    Home value

    $470,500

    $447,000 - $494,000

    $2,945/mo

    Zestimate® history
    Loading
    Loading...

    Owner options

    List your home for rent

    $2,945/mo

    Rent Zestimate®

    Find your next renter with Zillow Rental Manager. Plus, with online applications, you can quickly screen prospective tenants – for free.

    Learn more

    $2,945/mo

    Rent Zestimate®

    Refinance and save

    $3,219/mo

    Est. payment

    Refinancing to a lower rate could help reduce your monthly payments and save thousands over the life of the loan.

    See today's rates

    $3,219/mo

    Est. payment

    Explore your selling options

    Work with a Zillow partner agent

    Leverage their expertise and Zillow's premium Showcase listings to get your home seen by more buyers.

    Get started

    List with your own agent

    Get your home in front of millions of buyers by listing it on Zillow.

    Learn how to do it

    Sell it yourself

    Take full control of how buyers see your home on Zillow by listing For Sale by Owner (FSBO).

    List your home

    What's special

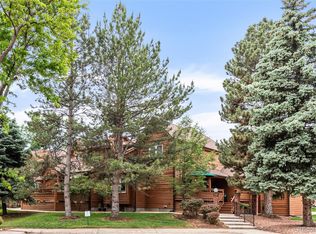
    Great opportunity to live in a prime Arvada location! Close to schools and shopping! A wonderful complex with expansive greenbelts throughout. Two story unit with a full basement and a two car attached garage. Open floor plan with vaulted ceiling in the living room. Formal dining room next to upgraded kitchen featuring custom cabinets and corian style counter tops! Main floor half bath for guests. Engineered hardwood style floors throughout the main floor living areas continue upstairs to the hall and master bedroom. A bright and airy study looks over to the living room below. The master suite has a private balcony, vaulted ceiling,a full bath with separate jetted tub and shower, a large walk-in closet and a full length vanity.The basement has an additional bedroom and plenty of unfinished storage area. A newer hot water heater and a high efficiency furnace will add to comfort and efficiency. A two car attached garage is located off of the kitchen for easy access. Easy to show!!

    This property is off market, which means it's not currently listed for sale or rent on Zillow. This may be different from what's available on other websites or public sources.
    Facts & features

    Interior

    Bedrooms & bathrooms
    • Bedrooms: 3
    • Bathrooms: 3
    Heating
    • Forced air, Electric, Gas
    Cooling
    • Central
    Appliances
    • Included: Dishwasher, Garbage disposal, Microwave, Refrigerator, Washer
    • Laundry: Washer/Dryer Included, W/D Hookups in Unit
    Features
    • Window Coverings, Walk-In Closet(s), Double Pane Windows, Master Bath, Master Suite, Vaulted, Smoke Free, Jet Action Tub
    • Flooring: Carpet, Hardwood
    • Basement: Finished
    • Has fireplace: Yes
    • Fireplace features: Gas/Gas Logs
    Interior area
    • Total interior livable area: 2,250 sqft

    Property

    Parking
    • Total spaces: 2
    • Parking features: Garage - Attached
    Features
    • Exterior features: Wood, Brick
    Lot
    • Size: 1,089 Square Feet
    • Features: Adjacent to Greenbelt
    Details
    • Parcel number: 3905414004
    • Zoning: RES

    Construction

    Type & style
    • Home type: Townhouse
    • Property subtype: Attached Single Family
    Materials
    • Frame
    • Roof: Composition
    Condition
    • Year built: 1985

    Utilities & green energy

    • Sewer: Public Sewer
    • Water: Public

    Community & HOA

    HOA
    • Has HOA: Yes
    • Amenities included: Community Pool, Cable TV, Water, Snow Removal, Road Maintenance, Sewer, Insurance, Recycling, Common Area Grounds Maintenance, Exterior Maintenance w/ Roof, Trash Removal
    • Services included: Snow Removal, Insurance, Water, Cable TV, Sewer, Trash Removal, Road Maintenance, Community Pool, Recycling, Common Area Grounds Maintenance, Exterior Maintenance w/ Roof
    • HOA fee: $450 monthly
    Location
    • Region: Arvada

    Financial & listing details

    • Price per square foot: $209/sqft
    • Tax assessed value: $495,385
    • Annual tax amount: $2,509

    Price history

    DateEventPrice
    7/5/2019Listing removed$349,900$156/sqft
    Source: MB THE REAL ESTATE FIRM I #8671057 Report a problem
    6/21/2019Pending sale$349,900$156/sqft
    Source: MB THE REAL ESTATE FIRM I #8671057 Report a problem
    6/18/2019Price change$349,900-2.8%$156/sqft
    Source: MB THE REAL ESTATE FIRM I #8671057 Report a problem
    5/31/2019Listed for sale$360,000+135.3%$160/sqft
    Source: MB THE REAL ESTATE FIRM I #8671057 Report a problem
    1/19/1999Sold$153,000$68/sqft
    Source: Public Record Report a problem

    Public tax history

    YearProperty taxesTax assessment
    2025$2,509 -0.1%$30,962 +19.5%
    2024$2,512 +3.8%$25,899
    2023$2,420 -1.6%$25,899 +4.8%
    2022$2,460 +11.9%$24,715 -2.8%
    2021$2,198 $25,426 +11.6%
    2020$2,198 +1.4%$22,781
    2019$2,169 +13.9%$22,781 +17.2%
    2018$1,904 $19,444
    2017$1,904 +10.9%$19,444 +9%
    2016$1,717 $17,838
    2015$1,717 +21.1%$17,838 +27.4%
    2014$1,418 +0.2%$14,002
    2013$1,414 +2.1%$14,002 -0.7%
    2012$1,384 -2.8%$14,097
    2011$1,424 +5.7%$14,097 -3.4%
    2010$1,347 -7.3%$14,600
    2009$1,453 +0%$14,600 -7.1%
    2008$1,453 -5.5%$15,720
    2007$1,537 +1%$15,720 -4.6%
    2006$1,522 +6.1%$16,470 +6.1%
    2005$1,434 +9.3%$15,530
    2004$1,312 -3.5%$15,530
    2003$1,360 +1.7%$15,530 -2%
    2002$1,337 +9%$15,840 +21.8%
    2001$1,227 -1%$13,000
    2000$1,239 $13,000
    Find assessor info on the county website

    Neighborhood: Northwest Arvada

    Nearby schools

    GreatSchools rating
    Schools provided by the listing agent
    • Elementary: Fremont
    • Middle: Oberon
    • High: Arvada West
    • District: Jefferson County R-1

    Source: The MLS. This data may not be complete. We recommend contacting the local school district to confirm school assignments for this home.

    Get a cash offer in 3 minutes
    Find out how much your home could sell for in as little as 3 minutes with a no-obligation cash offer.
    Estimated market value
    $470,500
    Get a cash offer in 3 minutes
    Find out how much your home could sell for in as little as 3 minutes with a no-obligation cash offer.
    Estimated market value
    $470,500