Skip main navigation
Off market
  • $750,600

    11761 Great Owl Cir, Reston, VA 20194

    3beds
    2,241sqft
    Townhouse
    Built in 1989
    3,049 Square Feet Lot
    $750,600 Zestimate®
    $335/sqft
    $3,628 Estimated rent

    Home value

    $750,600

    $713,000 - $788,000

    $3,628/mo

    Zestimate® history
    Loading
    Loading...

    Owner options

    List your home for rent

    $3,628/mo

    Rent Zestimate®

    Find your next renter with Zillow Rental Manager. Plus, with online applications, you can quickly screen prospective tenants – for free.

    Learn more

    $3,628/mo

    Rent Zestimate®

    Refinance and save

    $4,884/mo

    Est. payment

    Refinancing to a lower rate could help reduce your monthly payments and save thousands over the life of the loan.

    See today's rates

    $4,884/mo

    Est. payment

    Explore your selling options

    Work with a Zillow partner agent

    Leverage their expertise and Zillow's premium Showcase listings to get your home seen by more buyers.

    Get started

    List with your own agent

    Get your home in front of millions of buyers by listing it on Zillow.

    Learn how to do it

    Sell it yourself

    Take full control of how buyers see your home on Zillow by listing For Sale by Owner (FSBO).

    List your home

    What's special

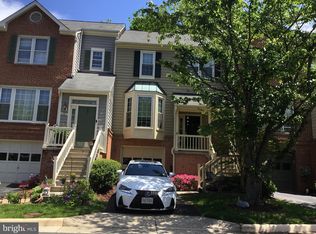
    This wonderfully updated end garage town house is nestled in a small enclave in Reston. This home features 4 levels of comfortable living to include two main bedroom suites. Upper level suite with fourth level loft and skylights. The main level boasts a primary bedroom suite, living room /dining room with fireplace and vaulted ceilings for a contemporary look, plus access to deck and level fenced back yard. Lower level includes a rec room with fireplace, den /office and powder room. Updates and replacements include: kitchen, all baths, windows, including basement windows, insulated garage door with opener, fresh interior and exterior paint, carpets and other flooring . Select interior railings have been replaced with walls to give the home a contemporaneous appearance. House is wired for high bandwidth connectivity. One may enjoy all the wonderful amenities of the Reston and Ridgewood communities, including: pools, tennis/ball courts, tot lots, numerous jogging /walking trails, shopping centers and libraries. All showings must comply with current COVID-19 guidelines. Masks must be worn at all times within the confines of the property. No more than 2 clients plus agent per showing.

    This property is not currently displayed as for sale or rent on Zillow. This may be different from what's on other websites or public sources.

    Facts & features

    Interior

    Bedrooms & bathrooms
    • Bedrooms: 3
    • Bathrooms: 4
    • Full bathrooms: 2
    • 1/2 bathrooms: 2
    Heating
    • Forced air
    Cooling
    • Central
    Appliances
    • Included: Dishwasher, Dryer, Garbage disposal, Microwave, Refrigerator, Washer
    Features
    • Window Treatments, Walk-In Closet(s), Dining Area, Soaking Tub, Carpet, Open Floorplan, Skylight(s), Upgraded Countertops, Kitchen - Table Space, Stall Shower
    • Flooring: Carpet
    • Has fireplace: Yes
    Interior area
    • Total interior livable area: 2,241 sqft
    • Finished area below ground: 401

    Property

    Parking
    • Total spaces: 2
    • Parking features: Garage - Attached
    Features
    • Exterior features: Brick
    • Pool features: Community
    Lot
    • Size: 3,049 Square Feet
    Details
    • Parcel number: 0114143A0034
    • Special conditions: Standard

    Construction

    Type & style
    • Home type: Townhouse
    • Architectural style: Contemporary, Colonial
    Materials
    • Wood
    • Roof: Composition
    Condition
    • Year built: 1989

    Community & HOA

    HOA
    • Has HOA: Yes
    • HOA fee: $100 monthly
    Location
    • Region: Reston

    Financial & listing details

    • Price per square foot: $335/sqft
    • Tax assessed value: $677,830
    • Annual tax amount: $8,154

    Price history

    DateEventPrice
    1/22/2021Sold$624,500$279/sqft
    Source: Public Record Report a problem
    1/12/2021Pending sale$624,500$279/sqft
    Source: Bright MLS #VAFX1171286 Report a problem
    1/5/2021Contingent$624,500$279/sqft
    Source: Bright MLS #VAFX1171286 Report a problem
    12/12/2020Pending sale$624,500$279/sqft
    Source: RE/MAX 100 #VAFX1171286 Report a problem
    12/8/2020Listed for sale$624,500+186.5%$279/sqft
    Source: RE/MAX 100 #VAFX1171286 Report a problem
    6/30/1997Sold$218,000$97/sqft
    Source: Public Record Report a problem

    Public tax history

    YearProperty taxesTax assessment
    2025$8,154 +12.9%$677,830 +13.1%
    2024$7,225 -2%$599,300 -4.5%
    2023$7,375 +1.4%$627,370 +2.7%
    2022$7,271 $610,740 +22.8%
    2021-- $497,340 +2.4%
    2020$5,974 -5.4%$485,530 -5.4%
    2019$6,318 -1.4%$513,460 -1.4%
    2018$6,411 +3.8%$520,980 +1.9%
    2017$6,177 +3%$511,340 +2.8%
    2016$5,996 +8.7%$497,350 +4.9%
    2015$5,516 +0.2%$474,300
    2014$5,504 $474,300 +6.9%
    2013-- $443,620
    2012-- $443,620 +2.5%
    2011-- $432,670
    2010-- $432,670 -4.9%
    2009-- $455,120 -3.2%
    2008-- $470,300 -1%
    2007-- $474,870 +44.9%
    2003-- $327,830 +13.3%
    2002-- $289,345 +20%
    2001-- $241,120
    Find assessor info on the county website

    Neighborhood: 20194

    Nearby schools

    GreatSchools rating
    Schools provided by the listing agent
    • Elementary: ARMSTRONG
    • Middle: HERNDON
    • High: HERNDON
    • District: FAIRFAX COUNTY PUBLIC SCHOOLS

    Source: The MLS. This data may not be complete. We recommend contacting the local school district to confirm school assignments for this home.

    Get a cash offer in 3 minutes
    Find out how much your home could sell for in as little as 3 minutes with a no-obligation cash offer.
    Estimated market value
    $750,600
    Get a cash offer in 3 minutes
    Find out how much your home could sell for in as little as 3 minutes with a no-obligation cash offer.
    Estimated market value
    $750,600