All freshly painted, new flooring, new carpeting, with an open floor plan. Eat-in kitchen just updated with refreshed cabinets, new quartz countertops, flooring, and brand new stainless appliances. Large bay window turns this into a light, bright and airy space. Main Level offers an open Dining Area to Living Area with windows overlooking greenspace and an atrium door to the rear deck facing a deep stand of trees. Lovely and peaceful. Powder room updated. Upper level offers three bedrooms and a loft accessed from the Primary --- a bonus here is the large closet. In addition, there's a walk-in closet in the primary. Primary bath features separate shower and tub, and a lovely refresh - new granite countertops are lovely! Hall bath renovated in 2023 with new vanity. All windows replaced with Thompson Creek windows. HVAC - 2019, Roof 2010. All new flooring and carpeting - 2024. Interior freshly painted - 2024. 10+ walkability to North Pt Village Center, Park and Playground, 10 min to Dulles Airport, 5 Min to Reston Town Center. Two Metros within 5 minutes drive. Move-right-in, this one is waiting for you!
Sold for $730,001
$730,001
11769 Great Owl Cir, Reston, VA 20194
3beds
1,882sqft
Townhouse
Built in 1989
1,815 Square Feet Lot
$735,700 Zestimate®
$388/sqft
$3,391 Estimated rent
Home value
$735,700
$699,000 - $772,000
$3,391/mo
Zestimate® history
Owner options
List your home for rent
$3,391/mo
Rent Zestimate®
Find your next renter with Zillow Rental Manager. Plus, with online applications, you can quickly screen prospective tenants – for free.
$3,391/mo
Rent Zestimate®
Refinance and save
$5,510/mo
Est. payment
Refinancing to a lower rate could help reduce your monthly payments and save thousands over the life of the loan.
$5,510/mo
Est. payment
Explore your selling options
Work with a Zillow partner agent
Leverage their expertise and Zillow's premium Showcase listings to get your home seen by more buyers.
Get startedList with your own agent
Get your home in front of millions of buyers by listing it on Zillow.
Learn how to do itSell it yourself
Take full control of how buyers see your home on Zillow by listing For Sale by Owner (FSBO).
List your homeWhat's special
Deep stand of treesOpen floor planOpen dining areaLarge bay windowRear deckAtrium doorLarge closet
Zillow last checked:
Listing updated:
Listed by:
Roxanne Watts 703-618-1799,
Coldwell Banker Realty
Bought with:
Sarah Brazell
Reverie Residential
Source: Bright MLS,MLS#: VAFX2159564
Facts & features
Interior
Bedrooms & bathrooms
- Bedrooms: 3
- Bathrooms: 4
- Full bathrooms: 2
- 1/2 bathrooms: 2
- Main level bathrooms: 1
Rooms
- Room types: Sitting Room
Basement
- Area: 0
Heating
- Forced Air, Natural Gas
Cooling
- Central Air, Electric
Appliances
- Included: Microwave, Built-In Range, Dishwasher, Disposal, Dryer, Oven, Self Cleaning Oven, Oven/Range - Electric, Washer, Gas Water Heater
Features
- Combination Dining/Living, Dining Area, Open Floorplan, Eat-in Kitchen, Kitchen - Table Space, Primary Bath(s), Bathroom - Stall Shower, Soaking Tub, Walk-In Closet(s)
- Flooring: Carpet
- Windows: Bay/Bow, Skylight(s)
- Basement: Garage Access,Heated,Improved,Interior Entry,Walk-Out Access
- Number of fireplaces: 1
Interior area
- Total structure area: 1,882
- Total interior livable area: 1,882 sqft
- Finished area above ground: 1,882
- Finished area below ground: 0
Property
Parking
- Total spaces: 1
- Parking features: Garage Faces Front, Garage Door Opener, Attached, Driveway, On Street
- Attached garage spaces: 1
- Has uncovered spaces: Yes
Accessibility
- Accessibility features: None
Features
- Levels: Three
- Stories: 3
- Exterior features: Rain Gutters, Lighting
- Pool features: Community
Lot
- Size: 1,815 Square Feet
Details
- Additional structures: Above Grade, Below Grade
- Parcel number: 0114 143A0038
- Zoning: 372
- Special conditions: Standard
Construction
Type & style
- Home type: Townhouse
- Architectural style: Colonial
- Property subtype: Townhouse
Materials
- Brick, Aluminum Siding
- Foundation: Block
- Roof: Composition
Condition
- New construction: No
- Year built: 1989
Utilities & green energy
- Sewer: Public Sewer
- Water: Public
- Utilities for property: Natural Gas Available, Underground Utilities
Community & HOA
Community
- Subdivision: Ridgewood
HOA
- Has HOA: Yes
- Amenities included: Baseball Field, Basketball Court, Bike Trail, Dog Park, Community Center, Tot Lots/Playground, Tennis Court(s), Water/Lake Privileges, Pool, Indoor Pool, Picnic Area
- Services included: Common Area Maintenance, Pool(s), Reserve Funds, Recreation Facility, Trash, Other
- HOA fee: $817 annually
- HOA name: RESTON ASSOCIATION
Location
- Region: Reston
Financial & listing details
- Price per square foot: $388/sqft
- Tax assessed value: $599,910
- Annual tax amount: $7,052
- Date on market: 3/2/2024
- Listing agreement: Exclusive Right To Sell
- Listing terms: Conventional,Cash,FHA,VA Loan
- Ownership: Fee Simple
Price history
| Date | Event | Price |
|---|---|---|
| 3/18/2024 | Sold | $730,001+8.1%$388/sqft |
Source:  Bright MLS #VAFX2159564 Report a problem Bright MLS #VAFX2159564 Report a problem | ||
| 3/5/2024 | Pending sale | $675,000$359/sqft |
Source: Bright MLS #VAFX2159564 Report a problem | ||
| 3/2/2024 | Listed for sale | $675,000$359/sqft |
Source: Bright MLS #VAFX2159564 Report a problem | ||
Public tax history
| Year | Property taxes | Tax assessment |
|---|---|---|
| 2025 | $7,856 +13.7% | $653,040 +13.9% |
| 2024 | $6,911 -2% | $573,280 -4.4% |
| 2023 | $7,052 +1.6% | $599,910 +2.9% |
| 2022 | $6,943 | $583,240 +23% |
| 2021 | -- | $474,060 +2.5% |
| 2020 | $5,692 -5.4% | $462,610 -5.4% |
| 2019 | $6,016 -1.4% | $488,870 -1.4% |
| 2018 | $6,103 +3.8% | $495,990 +1.9% |
| 2017 | $5,879 +3.2% | $486,660 +3% |
| 2016 | $5,697 +8.7% | $472,590 +4.8% |
| 2015 | $5,243 +0.2% | $450,830 |
| 2014 | $5,232 | $450,830 +7.1% |
| 2013 | -- | $421,030 |
| 2012 | -- | $421,030 |
| 2011 | -- | $421,030 |
| 2010 | -- | $421,030 -5.1% |
| 2009 | -- | $443,570 -3.4% |
| 2008 | -- | $459,150 +1.1% |
| 2007 | -- | $453,960 +59.1% |
| 2003 | -- | $285,410 +13.3% |
| 2002 | -- | $251,905 +20% |
| 2001 | -- | $209,920 |
Find assessor info on the county website
Neighborhood: 20194
Nearby homes
- $771,6003 bd4 ba2.1k sqft11767 Great Owl Cir, Reston, VA 20194Off Market
- $689,6003 bd3 ba1.7k sqft11771 Great Owl Cir, Reston, VA 20194Off Market
- $710,6003 bd3 ba1.8k sqft11765 Great Owl Cir, Reston, VA 20194Off Market
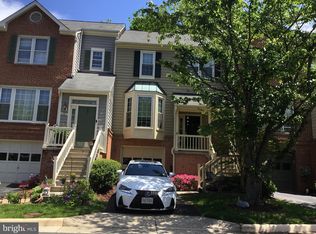
- $691,1003 bd2 ba2k sqft11763 Great Owl Cir, Reston, VA 20194Off Market
- $750,6003 bd4 ba2.2k sqft11761 Great Owl Cir, Reston, VA 20194Off Market
- $732,0003 bd4 ba2.2k sqft11789 Great Owl Cir, Reston, VA 20194Off Market
- $669,2002 bd4 ba1.8k sqft11770 Great Owl Cir, Reston, VA 20194Off Market
- $705,4002 bd4 ba2k sqft11791 Great Owl Cir, Reston, VA 20194Off Market
Nearby schools
GreatSchools rating
- 7/10Armstrong Elementary SchoolGrades: PK-6Distance: 0.4 mi
- 3/10Herndon Middle SchoolGrades: 7-8Distance: 2.3 mi
- 2/10Herndon High SchoolGrades: 9-12Distance: 1.2 mi
Schools provided by the listing agent
- Elementary: Armstrong
- Middle: Herndon
- High: Herndon
- District: Fairfax County Public Schools
Source: Bright MLS. This data may not be complete. We recommend contacting the local school district to confirm school assignments for this home.
Get a cash offer in 3 minutes
Find out how much your home could sell for in as little as 3 minutes with a no-obligation cash offer.
Estimated market value
$735,700
Get a cash offer in 3 minutes
Find out how much your home could sell for in as little as 3 minutes with a no-obligation cash offer.
Estimated market value
$735,700
- Virginia
- Fairfax County
- Reston
- 20194
- 11769 Great Owl Cir
