Discover this beautifully cared-for home in the highly desirable Creekside Villas of Turkey Creek. Nestled in a gated golf course community, this 3-bedroom, 2-bath home showcases thoughtful upgrades and a light, open-concept layout that’s perfect for everyday living and entertaining. The spacious living and dining areas feature crown molding, tile and laminate flooring, and French doors that open to a covered lanai with updated tile—a great space to unwind or host guests. The kitchen offers warm wood cabinetry and flows seamlessly into the main living area. The oversized primary suite is a true retreat, complete with a tray ceiling, sitting area, large walk-in closet, and a luxurious en-suite bath featuring dual vanities, a jetted tub, and a walk-in shower. Two additional guest bedrooms are generously sized and share a well-appointed second bathroom. The fully fenced backyard is beautifully landscaped—ideal for grilling, relaxing, or enjoying time with friends and family. The attached two-car garage features built-in cabinetry for added storage. Enjoy all that Turkey Creek provides including a community pool, tennis & pickleball courts, park, restaurant, and golf course—all just a short drive to UF, downtown Alachua, and NW Gainesville. Schedule a showing today!
Sold for $293,000
$293,000
11764 NW 60TH DRIVE, ALACHUA, FL 32615
3beds
1,510sqft
Single Family Residence
Built in 2009
5,227 Square Feet Lot
$295,500 Zestimate®
$194/sqft
$2,038 Estimated rent
Home value
$295,500
$281,000 - $310,000
$2,038/mo
Zestimate® history
Owner options
List your home for rent
$2,038/mo
Rent Zestimate®
Find your next renter with Zillow Rental Manager. Plus, with online applications, you can quickly screen prospective tenants – for free.
$2,038/mo
Rent Zestimate®
Refinance and save
$2,232/mo
Est. payment
Refinancing to a lower rate could help reduce your monthly payments and save thousands over the life of the loan.
$2,232/mo
Est. payment
Explore your selling options
Work with a Zillow partner agent
Leverage their expertise and Zillow's premium Showcase listings to get your home seen by more buyers.
Get startedList with your own agent
Get your home in front of millions of buyers by listing it on Zillow.
Learn how to do itSell it yourself
Take full control of how buyers see your home on Zillow by listing For Sale by Owner (FSBO).
List your homeWhat's special
Covered lanaiUpdated tileWell-appointed second bathroomFrench doorsLight open-concept layoutBuilt-in cabinetryOversized primary suite
Zillow last checked:
Listing updated:
Listed by:
Chessie Flanders 352-538-0911,
RE/MAX PROFESSIONALS 352-375-1002
Bought with:
Phimetto Lewis, 3438266
MILLER REAL ESTATE
Source: Stellar MLS,MLS#: GC529787 Originating MLS: Gainesville-Alachua
Originating MLS: Gainesville-Alachua
Facts & features
Interior
Bedrooms & bathrooms
- Bedrooms: 3
- Bathrooms: 2
- Full bathrooms: 2
Primary bedroom
- Features: Ceiling Fan(s), En Suite Bathroom, Walk-In Closet(s)
- Level: First
- Area: 173.43 Square Feet
- Dimensions: 12.3x14.1
Bedroom 2
- Features: Ceiling Fan(s), Built-in Closet
- Level: First
- Area: 135.89 Square Feet
- Dimensions: 10.7x12.7
Bedroom 3
- Features: Ceiling Fan(s), Built-in Closet
- Level: First
- Area: 110.09 Square Feet
- Dimensions: 10.9x10.1
Primary bathroom
- Features: Dual Sinks, En Suite Bathroom, Tub with Separate Shower Stall
- Level: First
Bathroom 2
- Features: Tub With Shower
- Level: First
Balcony porch lanai
- Level: First
- Area: 124.05 Square Feet
- Dimensions: 7.7x16.11
Dining room
- Level: First
- Area: 74.88 Square Feet
- Dimensions: 10.4x7.2
Kitchen
- Features: Breakfast Bar, Kitchen Island
- Level: First
- Area: 88.4 Square Feet
- Dimensions: 8.11x10.9
Living room
- Features: Ceiling Fan(s)
- Level: First
- Area: 159.84 Square Feet
- Dimensions: 11.1x14.4
Heating
- Central, Electric
Cooling
- Central Air
Appliances
- Included: Convection Oven, Cooktop, Dishwasher, Dryer, Microwave, Range, Refrigerator, Washer
- Laundry: Laundry Room
Features
- Ceiling Fan(s), Crown Molding, Eating Space In Kitchen, High Ceilings, Open Floorplan, Primary Bedroom Main Floor, Thermostat, Tray Ceiling(s), Walk-In Closet(s)
- Flooring: Laminate, Tile
- Doors: French Doors
- Windows: Blinds, Window Treatments
- Has fireplace: No
Interior area
- Total structure area: 2,034
- Total interior livable area: 1,510 sqft
Property
Parking
- Total spaces: 2
- Parking features: Garage - Attached
- Attached garage spaces: 2
Features
- Levels: One
- Stories: 1
- Exterior features: Irrigation System, Rain Gutters
Lot
- Size: 5,227 Square Feet
- Features: Landscaped, Level
Details
- Additional structures: Shed(s)
- Parcel number: 05900040088
- Zoning: PUD
- Special conditions: None
Construction
Type & style
- Home type: SingleFamily
- Property subtype: Single Family Residence
Materials
- Cement Siding, HardiPlank Type, Wood Frame
- Foundation: Slab
- Roof: Shingle
Condition
- New construction: No
- Year built: 2009
Utilities & green energy
- Sewer: Public Sewer
- Water: Public
- Utilities for property: BB/HS Internet Available, Cable Available, Electricity Connected, Sewer Connected, Street Lights, Underground Utilities, Water Connected
Community & HOA
Community
- Features: Clubhouse, Community Mailbox, Gated Community - Guard, Golf Carts OK, Golf, Playground, Pool, Restaurant, Sidewalks, Tennis Court(s)
- Pet fee: $0 monthly
- Subdivision: CREEKSIDE VILLAS AT TURKEY CREEK
HOA
- Has HOA: Yes
- Amenities included: Clubhouse, Gated, Golf Course, Pickleball Court(s), Playground, Pool, Recreation Facilities, Tennis Court(s)
- Services included: 24-Hour Guard, Community Pool, Maintenance Grounds, Recreational Facilities
- HOA fee: $135 monthly
- HOA name: Affinity Management
- HOA phone: 352-358-1967
Location
- Region: Alachua
Financial & listing details
- Price per square foot: $194/sqft
- Tax assessed value: $256,648
- Annual tax amount: $4,113
- Date on market: 5/21/2025
- Cumulative days on market: 94 days
- Listing terms: Cash,Conventional,FHA,VA Loan
- Ownership: Fee Simple
- Total actual rent: 0
- Electric utility on property: Yes
- Road surface type: Paved
Price history
| Date | Event | Price |
|---|---|---|
| 10/24/2025 | Sold | $293,000-1.7%$194/sqft |
Source:  Stellar MLS #GC529787 Report a problem Stellar MLS #GC529787 Report a problem | ||
| 9/19/2025 | Pending sale | $298,000$197/sqft |
Source: Stellar MLS #GC529787 Report a problem | ||
| 9/9/2025 | Price change | $298,000-2.3%$197/sqft |
Source: Stellar MLS #GC529787 Report a problem | ||
| 8/1/2025 | Price change | $305,000-1.6%$202/sqft |
Source: Stellar MLS #GC529787 Report a problem | ||
| 6/21/2025 | Price change | $310,000+1%$205/sqft |
Source: Stellar MLS #GC529787 Report a problem | ||
| 6/4/2025 | Pending sale | $307,000$203/sqft |
Source: Stellar MLS #GC529787 Report a problem | ||
| 5/21/2025 | Listed for sale | $307,000+0.7%$203/sqft |
Source: Stellar MLS #GC529787 Report a problem | ||
| 4/1/2024 | Sold | $305,000-3.2%$202/sqft |
Source: Stellar MLS #GC516910 Report a problem | ||
| 2/29/2024 | Pending sale | $315,000$209/sqft |
Source: Stellar MLS #GC516910 Report a problem | ||
| 2/21/2024 | Listed for sale | $315,000+5%$209/sqft |
Source: Stellar MLS #GC516910 Report a problem | ||
| 1/31/2024 | Listing removed | -- |
Source: Zillow Rentals Report a problem | ||
| 1/20/2024 | Listed for rent | $2,115$1/sqft |
Source: Zillow Rentals Report a problem | ||
| 11/13/2023 | Listing removed | -- |
Source: Stellar MLS #GC516910 Report a problem | ||
| 10/30/2023 | Price change | $300,000-4.8%$199/sqft |
Source: Stellar MLS #GC516910 Report a problem | ||
| 10/19/2023 | Listed for sale | $315,000+39.4%$209/sqft |
Source: Stellar MLS #GC516910 Report a problem | ||
| 10/6/2020 | Sold | $225,900-1.7%$150/sqft |
Source: Public Record Report a problem | ||
| 8/27/2020 | Pending sale | $229,900$152/sqft |
Source: Keller Williams Gainesville Realty Partners #437391 Report a problem | ||
| 8/20/2020 | Listed for sale | $229,900+43.8%$152/sqft |
Source: Keller Williams Gainesville Realty Partners #437391 Report a problem | ||
| 10/20/2009 | Sold | $159,900$106/sqft |
Source: Public Record Report a problem | ||
Public tax history
| Year | Property taxes | Tax assessment |
|---|---|---|
| 2025 | $5,992 +39.9% | $256,648 +15.1% |
| 2024 | $4,285 +2% | $222,884 +3% |
| 2023 | $4,200 +5.7% | $216,392 +3% |
| 2022 | $3,975 -10.7% | $210,089 +12.4% |
| 2021 | $4,449 +88.8% | $186,965 +38.7% |
| 2020 | $2,357 +0.8% | $134,766 +2.3% |
| 2019 | $2,339 | $131,736 +1.9% |
| 2018 | $2,339 +4.1% | $129,280 +2.1% |
| 2017 | $2,246 +0.3% | $126,630 +2.1% |
| 2016 | $2,240 +9.7% | $124,030 +0.7% |
| 2015 | $2,042 -1.1% | $123,170 +0.8% |
| 2014 | $2,065 +2.1% | $122,200 -0.9% |
| 2013 | $2,022 | $123,300 -0.9% |
| 2012 | -- | $124,400 -9.1% |
| 2011 | -- | $136,900 -6.2% |
| 2010 | -- | $145,900 +299.7% |
| 2009 | -- | $36,500 -17% |
| 2008 | -- | $44,000 |
| 2007 | -- | $44,000 |
| 2006 | -- | -- |
Find assessor info on the county website
Neighborhood: 32615
Nearby homes
- $308,6003 bd2 ba1.7k sqft11754 NW 60th Dr, Alachua, FL 32615Off Market
- $300,0003 bd2 ba1.6k sqft11774 NW 60th Dr, Alachua, FL 32615For Sale
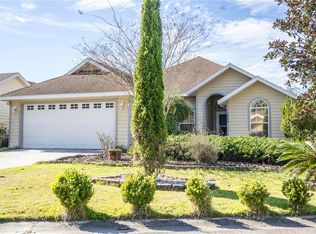
- $302,5003 bd2 ba1.6k sqft11763 NW 60th Ter, Alachua, FL 32615Off Market

- $305,3003 bd2 ba1.5k sqft11773 NW 60th Ter, Alachua, FL 32615Off Market
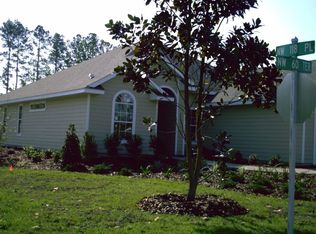
- $294,0003 bd2 ba1.3k sqft11753 NW 60th Ter, Alachua, FL 32615For Sale
- $314,6004 bd2 ba1.5k sqft11721 NW 60th Dr, Alachua, FL 32615Off Market
- $307,1004 bd2 ba1.5k sqft11721 Nw 60th Drive, Alachua, FL 32615Off Market
- $257,9003 bd2 ba1.2k sqft6023 NW 117th Pl, Alachua, FL 32615Off Market
Nearby schools
GreatSchools rating
- NAW. W. Irby Elementary SchoolGrades: PK-2Distance: 5.2 mi
- 4/10A. L. Mebane Middle SchoolGrades: 6-8Distance: 5.8 mi
- 4/10Santa Fe High SchoolGrades: 9-12Distance: 7.6 mi
Schools provided by the listing agent
- Elementary: Alachua Elementary School-AL
- Middle: A. L. Mebane Middle School-AL
- High: Santa Fe High School-AL
Source: Stellar MLS. This data may not be complete. We recommend contacting the local school district to confirm school assignments for this home.
Get a cash offer in 3 minutes
Find out how much your home could sell for in as little as 3 minutes with a no-obligation cash offer.
Estimated market value
$295,500
Get a cash offer in 3 minutes
Find out how much your home could sell for in as little as 3 minutes with a no-obligation cash offer.
Estimated market value
$295,500
- Florida
- Alachua County
- Alachua
- 32615
- 11764 NW 60TH DRIVE
Nearby cities
Nearby zip codes
Other Alachua Topics
