Short Sale. Nestled within the desirable Creekside Villas of Turkey Creek, this charming 3-bedroom, 2-bathroom home offers nearly 1,700 square feet of thoughtfully designed living space. Built in 2009, the home features a popular split-bedroom floor plan, creating privacy and comfort for homeowners and guests alike. The spacious, open-concept layout seamlessly connects the kitchen and family room, making it ideal for everyday living and entertaining. Residents enjoy access to the sought-after Turkey Creek golf community, which offers a variety of amenities including a clubhouse, swimming pool, tennis courts, playgrounds, basketball courts, gated entry, and beautifully maintained common areas.
For sale
Price cut: $10K (8/9)
$300,000
11774 NW 60TH DRIVE, ALACHUA, FL 32615
3beds
1,698sqft
Single Family Residence
Built in 2009
5,125 Square Feet Lot
$-- Zestimate®
$177/sqft
$127/mo HOA
What's special
Gated entrySpacious open-concept layoutPopular split-bedroom floor planBeautifully maintained common areas
- 57 days |
- 369 |
- 18 |
Zillow last checked:
Listing updated:
Listed by:
Betsy Pepine 352-226-8474,
PEPINE REALTY 352-226-8474,
Jill Patterson 352-339-3679,
PEPINE REALTY
Source: Stellar MLS,MLS#: OM727275 Originating MLS: Gainesville-Alachua
Originating MLS: Gainesville-Alachua
Facts & features
Interior
Bedrooms & bathrooms
- Bedrooms: 3
- Bathrooms: 2
- Full bathrooms: 2
Rooms
- Room types: Family Room
Primary bedroom
- Features: Walk-In Closet(s)
- Level: First
- Area: 225.28 Square Feet
- Dimensions: 17.6x12.8
Dinette
- Level: First
- Area: 288.2 Square Feet
- Dimensions: 22x13.1
Family room
- Level: First
- Area: 381.6 Square Feet
- Dimensions: 24x15.9
Kitchen
- Level: First
Living room
- Level: First
Heating
- Central, Electric, Exhaust Fan
Cooling
- Central Air
Appliances
- Included: Oven, Dishwasher, Disposal, Electric Water Heater, Exhaust Fan, Ice Maker, Microwave, Refrigerator
- Laundry: Inside, Laundry Closet, Laundry Room
Features
- Ceiling Fan(s), Crown Molding, Eating Space In Kitchen, High Ceilings, Kitchen/Family Room Combo, Primary Bedroom Main Floor, Solid Wood Cabinets, Split Bedroom, Tray Ceiling(s), Walk-In Closet(s)
- Flooring: Carpet, Ceramic Tile, Laminate, Tile
- Windows: Window Treatments
- Has fireplace: No
Interior area
- Total structure area: 2,242
- Total interior livable area: 1,698 sqft
Property
Parking
- Total spaces: 2
- Parking features: Garage - Attached
- Attached garage spaces: 2
Features
- Levels: One
- Stories: 1
- Patio & porch: Covered, Enclosed, Patio, Rear Porch, Screened
- Exterior features: Irrigation System, Lighting
- Has spa: Yes
- Spa features: Above Ground, Heated
- Fencing: Wood
Lot
- Size: 5,125 Square Feet
- Residential vegetation: Mature Landscaping
Details
- Parcel number: 05900 040 089
- Zoning: PUD
- Special conditions: Short Sale
Construction
Type & style
- Home type: SingleFamily
- Architectural style: Traditional
- Property subtype: Single Family Residence
Materials
- Wood Frame
- Foundation: Slab
- Roof: Shingle
Condition
- New construction: No
- Year built: 2009
Utilities & green energy
- Sewer: Public Sewer
- Water: Public
- Utilities for property: BB/HS Internet Available, Cable Available, Electricity Available, Natural Gas Available, Phone Available, Public, Sewer Connected, Sprinkler Meter, Underground Utilities, Water Connected
Community & HOA
Community
- Features: Deed Restrictions, Golf Carts OK, Golf
- Security: Gated Community, Smoke Detector(s)
- Pet fee: $0 monthly
- Subdivision: CREEKSIDE VILLAS AT TURKEY CREEK
HOA
- Has HOA: Yes
- Amenities included: Basketball Court, Cable TV, Clubhouse, Fence Restrictions, Gated, Golf Course, Park, Playground, Pool, Security, Tennis Court(s)
- Services included: Cable TV, Community Pool, Maintenance Grounds, Manager, Pool Maintenance, Private Road, Recreational Facilities, Security
- HOA fee: $127 monthly
- HOA name: Affinity Management Group
- HOA phone: 352-358-1967
Location
- Region: Alachua
Financial & listing details
- Price per square foot: $177/sqft
- Tax assessed value: $284,330
- Annual tax amount: $6,308
- Date on market: 6/25/2026
- Cumulative days on market: 55 days
- Listing terms: Cash,Conventional,FHA,USDA Loan,VA Loan
- Ownership: Fee Simple
- Total actual rent: 0
- Electric utility on property: Yes
- Road surface type: Asphalt
Estimated market value
Not available
Estimated sales range
Not available
Not available
Price history
| Date | Event | Price |
|---|---|---|
| 8/9/2026 | Price change | $300,000-3.2%$177/sqft |
Source:  Stellar MLS #OM727275 Report a problem Stellar MLS #OM727275 Report a problem | ||
| 7/28/2026 | Price change | $310,000-3.2%$183/sqft |
Source: Stellar MLS #OM727275 Report a problem | ||
| 7/13/2026 | Price change | $320,100-3%$189/sqft |
Source: Stellar MLS #OM727275 Report a problem | ||
| 6/25/2026 | Listed for sale | $330,000+17.9%$194/sqft |
Source: Stellar MLS #OM727275 Report a problem | ||
| 4/2/2025 | Listing removed | $2,300$1/sqft |
Source: Zillow Rentals Report a problem | ||
| 3/22/2025 | Listed for rent | $2,300$1/sqft |
Source: Zillow Rentals Report a problem | ||
| 3/14/2025 | Listing removed | $280,000$165/sqft |
Source: Stellar MLS #GC521499 Report a problem | ||
| 3/5/2025 | Listed for sale | $280,000$165/sqft |
Source: Stellar MLS #GC521499 Report a problem | ||
| 1/28/2025 | Pending sale | $280,000$165/sqft |
Source: Stellar MLS #GC521499 Report a problem | ||
| 1/9/2025 | Listed for sale | $280,000$165/sqft |
Source: Stellar MLS #GC521499 Report a problem | ||
| 11/27/2024 | Pending sale | $280,000$165/sqft |
Source: Stellar MLS #GC521499 Report a problem | ||
| 11/6/2024 | Price change | $280,000-3.4%$165/sqft |
Source: Stellar MLS #GC521499 Report a problem | ||
| 11/5/2024 | Listed for sale | $289,900$171/sqft |
Source: Stellar MLS #GC521499 Report a problem | ||
| 9/6/2024 | Pending sale | $289,900$171/sqft |
Source: Stellar MLS #GC521499 Report a problem | ||
| 8/27/2024 | Price change | $289,900-3.3%$171/sqft |
Source: Stellar MLS #GC521499 Report a problem | ||
| 8/19/2024 | Price change | $299,900-1.7%$177/sqft |
Source: Stellar MLS #GC521499 Report a problem | ||
| 7/26/2024 | Listed for sale | $305,000$180/sqft |
Source: Stellar MLS #GC521499 Report a problem | ||
| 7/5/2024 | Pending sale | $305,000$180/sqft |
Source: Stellar MLS #GC521499 Report a problem | ||
| 6/27/2024 | Price change | $305,000-1.6%$180/sqft |
Source: Stellar MLS #GC521499 Report a problem | ||
| 6/13/2024 | Price change | $310,000-2.2%$183/sqft |
Source: Stellar MLS #GC521499 Report a problem | ||
| 5/27/2024 | Price change | $317,000-2.4%$187/sqft |
Source: Stellar MLS #GC521499 Report a problem | ||
| 5/19/2024 | Price change | $324,900-1.2%$191/sqft |
Source: Stellar MLS #GC521499 Report a problem | ||
| 5/14/2024 | Price change | $329,000-3.2%$194/sqft |
Source: Stellar MLS #GC521499 Report a problem | ||
| 4/26/2024 | Listed for sale | $340,000+13.3%$200/sqft |
Source: Stellar MLS #GC521499 Report a problem | ||
| 4/25/2024 | Listing removed | -- |
Source: Stellar MLS #GC520470 Report a problem | ||
| 3/7/2022 | Sold | $300,000+62.2%$177/sqft |
Source: Public Record Report a problem | ||
| 11/30/2009 | Sold | $184,900$109/sqft |
Source: Public Record Report a problem | ||
Public tax history
| Year | Property taxes | Tax assessment |
|---|---|---|
| 2025 | $6,631 +0.2% | $284,330 -0.5% |
| 2024 | $6,615 +4.9% | $285,876 +6.5% |
| 2023 | $6,308 +123.9% | $268,421 +73.9% |
| 2022 | $2,818 +3.4% | $154,352 +3% |
| 2021 | $2,725 +1.8% | $149,856 +1.4% |
| 2020 | $2,676 +0.9% | $147,787 +2.3% |
| 2019 | $2,653 | $144,464 +1.9% |
| 2018 | $2,653 +4% | $141,770 +2.1% |
| 2017 | $2,550 +0.2% | $138,860 +2.1% |
| 2016 | $2,546 +8.9% | $136,010 +0.7% |
| 2015 | $2,337 -1.2% | $135,070 +0.8% |
| 2014 | $2,365 +2.1% | $134,000 -0.1% |
| 2013 | $2,315 | $134,100 -1% |
| 2012 | -- | $135,400 -9.6% |
| 2011 | -- | $149,800 -5.9% |
| 2010 | -- | $159,200 +336.2% |
| 2009 | -- | $36,500 -17% |
| 2008 | -- | $44,000 |
| 2007 | -- | $44,000 |
| 2006 | -- | -- |
Find assessor info on the county website
Monthly payment
Est. payment
Payment breakdown
Explore the cost of this home by adjusting the details. Changes won't be saved.Climate risks
Neighborhood: 32615
Nearby schools
GreatSchools rating
- NAW. W. Irby Elementary SchoolGrades: PK-2Distance: 5.2 mi
- 4/10A. L. Mebane Middle SchoolGrades: 6-8Distance: 5.8 mi
- 4/10Santa Fe High SchoolGrades: 9-12Distance: 7.6 mi
Schools provided by the listing agent
- Elementary: Alachua Elementary School-AL
- Middle: A. L. Mebane Middle School-AL
- High: Santa Fe High School-AL
Source: Stellar MLS. This data may not be complete. We recommend contacting the local school district to confirm school assignments for this home.
- $293,0003 bd2 ba1.5k sqft11764 NW 60th Dr, Alachua, FL 32615Sold
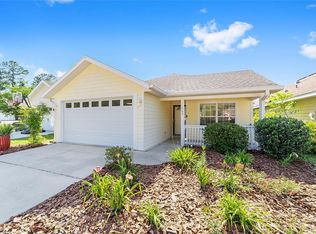
- $308,6003 bd2 ba1.7k sqft11754 NW 60th Dr, Alachua, FL 32615Off Market
- $305,3003 bd2 ba1.5k sqft11773 NW 60th Ter, Alachua, FL 32615Off Market
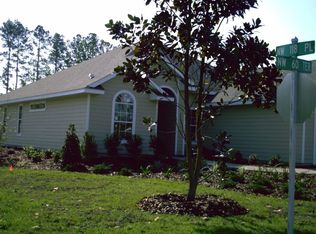
- $303,9003 bd2 ba1.6k sqft11763 NW 60th Ter, Alachua, FL 32615Off Market

- $312,4004 bd2 ba1.5k sqft6016 NW 118th Pl, Alachua, FL 32615Off Market
- $315,0003 bd2 ba1.4k sqft6026 NW 118th Pl, Alachua, FL 32615Sold
- $296,8003 bd2 ba1.4k sqft6036 NW 118th Pl, Alachua, FL 32615Off Market
- $312,7003 bd2 ba1.5k sqft6046 NW 118th Pl, Alachua, FL 32615Off Market
A local agent can set up tours, give advice and negotiate with sellers.
A local lender can help you make sure your offer is ready when you are.
Similar homes
- $294,0003 bd2 ba1.3k sqft11753 NW 60TH TERRACE, ALACHUA, FL 32615For Sale

 MLS ID #GC539900, Antoinette Hunt, HORIZON REALTY OF ALACHUA INC. Stellar MLS
 - $319,0003 bd2 ba1.5k sqft14659 NW 150TH PLACE, ALACHUA, FL 32615For Sale
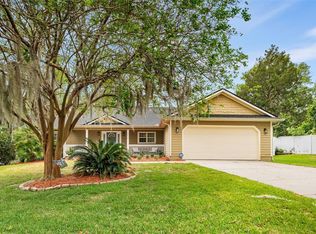 MLS ID #GC539213, Ryan Swanson, MATCHMAKER REALTY OF ALACHUA COUNTY. Stellar MLS
 - $450,0004 bd3 ba2k sqft15122 NW 149TH ROAD, ALACHUA, FL 32615For Sale
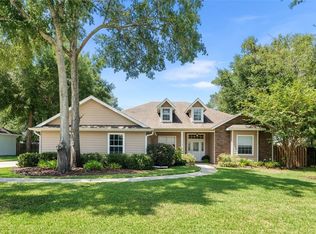 MLS ID #GC542785, Jennifer Barona, KELLER WILLIAMS GAINESVILLE REALTY PARTNERS. Stellar MLS
 - $300,0003 bd2 ba1.4k sqft7689 SW 24TH LANE, GAINESVILLE, FL 32608For Sale
 MLS ID #GC542759, Katie Heysel, COLDWELL BANKER M.M. PARRISH REALTORS. Stellar MLS
 - $319,0003 bd2 ba1.5k sqft6438 NW 37TH TERRACE, GAINESVILLE, FL 32653For SaleMLS ID #GC541662, Jeremy Thomas, REMAX SELECT PARTNERS. Stellar MLS
- $325,0003 bd2 ba1.4k sqft5131 NW 35TH PLACE, GAINESVILLE, FL 32606For SaleMLS ID #GC542673, Gordon Weidler, FLORIDA HOMES REALTY & MORTGAGE GVILLE. Stellar MLS
- $289,9003 bd2 ba1.5k sqft4430 NW 35TH TERRACE, GAINESVILLE, FL 32605For SaleMLS ID #GC542177, Andrew Poe, KELLER WILLIAMS GAINESVILLE REALTY PARTNERS. Stellar MLS
- $450,0003 bd2 ba1.8k sqft15298 NW 121ST PLACE, ALACHUA, FL 32615For SaleMLS ID #GC534268, Mark Gajda, PEPINE REALTY. Stellar MLS
- $254,9003 bd2 ba1.2k sqft14208 NW 136TH TERRACE, ALACHUA, FL 32615For SaleMLS ID #GC535716, Annabelle Beauchamp, EXP REALTY LLC. Stellar MLS
- $369,0003 bd2 ba1.7k sqft6929 NW 51ST TERRACE, GAINESVILLE, FL 32653For SaleMLS ID #GC542698, Angela Keidel, RABELL REALTY GROUP, LLC. Stellar MLS
- $199,9002 bd2 ba1.4k sqft11413 NW 67TH TERRACE, ALACHUA, FL 32615For SaleMLS ID #GC542409, Amy Yang, BOSSHARDT REALTY SERVICES LLC. Stellar MLS
- $340,0003 bd2 ba1.2k sqft4341 NW 34TH TERRACE, GAINESVILLE, FL 32605For SaleMLS ID #GC542728, Jennifer Ford, PEPINE REALTY. Stellar MLS
- $338,5003 bd2 ba1.3k sqft6146 NW 38TH TERRACE, GAINESVILLE, FL 32653For SaleMLS ID #GC540333, Rami Salem, DALTON WADE INC. Stellar MLS
- $222,0002 bd2 ba1.3k sqft6617 NW 114TH LANE #6617, ALACHUA, FL 32615For SaleMLS ID #GC538861, Marty Misner, MISNER REAL ESTATE SERVICES LLC. Stellar MLS
- $350,0003 bd2 ba1.7k sqft6126 NW 36TH DRIVE, GAINESVILLE, FL 32653For SaleMLS ID #GC542244, Kim Chalmers, BHGRE THOMAS GROUP. Stellar MLS
- $308,0003 bd2 ba1.3k sqft16659 NW 192ND TERRACE, HIGH SPRINGS, FL 32643For SaleMLS ID #GC534389, Karina Woodward, BOSSHARDT REALTY SERVICES LLC. Stellar MLS
- $335,0004 bd2 ba1.7k sqft17478 NW 172ND AVENUE, ALACHUA, FL 32615For SaleMLS ID #GC538210, Lindsay Akri, FLORIDA HOMES REALTY & MORTGAGE GVILLE. Stellar MLS
- $289,5003 bd2 ba1.2k sqft4321 NW 20TH STREET, GAINESVILLE, FL 32605For SaleMLS ID #GC541678, Donavaun Horne, KELLER WILLIAMS GAINESVILLE REALTY PARTNERS. Stellar MLS
- $397,0004 bd2 ba2.1k sqft4345 NW 35TH STREET, GAINESVILLE, FL 32605For SaleMLS ID #GC542846, Betsy Pepine, PEPINE REALTY. Stellar MLS
- $335,0004 bd2 ba1.5k sqft4710 NW 23RD AVENUE, GAINESVILLE, FL 32606For SaleMLS ID #GC541724, Mark Robinson, WATSON REALTY CORP. Stellar MLS
