Skip main navigation
Off market
  • $501,300

    11764 W Stanford Dr, Morrison, CO 80465

    2beds
    2baths
    1,529sqft
    SingleFamily
    Built in 2001
    3,441 Square Feet Lot
    $501,300 Zestimate®
    $328/sqft
    $2,702 Estimated rent

    Home value

    $501,300

    $476,000 - $526,000

    $2,702/mo

    Zestimate® history
    Loading
    Loading...

    Owner options

    List your home for rent

    $2,702/mo

    Rent Zestimate®

    Find your next renter with Zillow Rental Manager. Plus, with online applications, you can quickly screen prospective tenants – for free.

    Learn more

    $2,702/mo

    Rent Zestimate®

    Refinance and save

    $2,973/mo

    Est. payment

    Refinancing to a lower rate could help reduce your monthly payments and save thousands over the life of the loan.

    See today's rates

    $2,973/mo

    Est. payment

    Explore your selling options

    Work with a Zillow partner agent

    Leverage their expertise and Zillow's premium Showcase listings to get your home seen by more buyers.

    Get started

    List with your own agent

    Get your home in front of millions of buyers by listing it on Zillow.

    Learn how to do it

    Sell it yourself

    Take full control of how buyers see your home on Zillow by listing For Sale by Owner (FSBO).

    List your home

    What's special

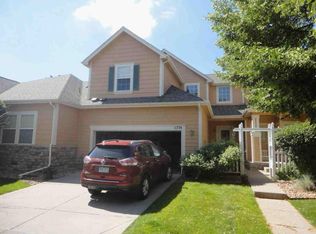
    If you are looking for one level luxury living - look no further. This beautiful ranch style townhome is located in popular Weaver Creek - nestled close to the foothills with easy access to C-470 & 285. This rare end unit sides up and faces a greenbelt which adds extra privacy for the lucky new homeowner. A large open living room distinguishes itself with 10' ceilings and a large built in entertainment center with surround sound speakers. The 2-side gas fireplace offers superior ambiance to the living room and dining area. Feel the light coming into the kitchen with easy access to the patio for relaxing and outdoor entertaining. The kitchen boasts hardwood floor and top of the line smooth top range and side-by-side refrigerator. The kitchen offers plenty of counter space plus dual pantries for the chef in the house. Venture into the alluring master suite complete with a luxurious ensuite 5-piece bath - great for pampering. The spacious split bedroom style floor plan offers privacy and comfort unmatched in today's homes. The den is complete with french doors and conveniently located off the living area. This special get away space also features a "Murphy bed" - perfect and private for guests. This home has been lovingly and meticulously maintained. Don't let this opportunity slip away. Call today for your private showing. 303.973.561

    This property is off market, which means it's not currently listed for sale or rent on Zillow. This may be different from what's available on other websites or public sources.

    Facts & features

    Interior

    Bedrooms & bathrooms
    • Bedrooms: 2
    • Bathrooms: 2
    Heating
    • Forced air
    Appliances
    • Included: Dishwasher, Microwave, Refrigerator
    Features
    • Has fireplace: Yes
    Interior area
    • Total interior livable area: 1,529 sqft

    Property

    Parking
    • Parking features: Garage - Attached
    Lot
    • Size: 3,441 Square Feet
    Details
    • Parcel number: 5908101136

    Construction

    Type & style
    • Home type: SingleFamily
    Materials
    • Frame
    Condition
    • Year built: 2001

    Community & HOA

    HOA
    • Has HOA: Yes
    • HOA fee: $80 monthly
    Location
    • Region: Morrison

    Financial & listing details

    • Price per square foot: $328/sqft
    • Tax assessed value: $502,166
    • Annual tax amount: $2,504

    Price history

    DateEventPrice
    3/7/2012Listing removed$249,900$163/sqft
    Source: Homes.com #785901 Report a problem
    3/6/2012Listed for sale$249,900$163/sqft
    Source: Homes.com #785901 Report a problem
    2/25/2011Listing removed$249,900+2%$163/sqft
    Source: Legacy Estates #785901 Report a problem
    8/27/2009Sold$245,000-2%$160/sqft
    Source: Public Record Report a problem
    6/28/2009Listed for sale$249,900+34.1%$163/sqft
    Source: Homes.com #785901 Report a problem
    3/16/2001Sold$186,331$122/sqft
    Source: Public Record Report a problem

    Public tax history

    YearProperty taxesTax assessment
    2025$2,504 +0%$31,385 -2.7%
    2024$2,503 +38.2%$32,253
    2023$1,811 -1.3%$32,253 +28.5%
    2022$1,834 +4.8%$25,105 -2.8%
    2021$1,750 $25,827 +3.3%
    2020$1,750 -27.7%$25,013
    2019$2,420 +6.3%$25,013 +10%
    2018$2,278 $22,734
    2017$2,278 +17.5%$22,734 +12.6%
    2016$1,938 $20,187
    2015$1,938 +10.5%$20,187 +16.3%
    2014$1,754 -1.8%$17,353
    2013$1,785 +1.9%$17,353 -2.7%
    2012$1,752 -6%$17,839
    2011$1,864 +0%$17,839 -6.7%
    2010$1,863 -1.4%$19,110
    2009$1,890 +0.4%$19,110 -1.1%
    2008$1,883 +8.7%$19,330
    2007$1,732 +2.4%$19,330 +10.1%
    2006$1,692 +10.4%$17,560 +12.8%
    2005$1,534 +8.3%$15,570
    2004$1,416 -9.5%$15,570
    2003$1,564 +22.4%$15,570 -8.1%
    2002$1,278 +830.9%$16,950 +1128.3%
    2001$137 +335.6%$1,380
    2000$32 $1,380
    Find assessor info on the county website

    Neighborhood: 80465

    Nearby schools

    GreatSchools rating
    Schools provided by the listing agent
    • Elementary: Pfeiffer
    • Middle: Carmody
    • High: Bear Creek
    • District: Jefferson

    Source: The MLS. This data may not be complete. We recommend contacting the local school district to confirm school assignments for this home.

    Get a cash offer in 3 minutes
    Find out how much your home could sell for in as little as 3 minutes with a no-obligation cash offer.
    Estimated market value
    $501,300
    Get a cash offer in 3 minutes
    Find out how much your home could sell for in as little as 3 minutes with a no-obligation cash offer.
    Estimated market value
    $501,300