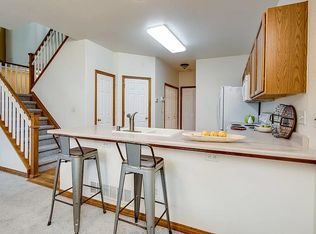
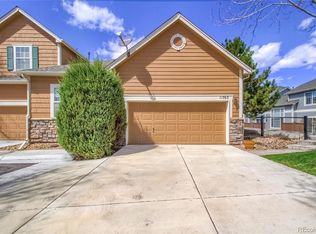
***Special lender incentive***The preferred lender for this listing is offering a special concession (Up to $7k!) for qualified buyers towards their interest rate or closing costs if they apply through Strategic Lending. Lender concession is contingent upon buyer’s preapproval and final terms for financing. Exclusive to this property only. For further information, please contact: Caitlin@strategic-lending.com 773-454-9332. Welcome to this charming 2-Bedroom Townhome with Dual Ensuite baths in beautifully kept Weaver Creek Townhomes! Meticulously maintained and move-in-ready, backing to serene green space and surrounded by miles of walking paths, this home has it all. Step inside to an open floor plan filled with natural light, vaulted ceilings, complete with a cozy gas fireplace for those chilly Colorado nights and stylish plantation shutters throughout. The spacious living and dining areas flow effortlessly to your private patio, perfect for relaxing or entertaining outdoors with views of the green space. Upstairs, you'll find two generously sized bedrooms, each with their own ensuite baths. The primary suite features a luxurious 5-piece bathroom and dual closets, while the second bedroom offers its own full ensuite bath, providing privacy and comfort for guests. Additional highlights include: Convenient main-level laundry, Attached two-car garage, Main-level half bath, Newer furnace and A/C (2018), Dishwasher and microwave (2020), Garage springs replaced (2023), Sump pump replaced (2020), Gas fireplace serviced (2023) Located in quiet and highly sought-after Weaver Creek, you'll enjoy easy access to parks, trails, minutes to C470, while being tucked away in a tranquil setting. This home offers the perfect blend of low-maintenance living and comfort—don't miss your chance to call it home! Complimentary, 12-Month Home Warranty included for buyer peace of mind!
Sold for $470,000
Zillow last checked:
Listing updated:
Bought with:
Patty Whittington, 100070815
NextHome Aspire
Source: REcolorado as distributed by MLS GRID,MLS#: 8956029
Price history
| Date | Event | Price |
|---|---|---|
| 8/29/2025 | Sold | $470,000-1.1%$320/sqft |
Source:  REcolorado as distributed by MLS GRID #8956029 Report a problem REcolorado as distributed by MLS GRID #8956029 Report a problem | ||
| 8/1/2025 | Pending sale | $475,000$324/sqft |
Source: REcolorado as distributed by MLS GRID #8956029 Report a problem | ||
| 6/26/2025 | Price change | $475,000-4%$324/sqft |
Source: REcolorado as distributed by MLS GRID #8956029 Report a problem | ||
| 6/9/2025 | Price change | $495,000-1%$337/sqft |
Source: REcolorado as distributed by MLS GRID #8956029 Report a problem | ||
| 5/16/2025 | Price change | $500,000-2%$341/sqft |
Source: REcolorado as distributed by MLS GRID #8956029 Report a problem | ||
| 4/16/2025 | Listed for sale | $510,000+180.5%$347/sqft |
Source: REcolorado as distributed by MLS GRID #8956029 Report a problem | ||
| 5/18/2001 | Sold | $181,792$124/sqft |
Source: Public Record Report a problem | ||
Nearby homes

Get a cash offer in 3 minutes
Find out how much your home could sell for in as little as 3 minutes with a no-obligation cash offer.
Estimated market value
$456,900
