Welcome home to this nearly new ranch in prominent Grassy Village! Built in 2022, this thoughtfully designed 3-bedroom, 2-bath home offers 1,670 square feet of comfortable single-level living with a desirable split-bedroom floor plan. The spacious great room flows seamlessly into the kitchen and dining area, creating an open-concept layout ideal for both everyday living and entertaining. The kitchen features Amish-built cabinetry, granite countertops, stainless steel appliances, a breakfast bar, and abundant workspace. The private primary suite offers a walk-in closet, double vanity, and tub/shower combination, while two additional bedrooms provide flexibility for guests, family, or a home office. A large laundry room with additional storage, finished 2-car garage, covered front porch, and low-maintenance exterior add to the home's appeal. Situated on a cul-de-sac lot in a neighborhood with sidewalks and common area maintenance, this home offers convenient access to shopping, dining, I-465, and all that Indianapolis' east side has to offer. Move-in ready and better than waiting to build!
Pending
$284,900
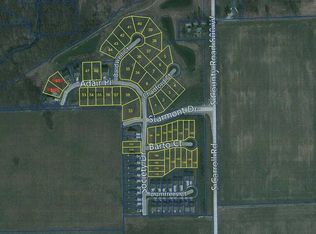
11765 Adair Pl, Indianapolis, IN 46229
3beds
1,708sqft
Residential, Single Family Residence
Built in 2022
7,840 Square Feet Lot
$280,500 Zestimate®
$167/sqft
$30/mo HOA
What's special
Low-maintenance exteriorCovered front porchPrivate primary suiteDouble vanityDesirable split-bedroom floor planGranite countertopsCul-de-sac lot
- 35 days |
- 344 |
- 28 |
Zillow last checked:
Listing updated:
Listed by:
Dustin Kelly 317-370-6700,
Trueblood Real Estate
Source: MIBOR as distributed by MLS GRID,MLS#: 22107659
Facts & features
Interior
Bedrooms & bathrooms
- Bedrooms: 3
- Bathrooms: 2
- Full bathrooms: 2
- Main level bathrooms: 2
- Main level bedrooms: 3
Primary bedroom
- Level: Main
- Area: 240 Square Feet
- Dimensions: 15x16
Bedroom 2
- Level: Main
- Area: 154 Square Feet
- Dimensions: 11x14
Bedroom 3
- Level: Main
- Area: 132 Square Feet
- Dimensions: 11x12
Foyer
- Level: Main
- Area: 48 Square Feet
- Dimensions: 8x6
Great room
- Level: Main
- Area: 336 Square Feet
- Dimensions: 16x21
Kitchen
- Level: Main
- Area: 225 Square Feet
- Dimensions: 15x15
Laundry
- Level: Main
- Area: 49 Square Feet
- Dimensions: 7x7
Heating
- Forced Air, Natural Gas
Cooling
- Central Air
Appliances
- Included: Dishwasher, Disposal, Microwave, Electric Oven, Refrigerator, Gas Water Heater
- Laundry: Main Level
Features
- Attic Access, Breakfast Bar, Eat-in Kitchen, Entrance Foyer, Wet Bar, Pantry, Double Vanity, Walk-In Closet(s)
- Has basement: No
- Attic: Access Only
Interior area
- Total structure area: 1,708
- Total interior livable area: 1,708 sqft
Property
Parking
- Total spaces: 2
- Parking features: Attached
- Attached garage spaces: 2
- Details: Garage Parking Other(Finished Garage, Keyless Entry)
Features
- Levels: One
- Stories: 1
- Patio & porch: Covered
- Has view: Yes
- View description: Rural, Neighborhood
Lot
- Size: 7,840 Square Feet
- Features: Cul-De-Sac, Curbs, Storm Sewer, Street Lights
Details
- Parcel number: 490910112007000700
- Horse amenities: None
Construction
Type & style
- Home type: SingleFamily
- Architectural style: Cape Cod,Ranch
- Property subtype: Residential, Single Family Residence
Materials
- Brick, Cement Siding
- Foundation: Slab
Condition
- New construction: No
- Year built: 2022
Details
- Builder name: Coronado
Utilities & green energy
- Water: Public
Community & HOA
Community
- Security: Carbon Monoxide Detector(s), Smoke Detector(s)
- Subdivision: Grassy Village
HOA
- Has HOA: Yes
- Services included: Association Builder Controls, Entrance Common, Maintenance
- HOA fee: $357 annually
- HOA phone: 317-741-0600
Location
- Region: Indianapolis
Financial & listing details
- Price per square foot: $167/sqft
- Tax assessed value: $250,100
- Annual tax amount: $3,050
- Date on market: 6/12/2026
- Cumulative days on market: 33 days
Estimated market value
$280,500
$266,000 - $295,000
$1,963/mo
Price history
| Date | Event | Price |
|---|---|---|
| 7/13/2026 | Pending sale | $284,900$167/sqft |
Source:  MIBOR as distributed by MLS GRID #22107659 Report a problem MIBOR as distributed by MLS GRID #22107659 Report a problem | ||
| 6/12/2026 | Listed for sale | $284,900+4.7%$167/sqft |
Source: MIBOR as distributed by MLS GRID #22107659 Report a problem | ||
| 3/31/2023 | Sold | $272,000-2.5%$159/sqft |
Source: MIBOR as distributed by MLS GRID #21891696 Report a problem | ||
| 2/28/2023 | Pending sale | $279,000$163/sqft |
Source: MIBOR as distributed by MLS GRID #21891696 Report a problem | ||
| 1/20/2023 | Price change | $279,000-6.7%$163/sqft |
Source: MIBOR as distributed by MLS GRID #21891696 Report a problem | ||
| 11/3/2022 | Listed for sale | $299,000$175/sqft |
Source: MIBOR as distributed by MLS GRID #21891696 Report a problem | ||
| 10/31/2022 | Listing removed | -- |
Source: MIBOR as distributed by MLS GRID #21877049 Report a problem | ||
| 10/6/2022 | Price change | $299,000-5%$175/sqft |
Source: MIBOR as distributed by MLS GRID #21877049 Report a problem | ||
| 9/12/2022 | Price change | $314,900-4.4%$184/sqft |
Source: MIBOR as distributed by MLS GRID #21877049 Report a problem | ||
| 8/15/2022 | Listed for sale | $329,500$193/sqft |
Source: MIBOR as distributed by MLS GRID #21877049 Report a problem | ||
Public tax history
| Year | Property taxes | Tax assessment |
|---|---|---|
| 2025 | $3,051 +8.6% | $250,100 -5.4% |
| 2024 | $2,810 -42.3% | $264,500 +7.7% |
| 2023 | $4,874 +80334.3% | $245,500 +10.8% |
| 2022 | $6 +10.2% | $221,500 +110650% |
| 2021 | $6 -38.2% | $200 |
| 2020 | $9 | $200 -33.3% |
| 2019 | $9 +4.7% | $300 |
| 2018 | $9 -97.3% | $300 -98.1% |
| 2017 | $314 +3824.8% | $15,700 |
| 2016 | $8 | $15,700 +3825% |
| 2014 | $8 +33.3% | $400 +33.3% |
| 2013 | $6 | $300 |
| 2012 | $6 | $300 |
| 2011 | -- | $300 +50% |
| 2010 | $4 | $200 |
| 2009 | $4 | $200 |
| 2007 | -- | $200 |
Find assessor info on the county website
Monthly payment
Est. payment
Payment breakdown
Explore the cost of this home by adjusting the details. Changes won't be saved.Climate risks
Neighborhood: Southeast Warren
Nearby schools
GreatSchools rating
- 4/10Creston Middle SchoolGrades: 5-8Distance: 1.3 mi
- 2/10Warren Central High SchoolGrades: 9-12Distance: 2.8 mi
- 3/10Grassy Creek Elementary SchoolGrades: K-4Distance: 1.7 mi
Schools provided by the listing agent
- Elementary: Grassy Creek Elementary School
- High: Warren Central High School
Source: MIBOR as distributed by MLS GRID. This data may not be complete. We recommend contacting the local school district to confirm school assignments for this home.
- $269,8008,712 Square Feet11771 Adair Pl, Indianapolis, IN 46229Off Market
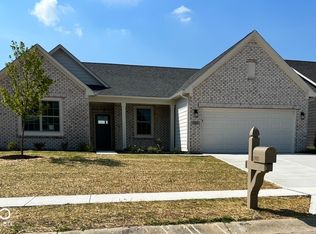
- $304,3004 bd2 ba1.9k sqft11803 Adair Pl, Indianapolis, IN 46229Off Market
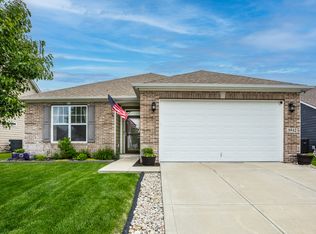
- $367,4003 bd3 ba2k sqft11768 Adair Pl, Indianapolis, IN 46229Off Market
- $296,600-- bd1 ba1.6k sqft11762 Adair Pl, Indianapolis, IN 46229Off Market
- $299,0003 bd2 ba1.5k sqft11809 Adair Pl, Indianapolis, IN 46229Sold
- $338,8003 bd2 ba3.7k sqft11756 Adair Pl, Indianapolis, IN 46229Off Market
- $530,6453 bd2 ba3.6k sqft11802 Adair Pl, Indianapolis, IN 46229Sold
- $426,90010,018 Square Feet11750 Adair Pl, Indianapolis, IN 46229Off Market
A local agent can set up tours, give advice and negotiate with sellers.
Similar homes
- $310,0003 bd2 ba1.5k sqft10232 Camp Creek Way, Indianapolis, IN 46229Active
 MLS ID #22102202, Heidi Shurts, Highgarden Real Estate. MIBOR as distributed by MLS GRID
 - $315,0003 bd2 ba1.3k sqft540 N Meridian Rd, Greenfield, IN 46140Active
 MLS ID #22112786, Ashton Harris, The Stewart Home Group. MIBOR as distributed by MLS GRID
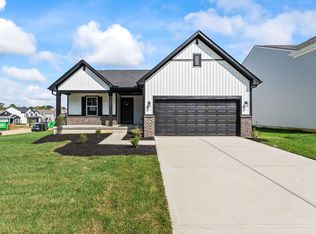
 - $307,5003 bd2 ba1.6k sqft8842 Kipling Dr, Indianapolis, IN 46239Active
 MLS ID #22102663, Rachael Burt, Compass Indiana, LLC. MIBOR as distributed by MLS GRID
 - from $260,9953 bd2 ba1.6k sqftBradford Plan, Grassy Creek South, Indianapolis, IN 46239New Construction
 Arbor Homes
 - $287,0004 bd3 ba1.7k sqft11610 Cotterill Way, Indianapolis, IN 46235ActiveMLS ID #22085550, Alex Hallmann, @properties. MIBOR as distributed by MLS GRID
- from $277,9953 bd2 ba1.6k sqftBradford Plan, Heron Creek, Greenfield, IN 46140New ConstructionArbor Homes
- $315,0003 bd2 ba1.5k sqft6044 Medina Spirit Dr, Indianapolis, IN 46237ActiveMLS ID #22099493, Aleks Krnich, Trueblood Real Estate. MIBOR as distributed by MLS GRID
- $278,0003 bd2 ba1.6k sqft6124 Emerald Commons Dr, Indianapolis, IN 46221ActiveMLS ID #22108308, Matthew Mielke, Envoy Real Estate, LLC. MIBOR as distributed by MLS GRID
- $333,0003 bd3 ba1.8k sqft4240 Evening Sky Ct, Indianapolis, IN 46239ActiveMLS ID #22103154, Jackie Phillips-Stackman, New Quantum Realty Group. MIBOR as distributed by MLS GRID
- $314,9004 bd3 ba2.1k sqft5201 Mesa Verde Dr, Indianapolis, IN 46237ActiveMLS ID #22083998, Beau Matlock, Matlock Realty Group. MIBOR as distributed by MLS GRID
- $345,0004 bd3 ba2.3k sqft4372 Stubbington Ln, Indianapolis, IN 46239ActiveMLS ID #22089816, Sheila Bowles, Keller Williams Indy Metro Partners. MIBOR as distributed by MLS GRID
- $310,0003 bd2 ba1.5k sqft6040 Medina Spirit Dr, Indianapolis, IN 46237ActiveMLS ID #22094317, Aleks Krnich, Trueblood Real Estate. MIBOR as distributed by MLS GRID
- $349,9004 bd3 ba2.2k sqft5225 Hearst Ln, Indianapolis, IN 46239ActiveMLS ID #22112896, Nancy Warfield, F.C. Tucker Company. MIBOR as distributed by MLS GRID
- $330,0003 bd3 ba2.1k sqft154 Handley St, Indianapolis, IN 46222ActiveMLS ID #22109164, Jamie Blackburn, @properties. MIBOR as distributed by MLS GRID
- from $254,9953 bd2 ba1.9k sqftBerlin Plan, Midelton, Arrival Series, Indianapolis, IN 46235New ConstructionArbor Homes
- from $263,9953 bd2 ba1.3k sqftAshton Plan, Heron Creek, Greenfield, IN 46140New ConstructionArbor Homes
- $334,9003 bd2 ba1.8k sqft6302 Meadow Path Way, Indianapolis, IN 46259ActiveMLS ID #22102707, Vickie Jordan, Home Bound Real Estate LLC. MIBOR as distributed by MLS GRID
- $375,0003 bd3 ba2.2k sqft9802 Violet Cir, Indianapolis, IN 46239ActiveMLS ID #22109703, Andrew Prince, CENTURY 21 Scheetz. MIBOR as distributed by MLS GRID
- $340,0004 bd3 ba2k sqft5711 Thompson Park Blvd, Indianapolis, IN 46237ActiveMLS ID #22109258, Nathaniel Cromlich, CENTURY 21 Scheetz. MIBOR as distributed by MLS GRID
- $299,0003 bd3 ba2.1k sqft338 E Michigan St, Fortville, IN 46040ActiveMLS ID #22110593, Sarah Whitely, Sarah Whitely Homes. MIBOR as distributed by MLS GRID
