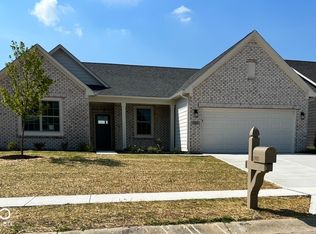
Welcome Spring with a 5.25% interest rate! This generous Seller is offering finance program to help make a monthly payment reasonable! OUTSTANDING 3 Bedroom/2 Bath 'almost new' ranch that showcases a SPACIOUS & inviting split floor plan with luxury vinyl plank flooring! Custom built with attractive elevation featuring brick front & composite siding. FANTASTIC Great Room highlights soaring ceiling with ceiling fan, wall of windows & allows for furniture placement flexibility. Open concept layout with Great Room open to the AWESOME Kitchen boasting sharp cabinetry, quartz counter tops, center island, stainless appliances & pantry. FLEXIBLE Dining area can be formal or informal to suit your needs & style plus offers easy access outdoors. TRANQUIL Primary Bedroom features ceiling fan, great walk-in closet plus DELUXE bath with tub/shower, dual vanity & ceramic tile floor. Nice size secondary Bedrooms have ceiling fans & ample closet space. APPEALING Guest Bath & CONVENIENT Laundry Room with ceramic tile floor. Outdoor enjoyment awaits you with TERRIFIC patio, GIGANTIC backyard & no neighbors directly behind. Ideal location close to schools, conveniences & just 20+ minutes to downtown Indy. Move In Ready plus Incredible Value! **Please Note - New Palestine Community Schools offer open enrollment making this school system another option if you prefer!**
Sold
$299,000
11809 Adair Pl, Indianapolis, IN 46229
3beds
1,574sqft
Residential, Single Family Residence
Built in 2022
7,840.8 Square Feet Lot
$304,100 Zestimate®
$190/sqft
$1,884 Estimated rent
Home value
$304,100
$277,000 - $331,000
$1,884/mo
Zestimate® history
Owner options
List your home for rent
$1,884/mo
Rent Zestimate®
Find your next renter with Zillow Rental Manager. Plus, with online applications, you can quickly screen prospective tenants – for free.
$1,884/mo
Rent Zestimate®
Refinance and save
$2,265/mo
Est. payment
Refinancing to a lower rate could help reduce your monthly payments and save thousands over the life of the loan.
$2,265/mo
Est. payment
Explore your selling options
Work with a Zillow partner agent
Leverage their expertise and Zillow's premium Showcase listings to get your home seen by more buyers.
Get startedList with your own agent
Get your home in front of millions of buyers by listing it on Zillow.
Learn how to do itSell it yourself
Take full control of how buyers see your home on Zillow by listing For Sale by Owner (FSBO).
List your homeWhat's special
Quartz counter topsComposite sidingDeluxe bathAttractive elevationWall of windowsFlexible dining areaAmple closet space
Zillow last checked:
Listing updated:
Listing Provided by:
Christine Hendricks 317-698-6904,
Ready To Call Home, LLC
Bought with:
Katie Colden
United Real Estate Indpls
Source: MIBOR as distributed by MLS GRID,MLS#: 22013494
Facts & features
Interior
Bedrooms & bathrooms
- Bedrooms: 3
- Bathrooms: 2
- Full bathrooms: 2
- Main level bathrooms: 2
- Main level bedrooms: 3
Primary bedroom
- Features: Carpet
- Level: Main
- Area: 195 Square Feet
- Dimensions: 15x13
Bedroom 2
- Features: Carpet
- Level: Main
- Area: 130 Square Feet
- Dimensions: 13x10
Bedroom 3
- Features: Carpet
- Level: Main
- Area: 132 Square Feet
- Dimensions: 12x11
Dining room
- Features: Vinyl Plank
- Level: Main
- Area: 84 Square Feet
- Dimensions: 12x07
Great room
- Features: Vinyl Plank
- Level: Main
- Area: 289 Square Feet
- Dimensions: 17x17
Kitchen
- Features: Vinyl Plank
- Level: Main
- Area: 156 Square Feet
- Dimensions: 13x12
Laundry
- Features: Tile-Ceramic
- Level: Main
- Area: 35 Square Feet
- Dimensions: 07x05
Heating
- Forced Air, Natural Gas
Appliances
- Included: Dishwasher, Disposal, Microwave, Electric Oven, Refrigerator
- Laundry: Main Level
Features
- High Ceilings, Kitchen Island, Ceiling Fan(s), Pantry, Walk-In Closet(s)
- Windows: Windows Vinyl, Wood Work Painted
- Has basement: No
Interior area
- Total structure area: 1,574
- Total interior livable area: 1,574 sqft
Property
Parking
- Total spaces: 2
- Parking features: Attached, Concrete, Garage Door Opener
- Attached garage spaces: 2
- Details: Garage Parking Other(Finished Garage, Keyless Entry)
Features
- Levels: One
- Stories: 1
- Patio & porch: Covered, Patio
Lot
- Size: 7,840 sqft
- Features: Rural - Subdivision, Sidewalks
Details
- Parcel number: 490910112004000700
- Special conditions: None,Defects/None Noted,Sales Disclosure On File
- Horse amenities: None
Construction
Type & style
- Home type: SingleFamily
- Architectural style: Ranch
- Property subtype: Residential, Single Family Residence
Materials
- Brick, Cement Siding
- Foundation: Slab
Condition
- New construction: No
- Year built: 2022
Utilities & green energy
- Electric: 200+ Amp Service
- Water: Municipal/City
- Utilities for property: Sewer Connected, Water Connected
Community & neighborhood
Location
- Region: Indianapolis
- Subdivision: Grassy Village
HOA & financial
HOA
- Has HOA: Yes
- HOA fee: $400 annually
- Amenities included: Insurance, Maintenance
- Services included: Entrance Common, Insurance, Maintenance
- Association phone: 317-741-6192
Price history
| Date | Event | Price |
|---|---|---|
| 5/2/2025 | Sold | $299,000-0.3%$190/sqft |
Source:  MIBOR as distributed by MLS GRID #22013494 Report a problem MIBOR as distributed by MLS GRID #22013494 Report a problem | ||
| 4/4/2025 | Pending sale | $299,900$191/sqft |
Source: MIBOR as distributed by MLS GRID #22013494 Report a problem | ||
| 2/14/2025 | Price change | $299,900-3.2%$191/sqft |
Source: MIBOR as distributed by MLS GRID #22013494 Report a problem | ||
| 1/14/2025 | Price change | $309,900-1.6%$197/sqft |
Source: MIBOR as distributed by MLS GRID #22013494 Report a problem | ||
| 12/4/2024 | Listed for sale | $314,900+15.4%$200/sqft |
Source: MIBOR as distributed by MLS GRID #22013494 Report a problem | ||
| 12/30/2021 | Sold | $272,798$173/sqft |
Source: Public Record Report a problem | ||
Public tax history
| Year | Property taxes | Tax assessment |
|---|---|---|
| 2025 | $2,936 +9.2% | $240,700 -5.5% |
| 2024 | $2,688 +15.2% | $254,800 +8.4% |
| 2023 | $2,334 +76676.3% | $235,100 +10.8% |
| 2022 | $3 -44.7% | $212,200 +106000% |
| 2021 | $6 -38.2% | $200 |
| 2020 | $9 | $200 -33.3% |
| 2019 | $9 +4.5% | $300 |
| 2018 | $9 -97.3% | $300 -98.1% |
| 2017 | $314 +3824.8% | $15,700 |
| 2016 | $8 | $15,700 +3825% |
| 2014 | $8 +33.3% | $400 +33.3% |
| 2013 | $6 | $300 |
| 2012 | $6 | $300 |
| 2011 | -- | $300 +50% |
| 2010 | $4 | $200 |
| 2009 | $4 | $200 |
| 2007 | -- | $200 |
Find assessor info on the county website
Neighborhood: Southeast Warren

Nearby schools
GreatSchools rating
- 4/10Creston Middle SchoolGrades: 5-8Distance: 1.4 mi
- 2/10Warren Central High SchoolGrades: 9-12Distance: 2.8 mi
- 3/10Grassy Creek Elementary SchoolGrades: K-4Distance: 1.8 mi
Schools provided by the listing agent
- Elementary: Grassy Creek Elementary School
- High: Warren Central High School
Source: MIBOR as distributed by MLS GRID. This data may not be complete. We recommend contacting the local school district to confirm school assignments for this home.
Get a cash offer in 3 minutes
Find out how much your home could sell for in as little as 3 minutes with a no-obligation cash offer.
Estimated market value
$304,100
Get a cash offer in 3 minutes
Find out how much your home could sell for in as little as 3 minutes with a no-obligation cash offer.
Estimated market value
$304,100
- Indiana
- Marion County
- Indianapolis
- 46229
- Southeast Warren
- 11809 Adair Pl
Nearby cities
Nearby neighborhoods
Nearby zip codes
Other Indianapolis Topics
