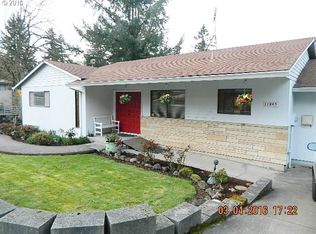
Rare opportunity in the heart of Tigard! This 3-bedroom, 3-bath home offers approximately 3,359 sq ft of living space on a level 0.45-acre lot, combining generous living space, flexible amenities, and potential for future development. The property offers the opportunity to move in, remodel, or explore its development potential, subject to buyer verification. The main level features an open kitchen with double ovens, pantry, cooktop, eat bar, and included appliances. The living room showcases exposed wood beams, hardwood floors, and a wood-burning fireplace. The main-level primary suite includes a walk-in closet, jetted soaking tub, double vanity, and access to the deck. A second bedroom and additional full bathroom are also located on the main level. The finished lower level provides a separate living area and full bathroom, offering flexibility for guests, multigenerational living, or additional living space. Multiple bonus rooms, storage areas, and a dedicated workshop provide room for hobbies, projects, storage, or a home business. Outside, the property features an expansive wraparound deck, multiple sliding doors connecting the interior to the yard, a large private tree-lined lot, RV parking, and a detached 3-car garage. Recent updates include the furnace, water heater, decking, and garage doors. For buyers considering development, the property is zoned RES-B, and the adjacent property is also being marketed separately, creating an opportunity to explore additional land acquisition. Any development possibilities should be independently verified by the buyer with the appropriate authorities.
Active
Price cut: $25.1K (8/7)
$699,900
11765 SW Gaarde St, Tigard, OR 97224
--beds
0baths
0.45Acres
Unimproved Land, Single Family Residence
Built in ----
0.45 Acres Lot
$-- Zestimate®
$--/sqft
$-- HOA
What's special
Large private tree-lined lot
- 220 days
- 203
- 8
Zillow last checked:
Listing updated:
Listed by:
Kimberly Gellatly 503-380-8285,
Berkshire Hathaway HomeServices NW Real Estate
Source: RMLS (OR),MLS#: 504196131
Facts & features
Interior
Bedrooms & bathrooms
- Bathrooms: 0
Video & virtual tour
Property
Lot
- Size: 0.45 Acres
- Dimensions: 19,602SF
- Features: Private, Trees, Gentle Sloping, SqFt 15000 to 19999
Details
- Additional structures: Existing Structures
- Parcel number: R476096
- Zoning: RES-B
Utilities & green energy
- Utilities for property: Cable Available, Electricity Available, Natural Gas Available, Water Available
Community & HOA
Community
- Subdivision: Gaarde
HOA
- Has HOA: No
Location
- Region: Tigard
Financial & listing details
- Tax assessed value: $579,660
- Annual tax amount: $5,955
- Date on market: 2/19/2026
- Listing terms: Cash,Conventional,FHA,VA Loan
- Road surface type: Paved
Estimated market value
Not available
Estimated sales range
Not available
Not available
Price history
| Date | Event | Price |
|---|---|---|
| 8/7/2026 | Price change | $699,900-3.5% |
Source:  RMLS (OR) #697535625 Report a problem RMLS (OR) #697535625 Report a problem | ||
| 2/19/2026 | Listed for sale | $725,000+91.3% |
Source: RMLS (OR) #697535625 Report a problem | ||
| 3/9/2016 | Sold | $379,000+1.1% |
Source: RMLS (OR) #16101967 Report a problem | ||
| 2/1/2016 | Pending sale | $375,000 |
Source: RE/MAX Equity Group #16101967 Report a problem | ||
| 10/29/2015 | Price change | $375,000-6.2% |
Source: RE/MAX Equity Group #15110031 Report a problem | ||
| 10/9/2015 | Listed for sale | $399,900 |
Source: RE/MAX EQUITY GROUP- LAKE OSWEGO #15110031 Report a problem | ||
Public tax history
| Year | Property taxes | Tax assessment |
|---|---|---|
| 2025 | $5,956 +9.6% | $318,600 +3% |
| 2024 | $5,432 +2.8% | $309,330 +3% |
| 2023 | $5,286 +3% | $300,330 +3% |
| 2022 | $5,135 +2.6% | $291,590 |
| 2021 | $5,006 +3.1% | -- |
| 2020 | $4,856 +4.5% | $274,860 +3% |
| 2019 | $4,645 +4.2% | $266,860 |
| 2018 | $4,457 | $266,860 +6.1% |
| 2017 | $4,457 +8.6% | $251,550 +3% |
| 2016 | $4,102 | $244,230 +3% |
| 2015 | $4,102 +4% | $237,120 +3% |
| 2014 | $3,943 +5.4% | $230,220 +3% |
| 2013 | $3,742 +3.9% | $223,520 +3% |
| 2012 | $3,600 +3% | $217,010 -26.3% |
| 2011 | $3,497 +4.2% | $294,510 -2.9% |
| 2010 | $3,355 +1.4% | $303,250 -4.7% |
| 2009 | $3,309 +4.5% | $318,250 -8.5% |
| 2008 | $3,168 +2.7% | $347,830 -3.3% |
| 2007 | $3,084 +7.7% | $359,530 +8.5% |
| 2006 | $2,863 -0.7% | $331,250 +25.2% |
| 2005 | $2,885 +4.3% | $264,540 +23.5% |
| 2004 | $2,765 +3.8% | $214,240 +6.9% |
| 2003 | $2,664 +1.2% | $200,400 +2.3% |
| 2002 | $2,633 +7.9% | $195,990 -1.6% |
| 2001 | $2,441 +7.8% | $199,120 +4.2% |
| 2000 | $2,265 | $191,130 |
Find assessor info on the county website
Monthly payment
Climate risks
Neighborhood: Derry Dell
Nearby schools
Schools provided by the listing agent
- Elementary: Cf Tigard
- Middle: Fowler
- High: Tigard
Source: RMLS (OR). This data may not be complete. We recommend contacting the local school district to confirm school assignments for this home.
Similar homes
- $995,0003.95 acres14025 SW 150th Ave, Portland, OR 97224Active
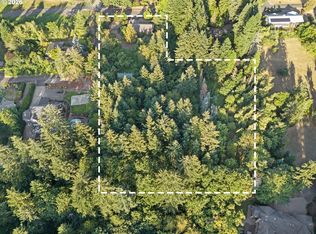
 MLS ID #583480638, Jim McCartan, Cascade Hasson Sotheby's International Realty. RMLS (OR)
 - $550,0000.65 acres15717 SW Scholls Ferry Rd, Beaverton, OR 97007Active
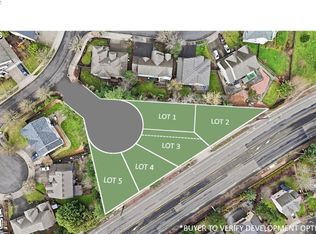 MLS ID #142918881, Zachary Olson, Keller Williams Realty Mid-Willamette. RMLS (OR)
 - $400,0001.91 acresSW Scholls Ferry Rd, Beaverton, OR 97007Active
 MLS ID #560149193, Nicholas Chamberlin, Matin Real Estate. RMLS (OR)
 - $699,9000.25 acres45 Nansen Smt #4, Lake Oswego, OR 97035Active
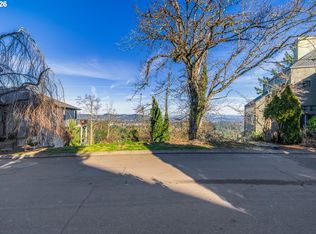 MLS ID #377075596, Bev Blume, Keller Williams Realty Portland Elite. RMLS (OR)
 - $499,9000.42 acres14824 SE Kellogg Ave, Milwaukie, OR 97267ActiveMLS ID #217083873, Jesus Gomez, RE/MAX Equity Group. RMLS (OR)
- $595,00010,018 sqft1408 Pine St #8/9, Lake Oswego, OR 97034ActiveMLS ID #246204793, Lara James, Keller Williams Realty Portland Premiere. RMLS (OR)
- $649,0000.6 acres11747 NW Cedar Forest Ln, Portland, OR 97229ActiveMLS ID #540164067, Stacey Votta-Abalan, Keller Williams Sunset Corridor. RMLS (OR)
- $699,0000.92 acresClara Ln, Lake Oswego, OR 97035ActiveMLS ID #599972092, Cornell Mann, Great Western Real Estate Co. RMLS (OR)
- $725,000-- sqft2823 Glen Haven Rd, Lake Oswego, OR 97034ActiveMLS ID #421654541, Steve Tekander, Handris Realty Co.. RMLS (OR)
- $875,0000.5 acres1 Lothlorien Way, Lake Oswego, OR 97034ActiveMLS ID #671792482, John DeCosta, Keller Williams Realty Portland Premiere. RMLS (OR)
- $790,00010 acres0 SW Mountain Rd, West Linn, OR 97068Lot/Land
 MLS ID #832950, JOHN LEE, Lee Real Estate. WVMLS
 - $649,50019.44 acres19628 SW McCormick Hill Rd, Hillsboro, OR 97123ActiveMLS ID #712799500, Tamara Manzo, Dalton Wade, Inc, A Corporation of Florida. RMLS (OR)
- $699,9500.46 acresSE Tenino St, Portland, OR 97206ActiveMLS ID #428462122, Josh Kaplan, Soldera Properties, Inc. RMLS (OR)
- $799,9000.37 acres16061 Waluga Dr, Lake Oswego, OR 97035ActiveMLS ID #24010558, Darryl Bodle, Keller Williams Realty Portland Premiere. RMLS (OR)
- $900,0000.43 acres6533 SW 32nd Ave, Portland, OR 97239ActiveMLS ID #332301633, Patrick Clark, Christie's International Real Estate Evergreen. RMLS (OR)
- $650,0002.44 acres10786 NW Laidlaw Rd, Portland, OR 97229ActiveMLS ID #604034760, Tess Wood, Lark and Fir Realty LLC. RMLS (OR)
- $599,90018.92 acres19663 SW McCormick Hill Rd, Hillsboro, OR 97123ActiveMLS ID #271081172, Tamara Manzo, Dalton Wade, Inc, A Corporation of Florida. RMLS (OR)
- $699,0002.02 acres13328 SW Kleier Dr, Hillsboro, OR 97123ActiveMLS ID #682360580, Paul Wells, Renaissance Development Corp.. RMLS (OR)
- $385,00010,018 sqftSW 41st Ave Lot 1, Portland, OR 97219ActiveMLS ID #402185334, Bela Barany, eXp Realty, LLC. RMLS (OR)
- $385,0000.27 acresSW 41st Ave Lot 3, Portland, OR 97219ActiveMLS ID #103148355, Bela Barany, eXp Realty, LLC. RMLS (OR)
