Skip main navigation
Off market
  • $1,797,900

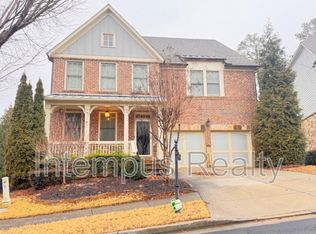
    11765 Stratham Dr #0, Alpharetta, GA 30009

    5beds
    4,304sqft
    SingleFamily
    Built in 2014
    8,450 Square Feet Lot
    $1,797,900 Zestimate®
    $418/sqft
    $5,819 Estimated rent

    Home value

    $1,797,900

    $1.53M - $2.12M

    $5,819/mo

    Zestimate® history
    Loading
    Loading...

    Owner options

    List your home for rent

    $5,819/mo

    Rent Zestimate®

    Find your next renter with Zillow Rental Manager. Plus, with online applications, you can quickly screen prospective tenants – for free.

    Learn more

    $5,819/mo

    Rent Zestimate®

    Refinance and save

    $10,931/mo

    Est. payment

    Refinancing to a lower rate could help reduce your monthly payments and save thousands over the life of the loan.

    See today's rates

    $10,931/mo

    Est. payment

    Explore your selling options

    Work with a Zillow partner agent

    Leverage their expertise and Zillow's premium Showcase listings to get your home seen by more buyers.

    Get started

    List with your own agent

    Get your home in front of millions of buyers by listing it on Zillow.

    Learn how to do it

    Sell it yourself

    Take full control of how buyers see your home on Zillow by listing For Sale by Owner (FSBO).

    List your home

    What's special

    Rent with the 'in crowd" and walk to trendy Avalon development!! Hardwood floors on main. Amazing features and top of the line finishes, SS appliances. 5 Bedrooms includes 2 Masters, one on main. Mud room from garage. Gas cooking stove. Totally open kitchen living area opens to multilevel deck has access manicured fenced yard. Upstairs hardwoods on hallway, J. and J. bath, laundry with sink. Terrace level offers full kitchen, huge living area and separate entertainment room. Optional 5th Bedroom suitable for au pair, nanny suite. Desirable Milton High District !!

    This property is off market, which means it's not currently listed for sale or rent on Zillow. This may be different from what's available on other websites or public sources.

    Facts & features

    Interior

    Bedrooms & bathrooms
    • Bedrooms: 5
    • Bathrooms: 5
    • Full bathrooms: 4
    • 1/2 bathrooms: 1
    Heating
    • Forced air, Gas
    Cooling
    • Central
    Appliances
    • Included: Dishwasher, Garbage disposal, Microwave, Range / Oven, Refrigerator
    Features
    • Flooring: Tile, Hardwood
    • Has fireplace: Yes
    Interior area
    • Total interior livable area: 4,304 sqft

    Property

    Parking
    • Total spaces: 2
    • Parking features: Garage - Attached
    Features
    • Exterior features: Other, Brick
    Lot
    • Size: 8,450 sqft

    Construction

    Type & style
    • Home type: SingleFamily
    Materials
    • Roof: Shake / Shingle
    Condition
    • Year built: 2014

    Community & neighborhood

    Location
    • Region: Alpharetta

    Other

    Other facts
    • Accessibility \ AccessibilityFeatures \ Other (See Remarks)
    • Amenities \ AssociationAmenities \ Neighborhood Association
    • Amenities \ AssociationAmenities \ Walk To Shopping
    • Appliances \ Appliances \ Ice Maker
    • Appliances \ Appliances \ Microwave - Built In
    • Appliances \ Appliances \ Oven - Wall
    • Appliances \ Appliances \ Stainless Steel Appliance
    • Appliances \ Ice Maker
    • Appliances \ Oven - Wall
    • Appliances \ Stainless Steel Appliance
    • ArchitecturalStyle \ Mediterranean
    • ArchitecturalStyle \ Traditional
    • AssociationAmenities \ Neighborhood Association
    • AssociationAmenities \ Walk To Shopping
    • AvailabilityDate \ 2019-07-01
    • Balcony
    • Basement \ Basement \ Bath Finished
    • Basement \ Basement \ Daylight
    • Basement \ Basement \ Finished
    • Basement \ Basement \ Full
    • Basement \ Basement \ Walk-Out Access
    • Basement \ Basement \ Walk-Up Access
    • Bathrooms \ MainLevelBathrooms \ 2
    • BeastPropertySubType \ Rental Residential
    • Bedrooms \ MainLevelBedrooms \ 1
    • BelowGradeFinishedArea \ 0
    • BuildingAreaSource \ Sq Ft Not Entered
    • Cable TV Ready
    • ConstructionMaterials \ Brick Veneer
    • CoolingYN \ true
    • Elementary School: Manning Oaks
    • Exterior Type: Brick
    • FarmLandAreaSource \ Acreage Not Entered
    • Flooring: Tile
    • Furnished \ Unfurnished
    • GarageYN \ true
    • Heating and Cooling \ CoolingYN \ true
    • Heating and Cooling \ HeatingYN \ true
    • Heating system: Central
    • Heating system: Floor Furnace
    • Heating system: Forced Air
    • Heating system: Natural Gas
    • Heating system: Zoned
    • Heating: Gas
    • HeatingYN \ true
    • High School: Milton
    • InteriorFeatures \ Bookcases
    • InteriorFeatures \ Carpet
    • InteriorFeatures \ Double Vanity
    • InteriorFeatures \ Entrance Foyer
    • InteriorFeatures \ Garden Tub
    • InteriorFeatures \ Gas Logs
    • InteriorFeatures \ High Ceilings
    • InteriorFeatures \ Separate Shower
    • InteriorFeatures \ Tile Bath
    • InteriorFeatures \ Tray Ceiling(s)
    • InteriorFeatures \ Whirlpool Bath
    • LaundryFeatures \ In Hall
    • LaundryFeatures \ See Remarks
    • LaundryFeatures \ Upper Level
    • LivingAreaSource \ Sq Ft Not Entered
    • Lot \ LotFeatures \ Level
    • LotDimensionsSource \ Acreage Not Entered
    • LotFeatures \ Level
    • MLS Listing ID: 8592584
    • MLS Name: GAMLS ZDDP (Georgia MLS ZDDP)
    • MainLevelBathrooms \ 2
    • MainLevelBedrooms \ 1
    • Middle School: Northwestern
    • Other Building Features \ PetsAllowed \ No
    • Other Exterior Features \ ExteriorFeatures \ Deck/Patio
    • Other Exterior Features \ ExteriorFeatures \ Fenced Yard
    • Other Exterior Features \ ExteriorFeatures \ Garden
    • Other Exterior Features \ ExteriorFeatures \ Other
    • Other Exterior Features \ ExteriorFeatures \ Porch
    • Other Interior Features \ FireplaceFeatures \ Factory Built
    • Other Interior Features \ FireplaceFeatures \ Family Room
    • Other Interior Features \ FireplaceFeatures \ Gas Starter
    • Other Interior Features \ FireplaceYN \ true
    • Other Interior Features \ FireplacesTotal \ 1
    • Other Interior Features \ Furnished \ Unfurnished
    • Other Interior Features \ InteriorFeatures \ Bookcases
    • Other Interior Features \ InteriorFeatures \ Cable TV Connections
    • Other Interior Features \ InteriorFeatures \ Carpet
    • Other Interior Features \ InteriorFeatures \ Double Vanity
    • Other Interior Features \ InteriorFeatures \ Entrance Foyer
    • Other Interior Features \ InteriorFeatures \ Garden Tub
    • Other Interior Features \ InteriorFeatures \ Gas Logs
    • Other Interior Features \ InteriorFeatures \ Hardwood Floors
    • Other Interior Features \ InteriorFeatures \ High Ceilings
    • Other Interior Features \ InteriorFeatures \ Separate Shower
    • Other Interior Features \ InteriorFeatures \ Tile Bath
    • Other Interior Features \ InteriorFeatures \ Tile Floors
    • Other Interior Features \ InteriorFeatures \ Tray Ceiling(s)
    • Other Interior Features \ InteriorFeatures \ Vaulted Ceiling(s)
    • Other Interior Features \ InteriorFeatures \ Walk-In Closet(s)
    • Other Interior Features \ InteriorFeatures \ Whirlpool Bath
    • Other Interior Features \ LaundryFeatures \ In Hall
    • Other Interior Features \ LaundryFeatures \ See Remarks
    • Other Interior Features \ LaundryFeatures \ Upper Level
    • Other \ AvailabilityDate \ 2019-07-01
    • Other \ OtherStructures \ Garage(s)
    • OtherParking \ 2 Car
    • OtherParking \ Kitchen Level Entry
    • OtherStructures \ Garage(s)
    • ParkingFeatures \ 2 Car
    • ParkingFeatures \ Garage
    • ParkingFeatures \ Kitchen Level
    • Patio \ PatioAndPorchFeatures \ Deck/Patio
    • Patio \ PatioAndPorchFeatures \ Porch
    • Roof Type: Composition
    • Sewer \ Sewer Connected
    • Size \ BelowGradeFinishedArea \ 0
    • Sources \ BuildingAreaSource \ Sq Ft Not Entered
    • Sources \ FarmLandAreaSource \ Acreage Not Entered
    • Sources \ LivingAreaSource \ Sq Ft Not Entered
    • Sources \ LotDimensionsSource \ Acreage Not Entered
    • SpaFeatures \ Bath
    • Type and Style \ ArchitecturalStyle \ Mediterranean
    • Type and Style \ ArchitecturalStyle \ Traditional
    • Type and Style \ BeastPropertySubType \ Rental Residential
    • Utilities \ Sewer \ Sewer Connected
    • Utilities \ WaterSource \ Public
    • Water \ SpaFeatures \ Bath
    • WaterSource \ Public

    Price history

    DateEventPrice
    6/1/2019Listing removed$3,600$1/sqft
    Source: Re/Max Paramount Properties #8592584 Report a problem
    5/30/2019Listed for rent$3,600$1/sqft
    Source: Re/Max Paramount Properties #8592584 Report a problem
    6/3/2017Listing removed$3,600$1/sqft
    Source: Re/Max Paramount Properties #8174749 Report a problem
    4/21/2017Listed for rent$3,600$1/sqft
    Source: RE/MAX PARAMOUNT PROPERTIES #8174749 Report a problem

    Public tax history

    Tax history is unavailable.

    Neighborhood: 30009

    Nearby schools

    GreatSchools rating
    Schools provided by the listing agent
    • Elementary: Manning Oaks
    • High: Milton

    Source: The MLS. This data may not be complete. We recommend contacting the local school district to confirm school assignments for this home.

    Get a cash offer in 3 minutes
    Find out how much your home could sell for in as little as 3 minutes with a no-obligation cash offer.
    Estimated market value
    $1,797,900
    Get a cash offer in 3 minutes
    Find out how much your home could sell for in as little as 3 minutes with a no-obligation cash offer.
    Estimated market value
    $1,797,900