Nestled in the heart of Fishers, this former model home in Milford Park is a stunning blend of modern design, thoughtful functionality, and elevated style. Boasting over 3,000 square feet, this two-story home offers five bedrooms, four baths, and a finished basement-perfect for guests, entertaining, or anyone seeking a home that's as beautiful as it is practical. Step inside and be greeted by a two-story Great Room bathed in natural light, featuring a striking fireplace with custom built-ins. The open layout flows effortlessly into the sleek kitchen, complete with a chic island, designer finishes, and accent walls, along with a sunlit dining area. A covered porch provides a peaceful outdoor escape, while a private study and a main-floor bedroom with an ensuite bath add versatility. Upstairs, the owner's suite is a luxurious retreat with a tiled spa-like bath, walk-in closet, and designer lighting. Three additional bedrooms and a loft offer endless possibilities, whether for movie nights, a playroom, or a homework space. The finished basement elevates the home further, featuring a full bath, wood accent wall, and ample space for entertaining or hobbies. Outside, the premium landscaping, irrigation system, and built-in security enhance both curb appeal and peace of mind. Milford Park offers amenities including a pool, pool house, and playground. Located minutes from Hamilton Town Center, Ruoff Music Center, and Geist Reservoir, with easy access to Fishers' tech hub, 24 city parks, and downtown Indianapolis just 20 miles away, this home is perfectly positioned for suburban charm and urban convenience. Don't miss your chance to own this stylish, functional haven. Schedule your tour today and experience everything Milford Park has to offer!
Sold
$615,000
11766 Aubrey Ln, Fishers, IN 46040
5beds
4,518sqft
Residential, Single Family Residence
Built in 2024
10,454 Square Feet Lot
$628,500 Zestimate®
$136/sqft
$4,036 Estimated rent
Home value
$628,500
$597,000 - $660,000
$4,036/mo
Zestimate® history
Owner options
List your home for rent
$4,036/mo
Rent Zestimate®
Find your next renter with Zillow Rental Manager. Plus, with online applications, you can quickly screen prospective tenants – for free.
$4,036/mo
Rent Zestimate®
Refinance and save
$4,036/mo
Est. payment
Refinancing to a lower rate could help reduce your monthly payments and save thousands over the life of the loan.
$4,036/mo
Est. payment
Explore your selling options
Work with a Zillow partner agent
Leverage their expertise and Zillow's premium Showcase listings to get your home seen by more buyers.
Get startedList with your own agent
Get your home in front of millions of buyers by listing it on Zillow.
Learn how to do itSell it yourself
Take full control of how buyers see your home on Zillow by listing For Sale by Owner (FSBO).
List your homeWhat's special
Finished basementBuilt-in securityFive bedroomsThree additional bedroomsSunlit dining areaDesigner finishesOpen layout
Zillow last checked:
Listing updated:
Listed by:
Erin Hundley 317-430-0866,
Compass Indiana, LLC,
Christine Robbins,
Compass Indiana, LLC
Bought with:
Gita Kapur
Berkshire Hathaway Home
Source: MIBOR as distributed by MLS GRID,MLS#: 22080269
Facts & features
Interior
Bedrooms & bathrooms
- Bedrooms: 5
- Bathrooms: 5
- Full bathrooms: 4
- 1/2 bathrooms: 1
- Main level bathrooms: 2
- Main level bedrooms: 1
Primary bedroom
- Level: Upper
- Area: 240 Square Feet
- Dimensions: 16x15
Bedroom 2
- Level: Upper
- Area: 156 Square Feet
- Dimensions: 13x12
Bedroom 3
- Level: Upper
- Area: 144 Square Feet
- Dimensions: 12x12
Bedroom 4
- Level: Upper
- Area: 132 Square Feet
- Dimensions: 11x12
Bedroom 5
- Level: Main
- Area: 156 Square Feet
- Dimensions: 13x12
Dining room
- Features: Luxury Vinyl Plank
- Level: Main
- Area: 256 Square Feet
- Dimensions: 16x16
Great room
- Features: Luxury Vinyl Plank
- Level: Main
- Area: 289 Square Feet
- Dimensions: 17x17
Kitchen
- Features: Luxury Vinyl Plank
- Level: Main
- Area: 256 Square Feet
- Dimensions: 16x16
Office
- Level: Main
- Area: 110 Square Feet
- Dimensions: 10x11
Play room
- Level: Basement
- Area: 432 Square Feet
- Dimensions: 27x16
Heating
- Natural Gas, High Efficiency (90%+ AFUE )
Cooling
- Central Air
Appliances
- Included: Dishwasher, Electric Water Heater, Disposal, MicroHood, Gas Oven, Refrigerator
Features
- Attic Access, Tray Ceiling(s), Walk-In Closet(s), High Speed Internet, Kitchen Island, Pantry, Smart Thermostat
- Windows: Wood Work Painted
- Basement: Finished
- Attic: Access Only
- Number of fireplaces: 1
- Fireplace features: Gas Log, Great Room
Interior area
- Total structure area: 4,518
- Total interior livable area: 4,518 sqft
- Finished area below ground: 1,454
Property
Parking
- Total spaces: 3
- Parking features: Attached, Concrete, Garage Door Opener
- Attached garage spaces: 3
Features
- Levels: Two
- Stories: 2
- Patio & porch: Covered
- Exterior features: Smart Lock(s)
Lot
- Size: 10,454 Square Feet
Details
- Parcel number: 291231000036000007
- Special conditions: Corporate Owned
- Horse amenities: None
Construction
Type & style
- Home type: SingleFamily
- Architectural style: Traditional
- Property subtype: Residential, Single Family Residence
Materials
- Brick, Cement Siding
- Foundation: Concrete Perimeter
Condition
- New construction: No
- Year built: 2024
Details
- Builder name: Lennar Homes
Utilities & green energy
- Water: Public
Community & HOA
Community
- Subdivision: Milford Park
HOA
- Has HOA: Yes
- Amenities included: Park, Playground, Pool
- Services included: Entrance Common, ParkPlayground
- HOA fee: $975 annually
- HOA phone: 317-253-1401
Location
- Region: Fishers
Financial & listing details
- Price per square foot: $136/sqft
- Tax assessed value: $533,900
- Annual tax amount: $20
- Date on market: 1/22/2026
- Cumulative days on market: 5 days
Price history
| Date | Event | Price |
|---|---|---|
| 2/27/2026 | Sold | $615,000$136/sqft |
Source:  MIBOR as distributed by MLS GRID #22080269 Report a problem MIBOR as distributed by MLS GRID #22080269 Report a problem | ||
| 1/27/2026 | Pending sale | $615,000$136/sqft |
Source: MIBOR as distributed by MLS GRID #22080269 Report a problem | ||
| 1/22/2026 | Listed for sale | $615,000-3.6%$136/sqft |
Source: MIBOR as distributed by MLS GRID #22080269 Report a problem | ||
| 10/28/2025 | Listing removed | $637,995$141/sqft |
Source:  Lennar Homes Report a problem Lennar Homes Report a problem | ||
| 3/13/2025 | Price change | $637,995+0.5%$141/sqft |
Source: Lennar Homes Report a problem | ||
| 3/12/2025 | Price change | $634,995+0.5%$141/sqft |
Source: Lennar Homes Report a problem | ||
| 3/4/2025 | Price change | $631,995+1.3%$140/sqft |
Source: Lennar Homes Report a problem | ||
| 2/21/2025 | Price change | $623,995+0.6%$138/sqft |
Source: Lennar Homes Report a problem | ||
| 2/12/2025 | Price change | $619,995+0.6%$137/sqft |
Source: Lennar Homes Report a problem | ||
| 1/27/2025 | Price change | $615,995+0.3%$136/sqft |
Source: Lennar Homes Report a problem | ||
| 1/24/2025 | Price change | $613,995+0.3%$136/sqft |
Source: Lennar Homes Report a problem | ||
| 1/20/2025 | Price change | $611,995+0.3%$135/sqft |
Source: Lennar Homes Report a problem | ||
| 1/2/2025 | Price change | $609,995+0.3%$135/sqft |
Source: Lennar Homes Report a problem | ||
| 12/18/2024 | Price change | $607,995+0.5%$135/sqft |
Source: Lennar Homes Report a problem | ||
| 11/13/2024 | Price change | $604,995-3.4%$134/sqft |
Source: Lennar Homes Report a problem | ||
| 9/3/2024 | Price change | $625,995+0.5%$139/sqft |
Source: Lennar Homes Report a problem | ||
| 7/14/2024 | Price change | $622,995+0.3%$138/sqft |
Source: Lennar Homes Report a problem | ||
| 6/16/2024 | Price change | $620,995+0.5%$137/sqft |
Source: Lennar Homes Report a problem | ||
| 3/14/2024 | Price change | $617,995+0.5%$137/sqft |
Source: Lennar Homes Report a problem | ||
| 11/13/2023 | Listed for sale | $614,995$136/sqft |
Source: Lennar Homes Report a problem | ||
Public tax history
| Year | Property taxes | Tax assessment |
|---|---|---|
| 2025 | $10 | $533,900 +88883.3% |
| 2024 | -- | $600 |
Find assessor info on the county website
Neighborhood: 46040
Nearby homes
- $600-- bd-- ba-- sqft11752 Aubrey Ln, Fishers, IN 46040Off Market
- $610,0005 bd5 ba4.8k sqft11780 Aubrey Ln, Fishers, IN 46040Sold

- $593,9005 bd5 ba4.4k sqft15328 Manderley St, Fishers, IN 46040Off Market
- $605,0005 bd5 ba4.5k sqft15436 Manderley St, Fishers, IN 46040Sold
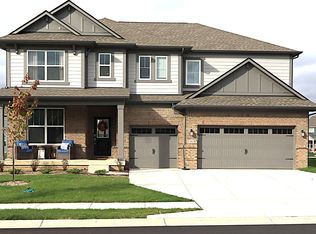
- $635,0005 bd6 ba5.1k sqft15324 Hurst Rd, Fishers, IN 46040Sold
- $523,2005 bd4 ba3k sqft15384 Hurst Rd, Fishers, IN 46040Off Market
- $600-- bd-- ba-- sqft15445 Hurst Rd, Fishers, IN 46040Off Market
- $600-- bd-- ba-- sqft15444 Hurst Rd, Fishers, IN 46040Off Market
Nearby schools
GreatSchools rating
- 9/10Hamilton Southeastern Jr High SchoolGrades: 5-8Distance: 0.7 mi
- 10/10Hamilton Southeastern High SchoolGrades: 9-12Distance: 1.4 mi
- 7/10Southeastern Elementary SchoolGrades: PK-4Distance: 0.8 mi
Schools provided by the listing agent
- Elementary: Southeastern Elementary School
- Middle: Hamilton SE Int and Jr High Sch
- High: Hamilton Southeastern HS
Source: MIBOR as distributed by MLS GRID. This data may not be complete. We recommend contacting the local school district to confirm school assignments for this home.
Get a cash offer in 3 minutes
Find out how much your home could sell for in as little as 3 minutes with a no-obligation cash offer.
Estimated market value
$628,500
Get a cash offer in 3 minutes
Find out how much your home could sell for in as little as 3 minutes with a no-obligation cash offer.
Estimated market value
$628,500
- Indiana
- Hamilton County
- Fishers
- 46040
- 11766 Aubrey Ln
Nearby cities
Nearby zip codes
Other Fishers Topics
